

Address
10161 Bittern Dr, Pensacola, FL
Price
$ 749,900
Property Attributes
- MLS#688532
- TypeSingle Family
- Listing Status Pending
- CountyEscambia - Fl
- CityPensacola
- AreaEscambia - Fl
- NeighborhoodHerons Forest
- Zip32507
- StyleTraditional
- Year Built1999
- Price$ 749,900
- Bedrooms4
- Full Bathrooms3
- Half Bathrooms0
- Sqr Footage3005
- Lot Size0.34 Acres
Data Source:
Pensacola Association of REALTORS® (PARMLS)
Property Description
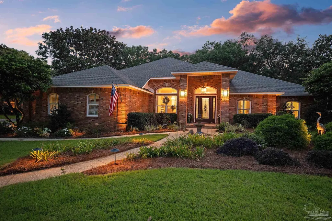
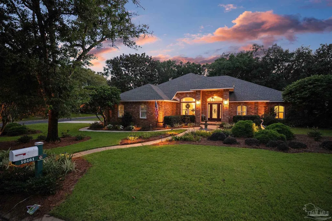
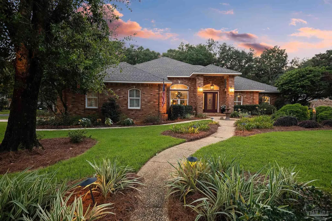
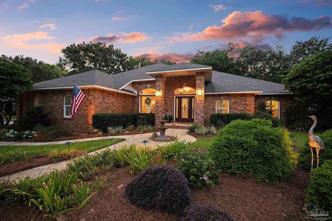
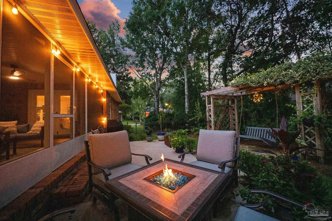
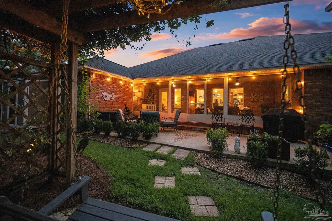
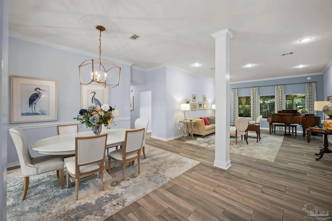
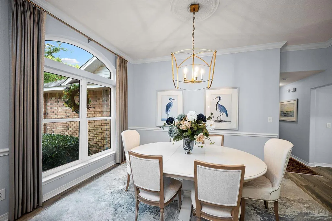
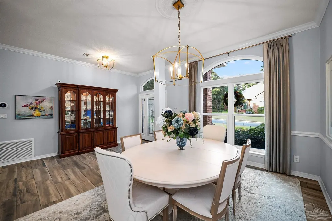
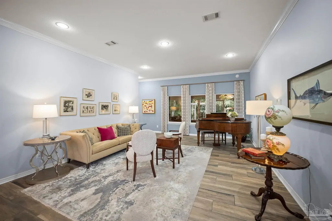
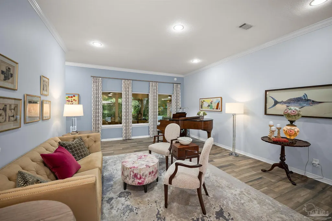
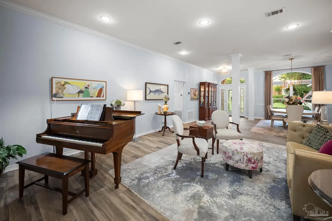
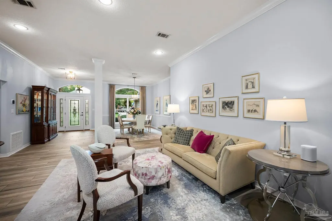
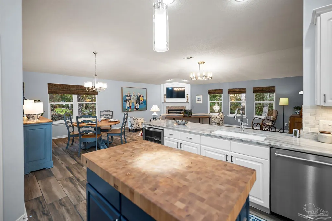
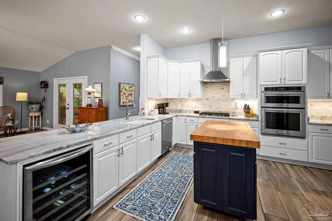
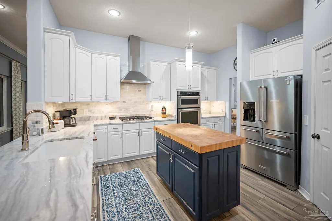
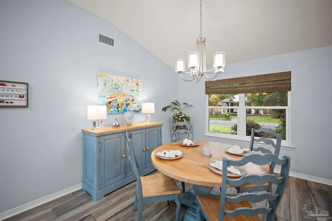
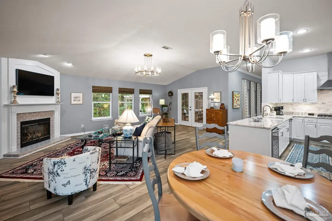
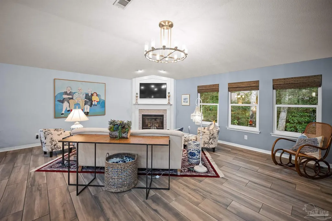
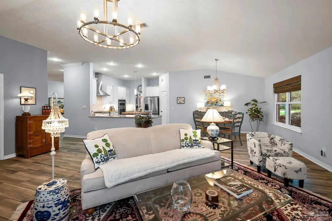
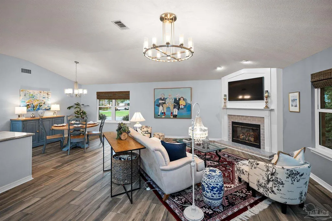
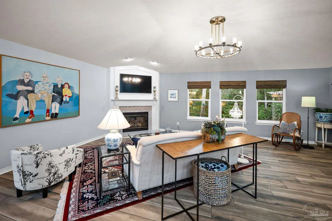
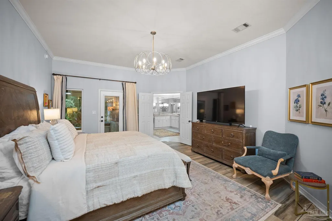
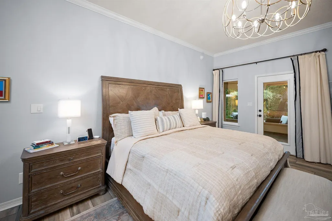
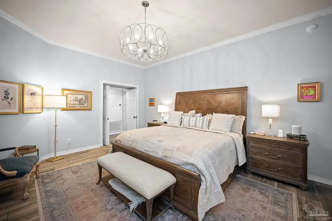
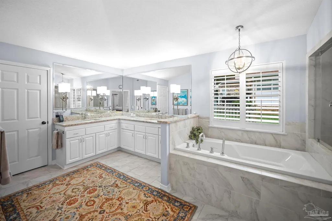
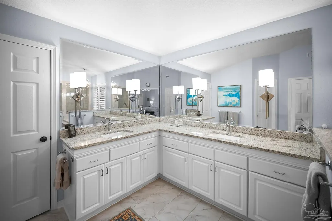
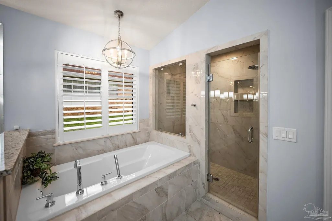
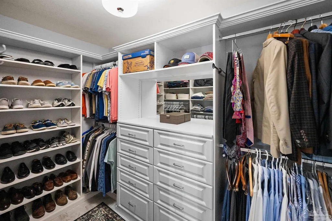
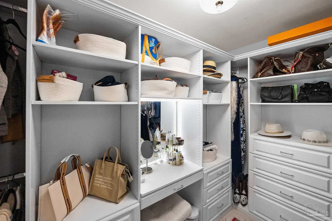
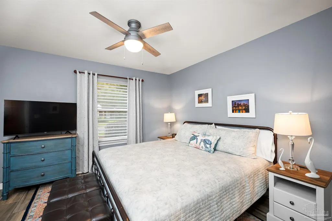
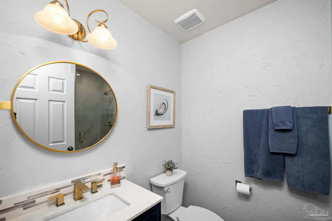
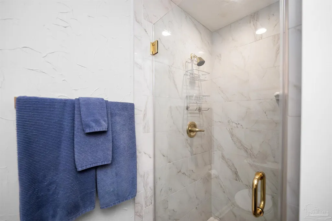
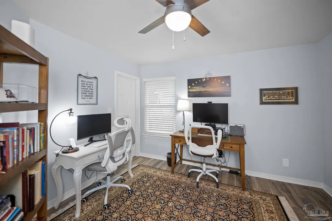
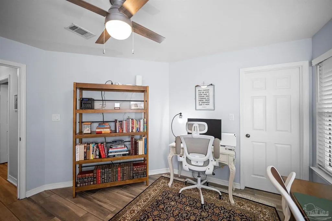
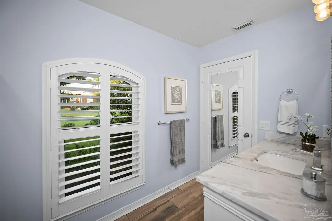
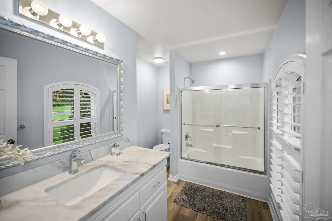
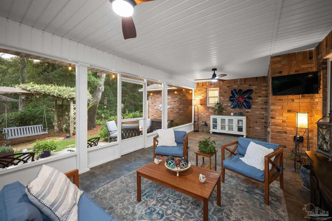
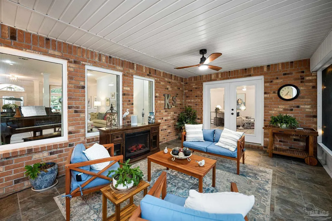
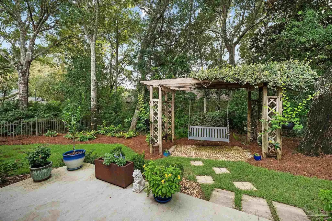
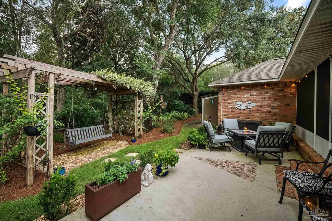
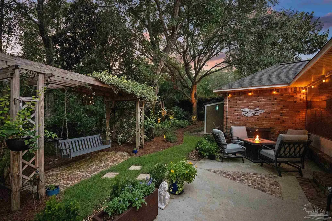
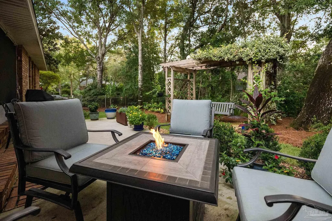
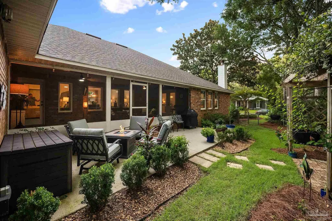
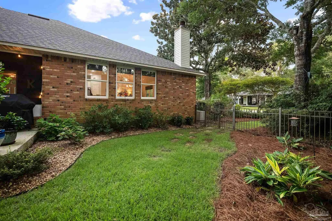
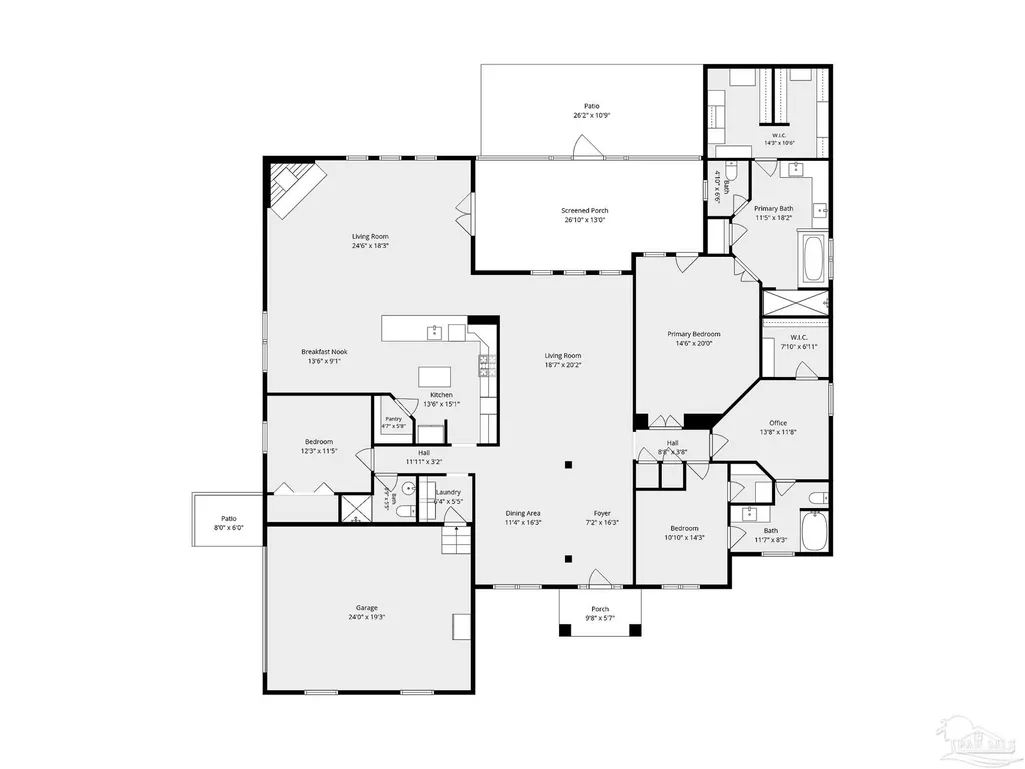
Located in Perdido Key, this beautifully maintained 4-bedroom, 3-bathroom home is situated within the gated community of Herons Forest. Set on a large corner lot, the property offers an exceptional combination of thoughtful design, extensive updates, and features ideal for coastal living. The property features mature landscaping, landscape lighting throughout, and a sprinkler system. The spacious interior offers both formal and casual living spaces, including a formal living room, formal dining room, and a family room just off the kitchen. An additional dining area provides convenient everyday dining. The kitchen features stainless steel appliances and flows seamlessly into the family room. The large primary suite provides direct access to the screened-in back porch and features an updated bathroom with tile flooring, tiled shower, tile tub surround, and marble countertops. A custom closet offers dedicated his-and-her sides. Two guest bedrooms share a convenient Jack-and-Jill bathroom, while both guest bathrooms feature updated marble countertops. One also includes an updated tiled shower. An impressive list of upgrades provides comfort and peace of mind, including hurricane impact windows, doors, and garage door; a new whole-home Generac generator; whole-home water filtration system; tankless water heater; and whole-home central vacuum system. The large screened-in porch creates an inviting outdoor living space, perfect for relaxing or entertaining while enjoying the beautifully landscaped surroundings. With its generous corner lot, gated setting, versatile floor plan, extensive updates, and comprehensive storm protection, this home offers a rare combination of comfort, functionality, and peace of mind in the Perdido Key area.
| Elementary School | Middle School | High School |
|---|---|---|
| Hellen Caro Elementary School | BAILEY Middle School | Escambia High School |
| Price History | |
|---|---|
| 9/4/2026 | Listed $749,900 |
General Features
| Living Area | 3005 |
|---|---|
| Sewer | Public Sewer |
| Heating | Natural Gas |
| Cooling | Central Air,Ceiling Fan(s) |
| Roof | Shingle |
| Appliances | Tankless Water Heater/Gas |
| HOA Fee | 1600 |
| Garage Spaces | 2 |
| Association Fee Includes | Association,Management,Recreation Facility |
| Patio/Porch Features | Screened |
| Architectural Style | Traditional |
| Pool Features | None |
| Construction Materials | Brick,Frame |
| Year Built | 1999 |
| Electric | Copper Wiring |
| Stories Count | 1 |
| Levels | One |
| Property Subtype | Single Family Residence |
| Assoc Fee Paid Per | Annually |
| County | Escambia - Fl |
| New Construction | false |
| Property Type | Residential |
| HOA | true |
| Subdivision Name | Herons Forest |
| Garage Y/N | true |
| Full Baths | 3 |
| Status | Pending |
| Directions | Head South on Blue Angel. Turn right on Gulf Beach Hwy. Then take the first left into Heron's Forest. Once through the gate the property will be located at the corner of Rookery and Bittern. |
| High School | Escambia |
| City | Pensacola |
| Zoning Description | Res Single |
| Lot Size Units | Acres |
| Lot Size Square Feet | 14810.4 |
| Carport Y/N | false |
| Elementary School | Hellen Caro |
| Property Attached Y/N | false |
| Showing Instructions | Appoint Only,Call Agent,Showingtime |
| Middle/Junior High School | BAILEY |
| Property Condition | Resale |
| Lease Considered Y/N | false |
| Virtual Tour | https://www.zillow.com/view-imx/aa113db2-ab40-4b20-95e6-bc46a83f49cf?setAttribution=mls&wl=true&initialViewType=pano&utm_source=dashboard |
| Listing Agent Name | Kristin Ford |
| Building Area Units | Square Feet |
| Primary Bedroom Level | First |
| Living Area Units | Square Feet |
| Standard Status | Pending |
| First Bedroom Level | First |
Interior Features
| Flooring | Tile |
|---|---|
| Kitchen Level | First |
| Air Conditioning Y/N | true |
| Heating Y/N | true |
| Window Features | Storm Window(s) |
| Total Bedrooms | 4 |
| Living Room Level | First |
| Kitchen Features | Updated |
| Total Baths | 3 |
| Dining Room Features | Eat-in Kitchen,Formal Dining Room |
| Kitchen Area | 195 |
| Kitchen Length | 13 |
| Kitchen Width | 15 |
| Primary on Main | 140 |
| Second Bedroom Length | 10 |
| Second Bedroom Width | 14 |
| Dining Room Area | 11 |
| Dining Room Width | 16 |
| Living Room Area | 360 |
| Living Room Length | 18 |
| Living Room Width | 20 |
| Primary Bedroom Area | 280 |
| Primary Bedroom Length | 14 |
| Primary Bedroom Width | 20 |
| Dining Room Level | First |
| Dining Room Area | 176 |
| Second Bedroom Level | First |
Exterior Features
| Parking Features | 2 Car Garage |
|---|---|
| Lot Features | Corner Lot |
| Water Source | Public |
| Total Parking | 2 |
| Lot Size Area | 0.34 |
| Foundation Details | Slab |
| Building Area Total | 3005 |
| Lot Size Acres | 0.34 |
| Covered Spaces | 2 |
| Door Features | Storm Door(s) |
| Road Responsibility | Private Maintained Road |
| Horse Y/N | false |
Amenities
- Foreclosure
- Views
- Short Sale
- New Construction
- Adult 55+
- Lease To Own
- No HOA Fees
- Furnished
- Primary On Main
- Air Conditioning
- Seller Finance
- Green
- Fixer Upper
- Horse
- Golf
- Fireplace
- Deck
- Garage
- Basement
- Pool
Property vs Single Family Average in 32507
Price
Year Built
 Emerald Coast Association of REALTORS®, Inc. All information deemed reliable but not guaranteed. All properties are subject to prior sale, change or withdrawal. Neither listing broker(s) or information provider(s) shall be responsible for any typographical errors, misinformation, misprints and shall be held totally harmless. Listing(s) information is provided for consumer's personal, non-commercial use and may not be used for any purpose other than to identify prospective properties consumers
 Copyright © 2026 by the Multiple Listing Service of the Pensacola Association of
REALTORS ® This information is believed to be accurate but is not guaranteed. Subject to verification by all parties. This data is copyrighted and may not be transmitted, re-transmitted, copied, framed, re-purposed, or altered in any way for any other site, individual and/or purpose without the express written permission of the Multiple Listing Service of the Pensacola Association of REALTORS ®. Florida
Copyright © 2026 by the Multiple Listing Service of the Pensacola Association of
REALTORS ® This information is believed to be accurate but is not guaranteed. Subject to verification by all parties. This data is copyrighted and may not be transmitted, re-transmitted, copied, framed, re-purposed, or altered in any way for any other site, individual and/or purpose without the express written permission of the Multiple Listing Service of the Pensacola Association of REALTORS ®. Florida
 Baldwin County Association Of Realtors®: All information deemed reliable but not guaranteed. All properties are subject to prior sale, change or withdrawal. Neither listing broker(s) or information provider(s) shall be responsible for any typographical errors, misinformation, misprints and shall be held totally harmless. Listing(s) information is provided for consumer's personal, non-commercial use and may not be used for any purpose other than to identify prospective properties consumers may
 Navarre Area Board of Realtors® All information deemed reliable but not guaranteed. All properties are subject to prior sale, change or withdrawal. Neither listing broker(s) or information provider(s) shall be responsible for any typographical errors, misinformation, misprints and shall be held totally harmless. Listing(s) information is provided for consumer's personal, non-commercial use and may not be used for any purpose other than to identify prospective properties consumers may be interested
