


Address
10180 Bittern Dr, Pensacola, FL
Price
$ 760,000
Property Attributes
- MLS#669185
- TypeSingle Family
- Listing Status Active
- CountyEscambia - Fl
- CityPensacola
- AreaEscambia - Fl
- NeighborhoodHerons Forest
- Zip32507
- StyleTraditional
- Year Built1999
- Price$ 760,000
- Bedrooms4
- Full Bathrooms3
- Half Bathrooms1
- Sqr Footage3347
- Lot Size0.35 Acres
Data Source:
Pensacola Association of REALTORS® (PARMLS)
Property Description
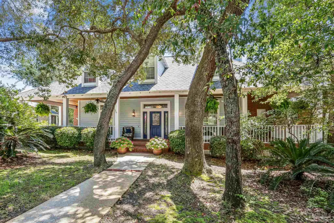
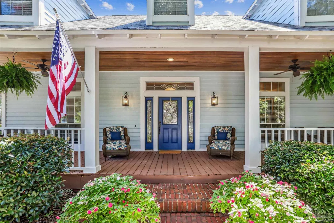
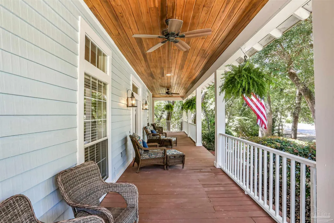
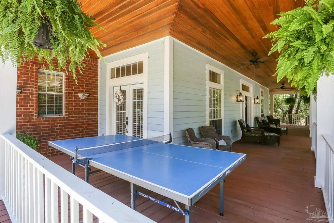
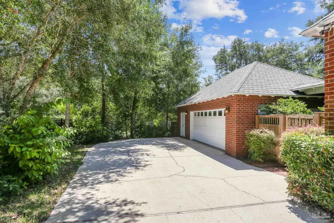
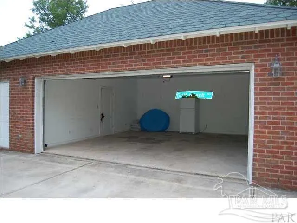
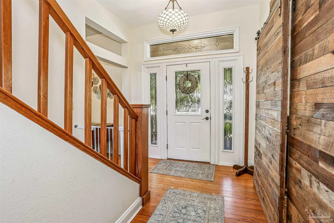
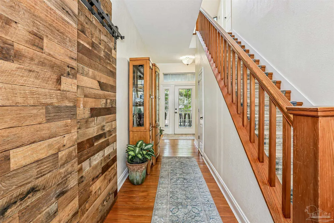
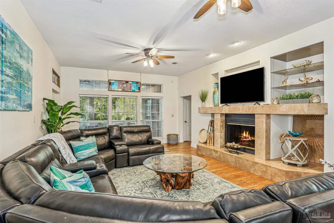
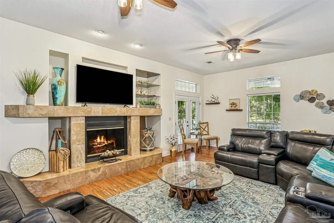
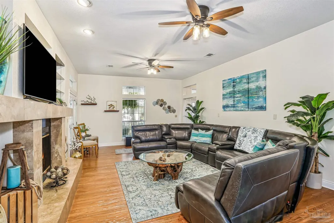
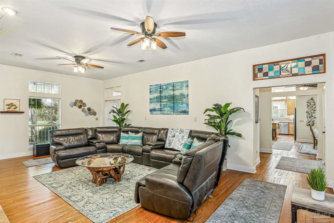
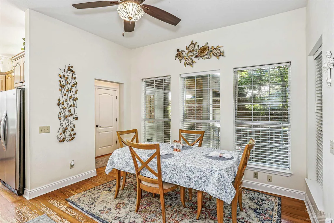
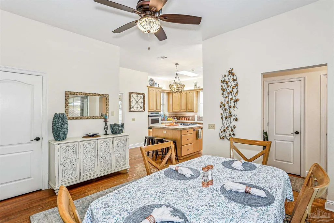
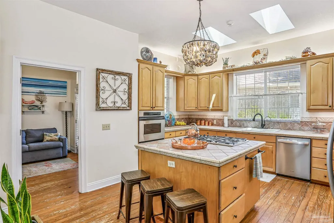
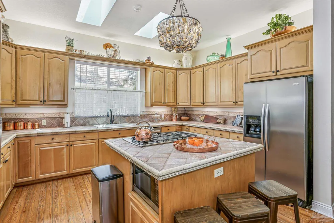
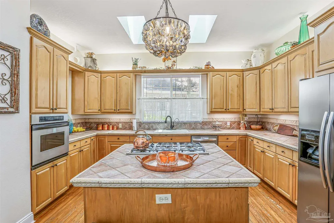
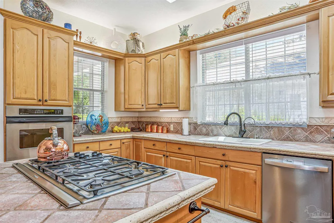
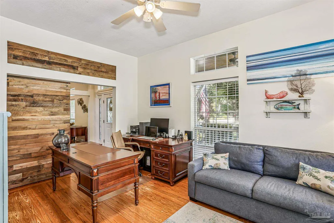
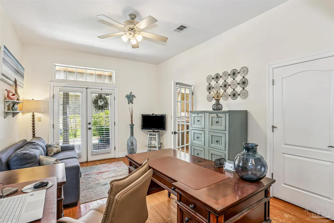
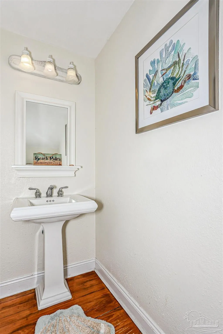
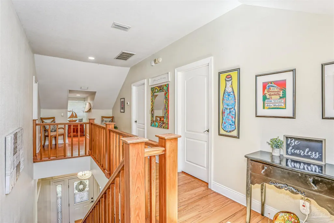
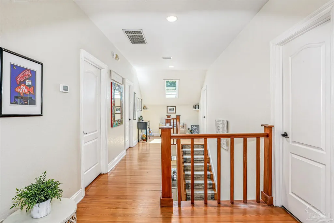
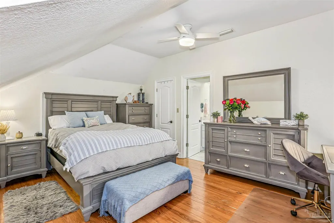
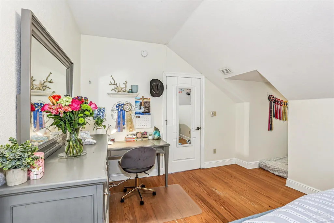
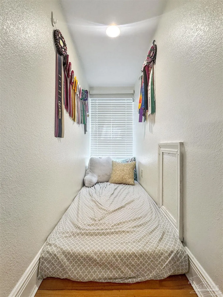
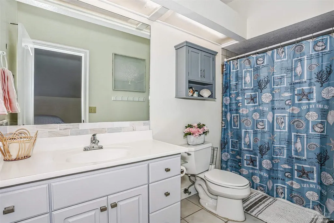
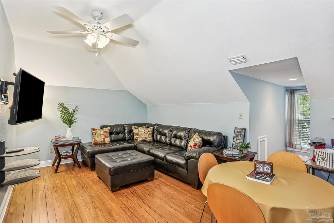
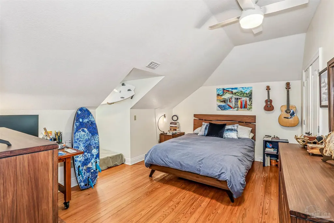
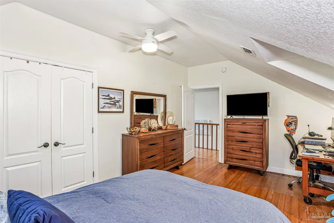
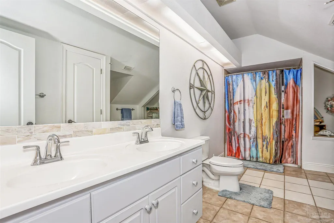
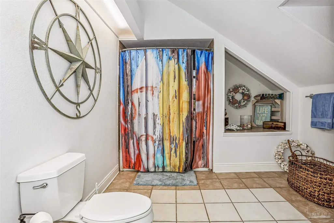
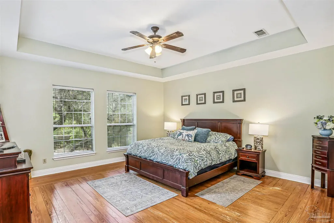
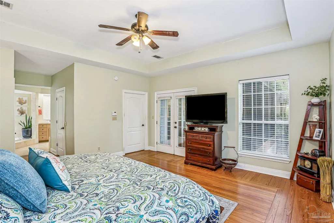
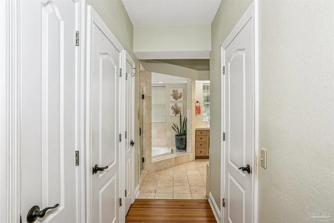
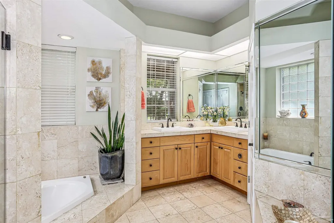
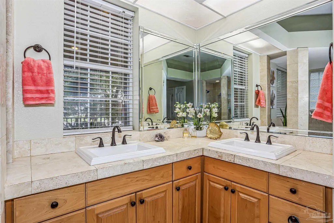
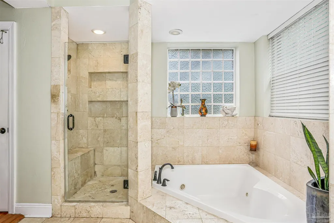
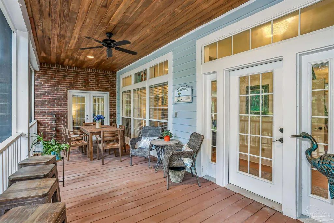
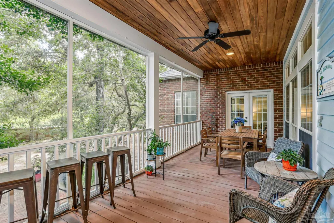
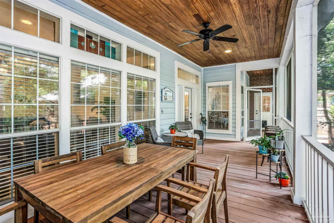
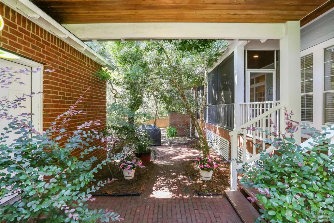
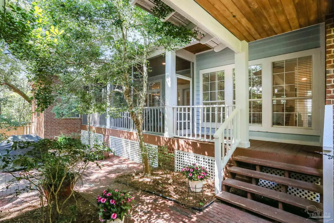
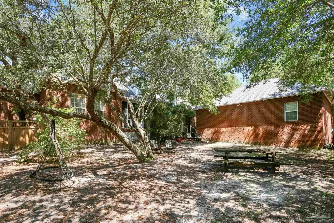
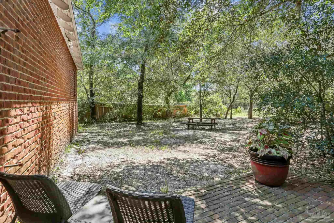
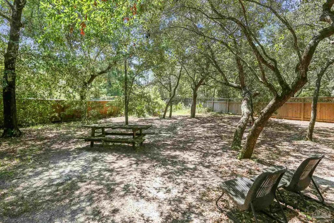
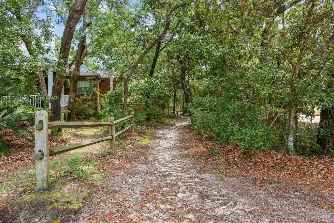
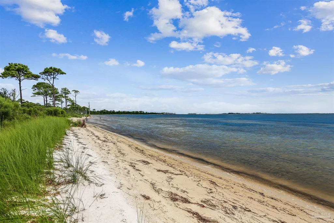
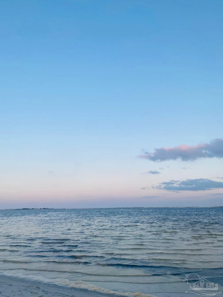
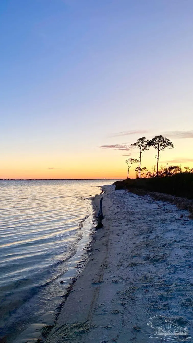
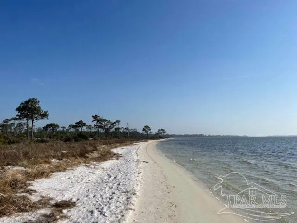
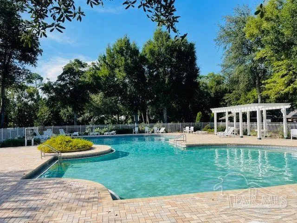
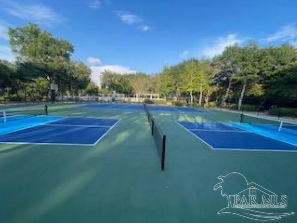
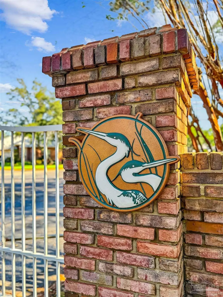
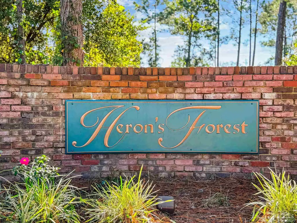
Hear the surf, feel the calm. Custom coastal home at the head of a 1000-foot trail leading to the intercoastal waterway, a protected nature-preserve with a white sand seashore. Look out to uninhabited Perdido Key and the Gulf. You may never have this chance again–this home is so rare to be situated in and around forestland yet be so close to the water. In a private gated community, Heron’s Forest, with a beautiful pool, plus tennis/pickleball/basketball courts and nature trails. High & dry with almost 3400 square feet of custom living space, this southern charmer has an expansive wraparound porch w/cypress ceilings and fern waterers, plus a large-screened porch in back. Spacious and well-planned, it has 4 (or 5) bedrooms and 3.5 baths, a huge great room and a gourmet-sized kitchen w/large island & walk-in pantry. Now used as a home office, this flex space could be used as a bedroom (has a closet), a formal dining room, or bonus room of any kind. The main-floor primary suite has spacious cedar-lined closets, jetted tub, separate glass shower & dual vanities. Enjoy high ceilings and an abundance of natural light. Features long plank hardwood floors throughout, plus transoms, a trey ceiling, sky lights, dormers, stained glass and craftsman-style trim. Upstairs are 3 spacious bedrooms, one with an en suite bath. The other bath has dual vanities. A sturdy cypress-ceiling breezeway leads to the oversized two-car garage (+attic) and a 250 sq ft workshop/home gym/storage room or golf cart garage. One of the largest lots in HF, on a cul-de-sac, rare live oaks complete the canopy overhead. Irrigation on well. Privacy fenced, leave the yard natural or create your dream oasis. Watch the sunrises & sunsets beam through the trees. This truly one-of-a-kind property will have you living your best life in coastal paradise! (Sidewalks run for miles outside the neighborhood, next to NAS, 10-min to Perdido Key Beaches, minutes to Big Lagoon State Park, 20-min to Downtown Pensacola.)
| Elementary School | Middle School | High School |
|---|---|---|
| Pleasant Grove Elementary School | BAILEY Middle School | Escambia High School |
| Price History | |
|---|---|
| 12/2/2025 | Listed $800,000 |
| 2/16/2026 | 3$775,000 |
| 5/7/2026 | 2$760,000 |
General Features
| Living Area | 3347 |
|---|---|
| Sewer | Public Sewer |
| Heating | Multi Units,Central,Fireplace(s) |
| Cooling | Multi Units,Central Air,Whole House Fan |
| Utilities | Cable Available |
| Possession | Close Of Escrow |
| Roof | Shingle |
| Appliances | Water Heater,Electric Water Heater,Dishwasher,Disposal,Refrigerator,Oven |
| HOA Fee | 1595 |
| Garage Spaces | 2 |
| Association Fee Includes | Association,Maintenance,Recreation Facility |
| Patio/Porch Features | Patio,Porch,Screened |
| Architectural Style | Traditional |
| Pool Features | None |
| Security Features | Security System,Smoke Detector(s) |
| Construction Materials | Brick,Frame |
| Pets Allowed | Yes |
| Year Built | 1999 |
| Electric | Circuit Breakers |
| Stories Count | 2 |
| Levels | Two |
| Property Subtype | Single Family Residence |
| Community Features | Pool,Gated,Picnic Area,Tennis Court(s) |
| Assoc Fee Paid Per | Annually |
| County | Escambia - Fl |
| New Construction | false |
| Property Type | Residential |
| HOA | true |
| Subdivision Name | Herons Forest |
| Garage Y/N | true |
| Full Baths | 3 |
| Status | Active |
| Directions | Go east at the intersection of Blue Angel Parkway & Gulf Beach Hwy, Enter Heron's Forest off of Gulf Beach Hwy. South Side of Road |
| High School | Escambia |
| City | Pensacola |
| Zoning Description | Res Single |
| Lot Size Units | Acres |
| Lot Size Square Feet | 15246 |
| Carport Y/N | false |
| Elementary School | Pleasant Grove |
| Property Attached Y/N | false |
| Showing Instructions | Appoint Only,Caution Pet,See Agent Notes,Text Listing Agent |
| Home Warranty Y/N | true |
| Middle/Junior High School | BAILEY |
| Property Condition | Resale |
| Lease Considered Y/N | false |
| Listing Agent Name | Kimberly Barnstable |
| Building Area Units | Square Feet |
| Primary Bedroom Level | First |
| Living Area Units | Square Feet |
| Standard Status | Active |
| First Bedroom Level | Second |
Interior Features
| Interior Amenities | Storage,Baseboards,Cathedral Ceiling(s),Ceiling Fan(s),High Ceilings,High Speed Internet,Plant Ledges,Recessed Lighting,Vaulted Ceiling(s),Bonus Room |
|---|---|
| Flooring | Hardwood,Tile,Travertine |
| Kitchen Level | First |
| Air Conditioning Y/N | true |
| Heating Y/N | true |
| Window Features | Double Pane Windows,Blinds,Skylight(s) |
| Fireplace Y/N | true |
| Half Baths | 1 |
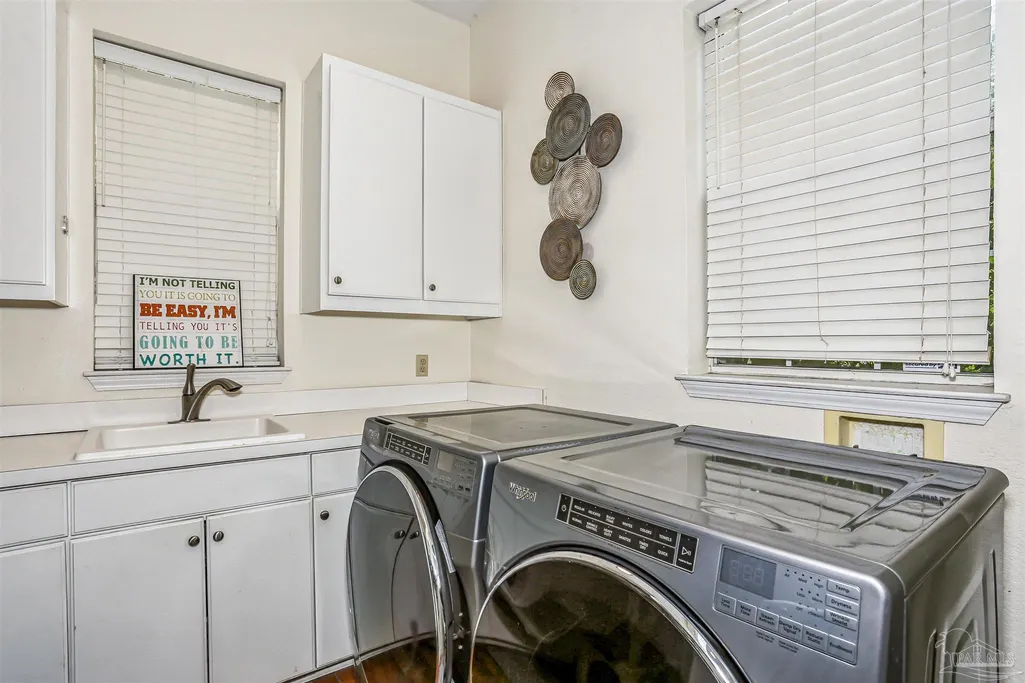
| Laundry Features | Inside,W/D Hookups |
| Total Bedrooms | 4 |
| Kitchen Features | Updated,Kitchen Island,Pantry |
| Total Baths | 4 |
| Dining Room Features | Breakfast Bar,Kitchen/Dining Combo |
| Kitchen Area | 196 |
| Kitchen Length | 14 |
| Kitchen Width | 14 |
| Primary on Main | 176 |
| Second Bedroom Length | 16 |
| Second Bedroom Width | 11 |
| Primary Bedroom Area | 256 |
| Primary Bedroom Length | 16 |
| Primary Bedroom Width | 16 |
| Second Bedroom Level | Second |
Exterior Features
| Exterior Amenities | Irrigation Well,Sprinkler |
|---|---|
| Fencing | Back Yard,Privacy |
| Parking Features | 2 Car Garage,Golf Cart Garage,Guest,Oversized,Garage Door Opener |
| Lot Features | Cul-De-Sac,Interior Lot |
| Water Source | Private,Public |
| Total Parking | 6 |
| Lot Size Area | 0.35 |
| Foundation Details | Off Grade,Slab |
| Building Area Total | 3347 |
| Lot Size Acres | 0.35 |
| Road Surface Type | Paved |
| Covered Spaces | 2 |
| Road Responsibility | Private Maintained Road |
| Horse Y/N | false |
Amenities
- Foreclosure
- Views
- Short Sale
- New Construction
- Adult 55+
- Lease To Own
- No HOA Fees
- Furnished
- Primary On Main
- Air Conditioning
- Seller Finance
- Green
- Fixer Upper
- Horse
- Golf
- Fireplace
- Deck
- Garage
- Basement
- Pool
Property vs Single Family Average in 32507
Price
Year Built
 Emerald Coast Association of REALTORS®, Inc. All information deemed reliable but not guaranteed. All properties are subject to prior sale, change or withdrawal. Neither listing broker(s) or information provider(s) shall be responsible for any typographical errors, misinformation, misprints and shall be held totally harmless. Listing(s) information is provided for consumer's personal, non-commercial use and may not be used for any purpose other than to identify prospective properties consumers
 Copyright © 2026 by the Multiple Listing Service of the Pensacola Association of
REALTORS ® This information is believed to be accurate but is not guaranteed. Subject to verification by all parties. This data is copyrighted and may not be transmitted, re-transmitted, copied, framed, re-purposed, or altered in any way for any other site, individual and/or purpose without the express written permission of the Multiple Listing Service of the Pensacola Association of REALTORS ®. Florida
Copyright © 2026 by the Multiple Listing Service of the Pensacola Association of
REALTORS ® This information is believed to be accurate but is not guaranteed. Subject to verification by all parties. This data is copyrighted and may not be transmitted, re-transmitted, copied, framed, re-purposed, or altered in any way for any other site, individual and/or purpose without the express written permission of the Multiple Listing Service of the Pensacola Association of REALTORS ®. Florida
 Baldwin County Association Of Realtors®: All information deemed reliable but not guaranteed. All properties are subject to prior sale, change or withdrawal. Neither listing broker(s) or information provider(s) shall be responsible for any typographical errors, misinformation, misprints and shall be held totally harmless. Listing(s) information is provided for consumer's personal, non-commercial use and may not be used for any purpose other than to identify prospective properties consumers may
 Navarre Area Board of Realtors® All information deemed reliable but not guaranteed. All properties are subject to prior sale, change or withdrawal. Neither listing broker(s) or information provider(s) shall be responsible for any typographical errors, misinformation, misprints and shall be held totally harmless. Listing(s) information is provided for consumer's personal, non-commercial use and may not be used for any purpose other than to identify prospective properties consumers may be interested
