
Eco Friendly



Address
3081 Whistler Dr, Pensacola, FL
Price
$ 435,000
Property Attributes
- MLS#687788
- TypeSingle Family
- Listing Status Active
- CountyEscambia - Fl
- CityPensacola
- AreaEscambia - Fl
- NeighborhoodMallory Heights
- Zip32503
- StyleRanch
- Year Built1969
- Price$ 435,000
- Bedrooms3
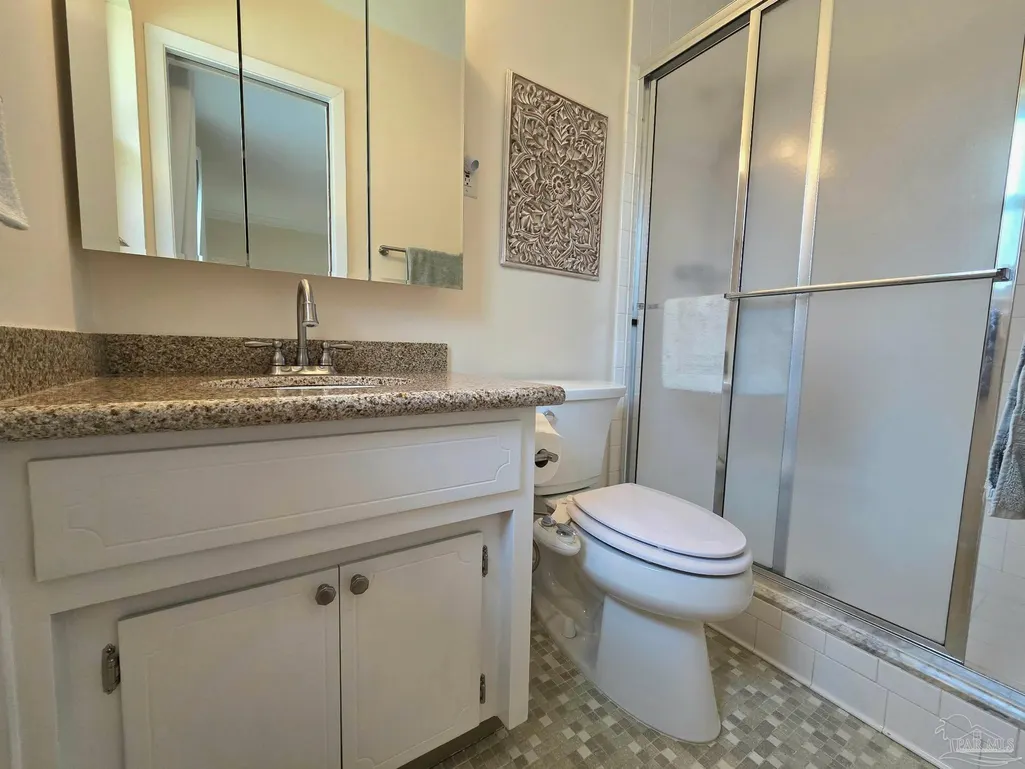
- Full Bathrooms2
- Half Bathrooms0
- Sqr Footage2076
- Lot Size0.2398 Acres
Data Source:
Pensacola Association of REALTORS® (PARMLS)
Property Description
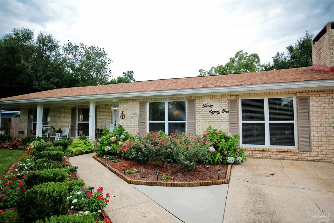
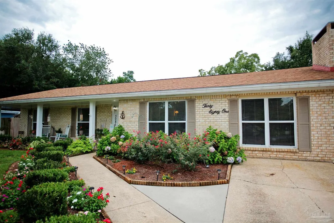
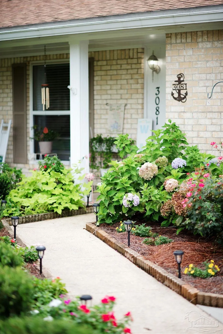
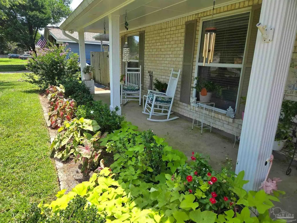
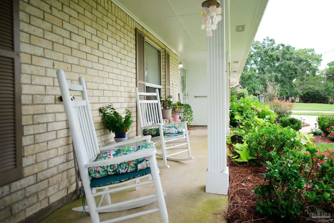
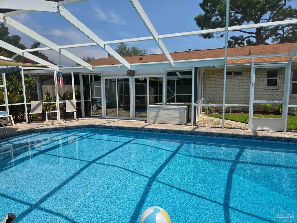
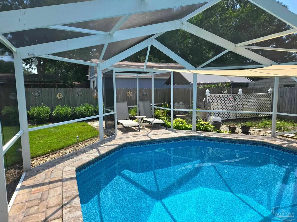
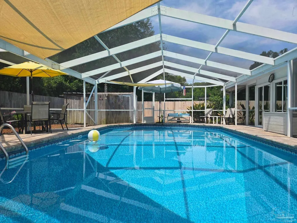
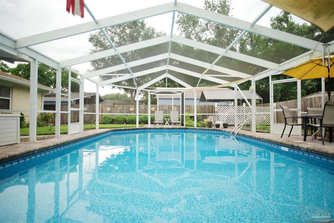
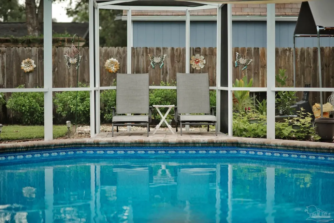
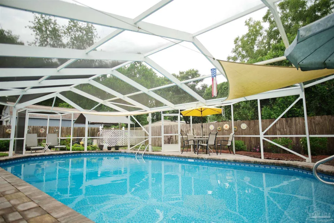
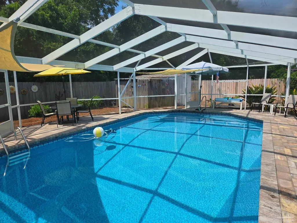
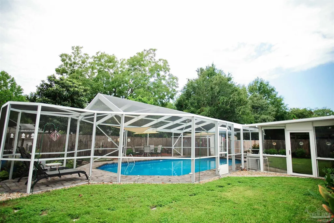
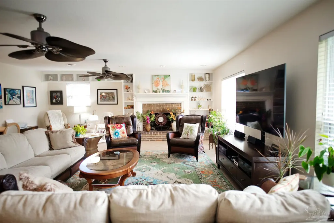
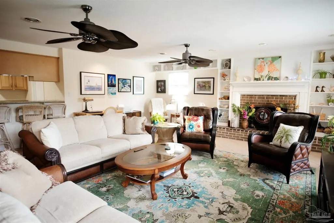
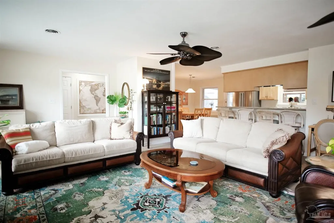
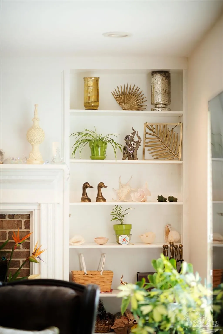
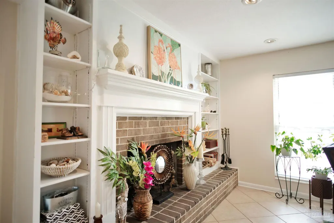
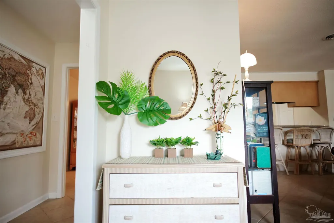
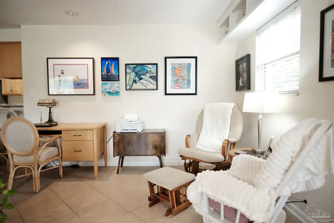
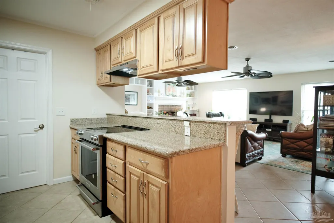
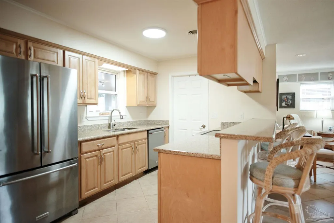
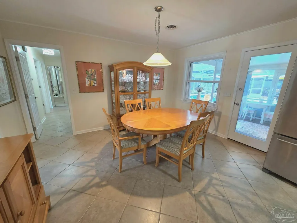
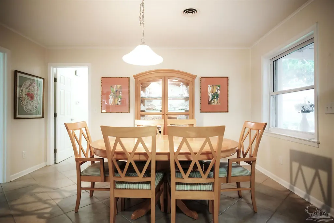
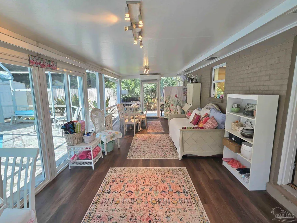
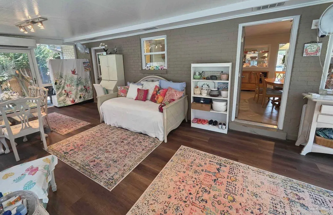
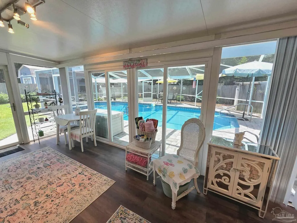
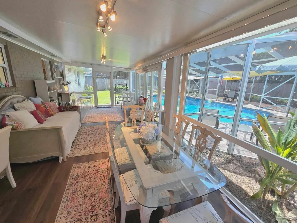
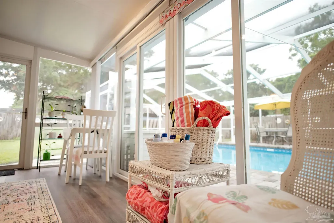
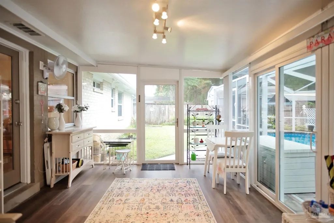
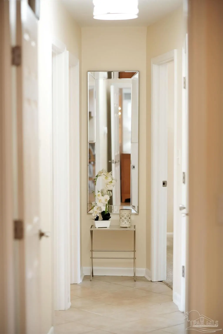
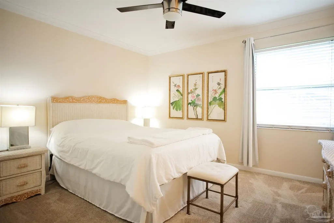
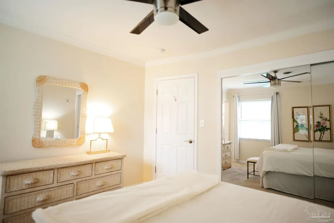
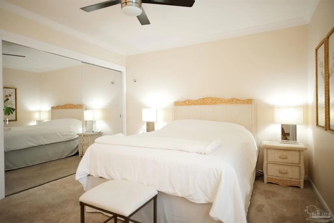
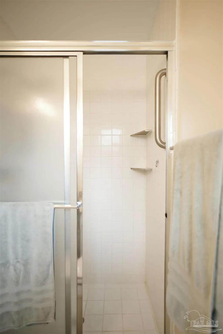
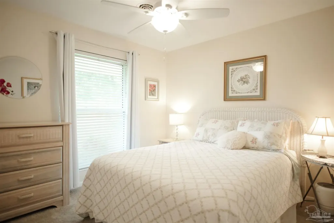
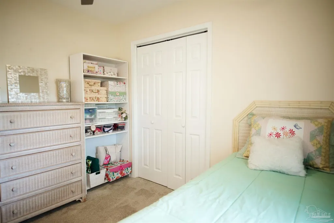
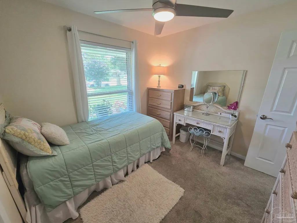
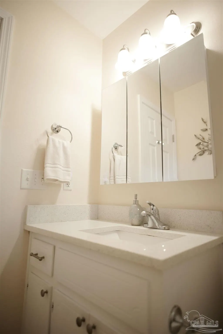
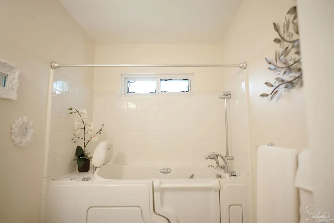
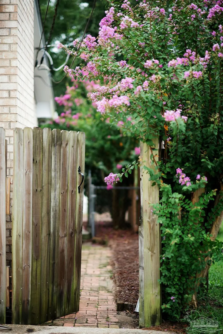
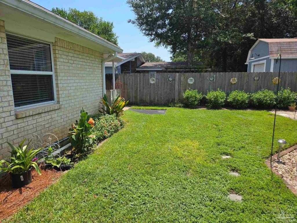
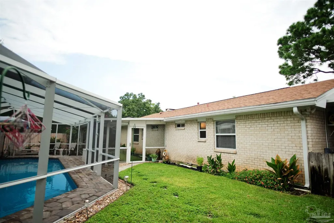
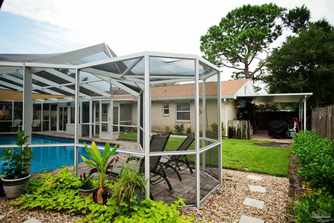
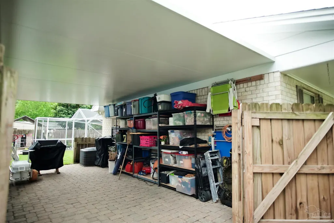
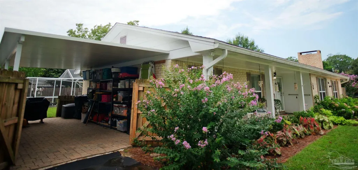
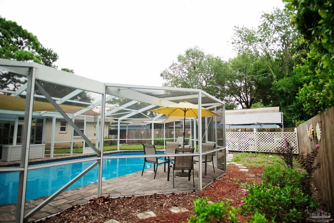
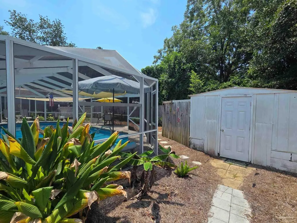
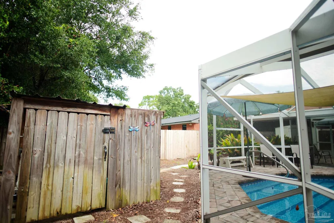
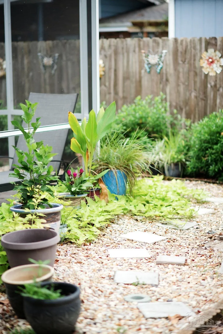
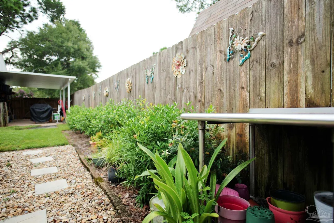
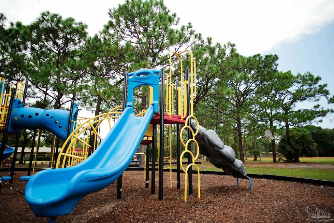
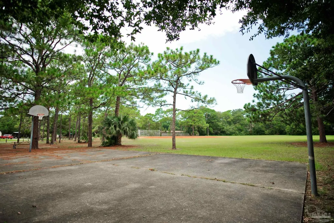
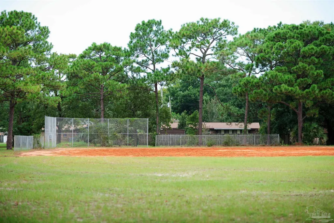
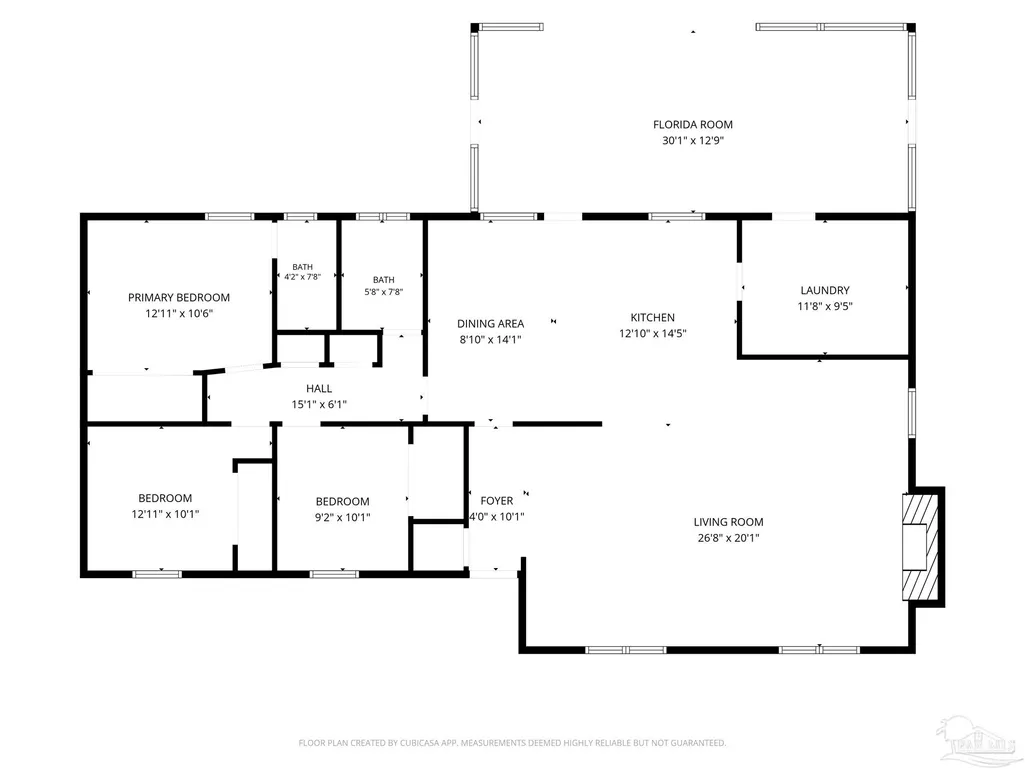
Your Florida lifestyle starts here! This beautifully updated Mallory Heights charmer is made for relaxing, entertaining, and enjoying life year-round. From the lush landscaping and incredible backyard oasis, this home offers the perfect setting for gathering with those you love most. The spacious, open floor plan creates an inviting space for everything from casual dinners to larger celebrations. The kitchen flows naturally into the living areas, making entertaining easy. Take the party outside and you’ll find a private backyard surrounded by mature tropical and flowering plants, centered around a recently renovated saltwater pool with updated equipment and a 2024 liner. The pool is heated, allowing you to enjoy it well beyond the summer months. Think pool parties, backyard barbecues, dinners with friends, or relaxing together on a beautiful Florida evening. The 300-square-foot air-conditioned Florida room with tinted windows adds even more versatile living and entertaining space. Enjoy morning coffee, cocktails with friends, game nights, or a quiet retreat after a swim—rain or shine. Inside, the home is truly move-in ready with fresh paint, new carpet, stainless steel kitchen appliances, updated doors, lighting and hardware, plus thoughtful improvements throughout. Major updates include a 2022 roof, 2024 water heater, 2017 HVAC, and a 2020 mini-split in the Florida room. The wood-burning fireplace has also been waterproofed and re-pointed. Outside you’ll find a new privacy fence, carport with storage, shed, irrigation system, garden pathway, and an additional pad ready for a greenhouse, workshop, or hobby space. Located approximately 10 minutes from downtown Pensacola, the airport, and shopping, and 20 minutes from the beach, with a neighborhood park just about 400 feet away. Beautifully updated, wonderfully maintained, and ready for you to gather, entertain, relax, and enjoy the best of Florida living!
| Elementary School | Middle School | High School |
|---|---|---|
| A.K. Suter Elementary School | WORKMAN Middle School | Washington High School |
| Price History | |
|---|---|
| 8/20/2026 | Listed $435,000 |
General Features
| Living Area | 2076 |
|---|---|
| Sewer | Public Sewer |
| Heating | Central,Wall/Window Unit(s),Fireplace(s) |
| Cooling | Central Air,Wall/Window Unit(s),Ceiling Fan(s) |
| Utilities | Cable Available |
| Possession | Close Of Escrow |
| Roof | Shingle |
| Appliances | Electric Water Heater,Dryer,Washer,Dishwasher,Refrigerator |
| Patio/Porch Features | Covered,Porch,Screened |
| Architectural Style | Ranch |
| Pool Features | Heated,In Ground,Fenced,Salt Water,Screen Enclosure,Vinyl |
| Construction Materials | Brick |
| Year Built | 1969 |
| Electric | Circuit Breakers,Copper Wiring |
| Stories Count | 1 |
| Levels | One |
| Property Subtype | Single Family Residence |
| Assoc Fee Paid Per | Annually |
| County | Escambia - Fl |
| New Construction | false |
| Property Type | Residential |
| HOA | false |
| Energy Efficient | Ridge Vent |
| Subdivision Name | Mallory Heights |
| Garage Y/N | false |
| Other Structures | Yard Building |
| Full Baths | 2 |
| Status | Active |
| Directions | North on Scenic Highway from Cervantes. Left onto Rothschild. Left onto Whistler. |
| High School | Washington |
| City | Pensacola |
| Zoning Description | City |
| Lot Size Units | Acres |
| Lot Size Square Feet | 10445.688 |
| Carport Spaces | 1 |
| Carport Y/N | true |
| Elementary School | A.K. Suter |
| Property Attached Y/N | false |
| Showing Instructions | Appoint Only,Lockbox Combo,Showingtime |
| Middle/Junior High School | WORKMAN |
| Property Condition | Resale |
| Lease Considered Y/N | false |
| Virtual Tour | https://my.matterport.com/show/?m=MdAGJgP6XS3 |
| Listing Agent Name | Kristen Hintz |
| Building Area Units | Square Feet |
| Primary Bedroom Level | First |
| Living Area Units | Square Feet |
| Standard Status | Active |
| First Bedroom Level | First |
Interior Features
| Interior Amenities | Storage,Baseboards,Bookcases,Ceiling Fan(s),Crown Molding,High Speed Internet,Recessed Lighting,Sun Room |
|---|---|
| Flooring | Tile,Carpet |
| Kitchen Level | First |
| Air Conditioning Y/N | true |
| Heating Y/N | true |
| Window Features | Double Pane Windows,Blinds |
| Fireplace Y/N | true |
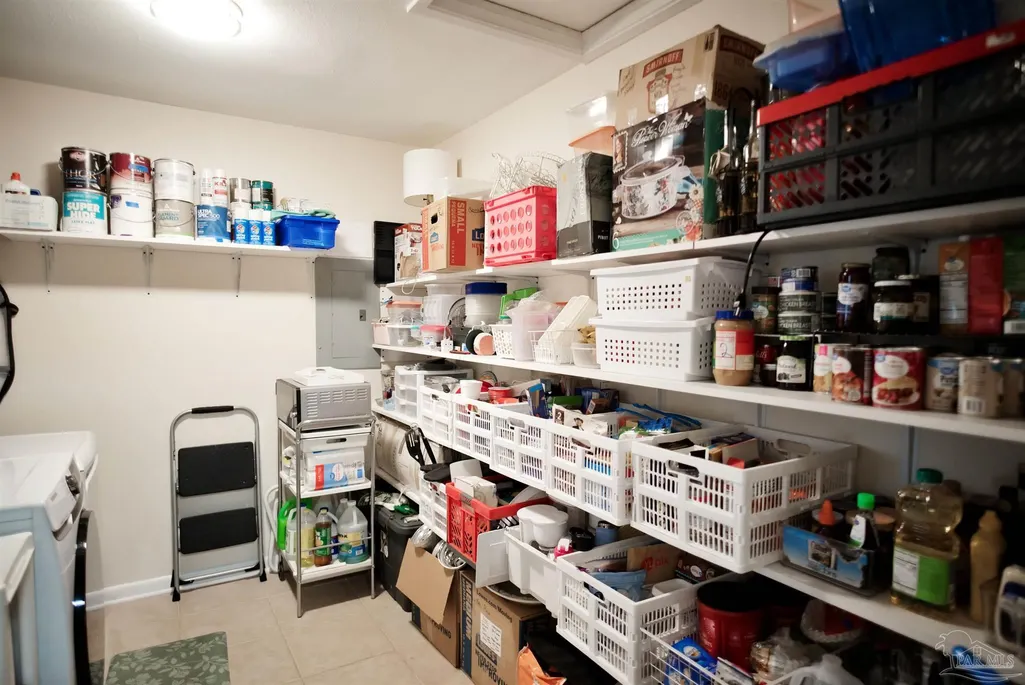
| Laundry Features | Inside,W/D Hookups,Laundry Room |
| Total Bedrooms | 3 |
| Living Room Level | First |
| Kitchen Features | Updated,Granite Counters,Pantry |
| Total Baths | 2 |
| Dining Room Features | Breakfast Bar,Kitchen/Dining Combo |
| Kitchen Area | 108 |
| Kitchen Length | 12 |
| Kitchen Width | 9 |
| Dining Room Area | 12 |
| Dining Room Width | 13 |
| Living Room Area | 494 |
| Living Room Length | 19 |
| Living Room Width | 26 |
| Primary Bedroom Area | 143 |
| Primary Bedroom Length | 11 |
| Primary Bedroom Width | 13 |
| Dining Room Level | First |
| Dining Room Area | 156 |
Exterior Features
| Exterior Amenities | Lawn Pump,Sprinkler,Rain Gutters |
|---|---|
| Fencing | Back Yard,Privacy |
| Parking Features | Carport,Driveway,Guest,Converted Garage |
| Lot Features | Central Access,Interior Lot |
| Water Source | Public |
| Total Parking | 1 |
| Lot Size Area | 0.2398 |
| Foundation Details | Slab |
| Building Area Total | 2076 |
| Lot Dimensions | 123 x 89 |
| Lot Size Acres | 0.2398 |
| Road Surface Type | Paved |
| Covered Spaces | 1 |
| Door Features | Storm Door(s) |
| Road Responsibility | Public Maintained Road |
| Horse Y/N | false |
Amenities
- Foreclosure
- Views
- Short Sale
- New Construction
- Adult 55+
- Lease To Own
- No HOA Fees
- Furnished
- Primary On Main
- Air Conditioning
- Seller Finance
- Green
- Fixer Upper
- Horse
- Golf
- Fireplace
- Deck
- Garage
- Basement
- Pool
Property vs Single Family Average in 32503
Price
Year Built
 Emerald Coast Association of REALTORS®, Inc. All information deemed reliable but not guaranteed. All properties are subject to prior sale, change or withdrawal. Neither listing broker(s) or information provider(s) shall be responsible for any typographical errors, misinformation, misprints and shall be held totally harmless. Listing(s) information is provided for consumer's personal, non-commercial use and may not be used for any purpose other than to identify prospective properties consumers
 Copyright © 2026 by the Multiple Listing Service of the Pensacola Association of
REALTORS ® This information is believed to be accurate but is not guaranteed. Subject to verification by all parties. This data is copyrighted and may not be transmitted, re-transmitted, copied, framed, re-purposed, or altered in any way for any other site, individual and/or purpose without the express written permission of the Multiple Listing Service of the Pensacola Association of REALTORS ®. Florida
Copyright © 2026 by the Multiple Listing Service of the Pensacola Association of
REALTORS ® This information is believed to be accurate but is not guaranteed. Subject to verification by all parties. This data is copyrighted and may not be transmitted, re-transmitted, copied, framed, re-purposed, or altered in any way for any other site, individual and/or purpose without the express written permission of the Multiple Listing Service of the Pensacola Association of REALTORS ®. Florida
 Baldwin County Association Of Realtors®: All information deemed reliable but not guaranteed. All properties are subject to prior sale, change or withdrawal. Neither listing broker(s) or information provider(s) shall be responsible for any typographical errors, misinformation, misprints and shall be held totally harmless. Listing(s) information is provided for consumer's personal, non-commercial use and may not be used for any purpose other than to identify prospective properties consumers may
 Navarre Area Board of Realtors® All information deemed reliable but not guaranteed. All properties are subject to prior sale, change or withdrawal. Neither listing broker(s) or information provider(s) shall be responsible for any typographical errors, misinformation, misprints and shall be held totally harmless. Listing(s) information is provided for consumer's personal, non-commercial use and may not be used for any purpose other than to identify prospective properties consumers may be interested
