



Address
3040 Newton Dr, Pensacola, FL
Price
$ 269,422
Property Attributes
- MLS#684954
- TypeSingle Family
- Listing Status Pending
- CountyEscambia - Fl
- CityPensacola
- AreaEscambia - Fl
- NeighborhoodMallory Heights
- Zip32503
- StyleTraditional
- Year Built1972
- Price$ 269,422
- Bedrooms4
- Full Bathrooms2
- Half Bathrooms0
- Sqr Footage1565
- Lot Size0.1911 Acres
Data Source:
Pensacola Association of REALTORS® (PARMLS)
Property Description
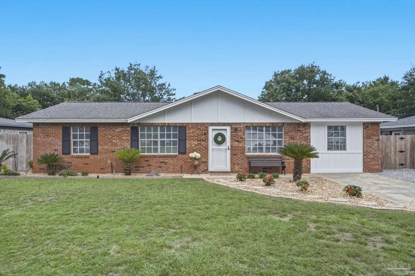
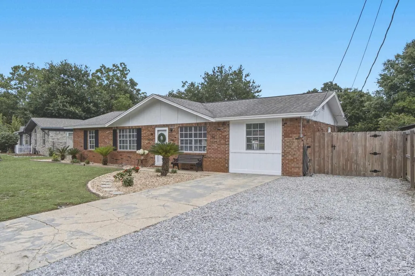
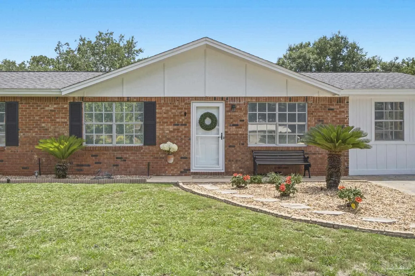
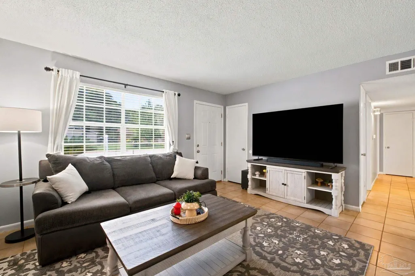
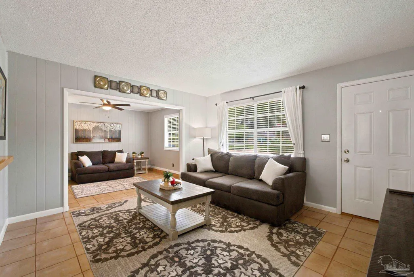
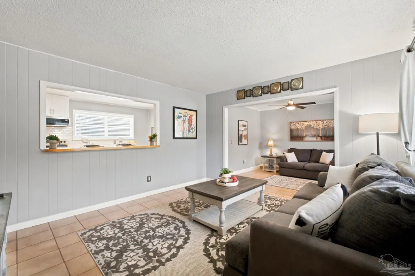
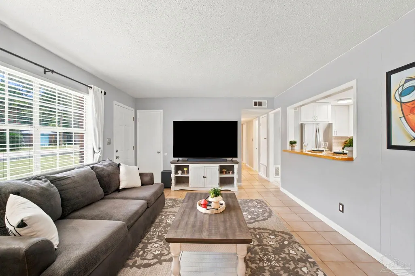
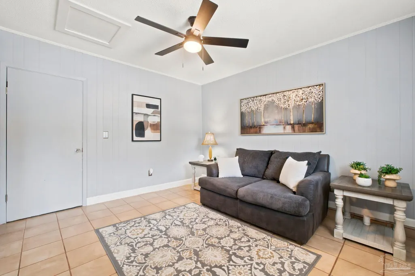
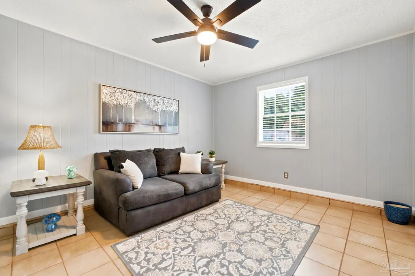
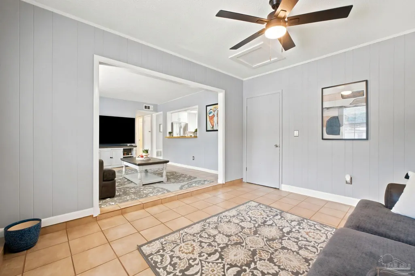
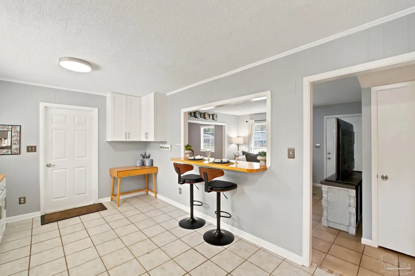
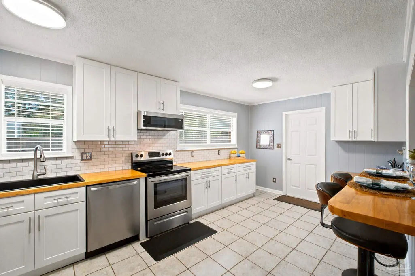
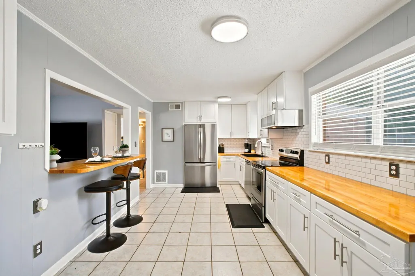
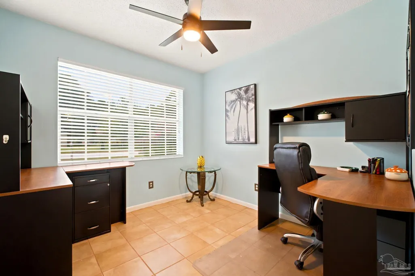
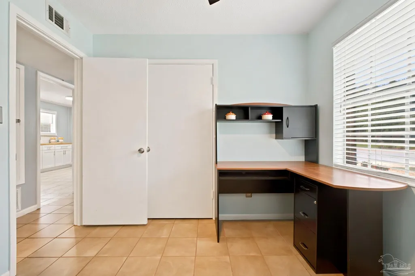
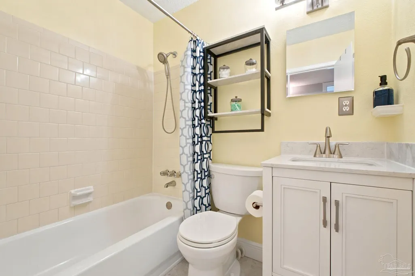
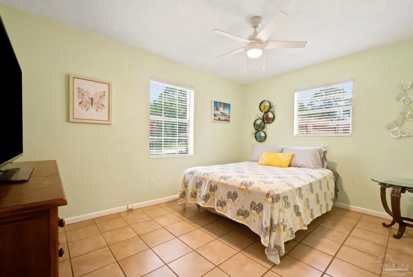
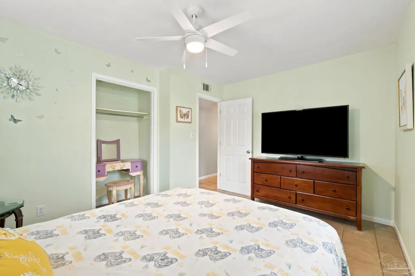
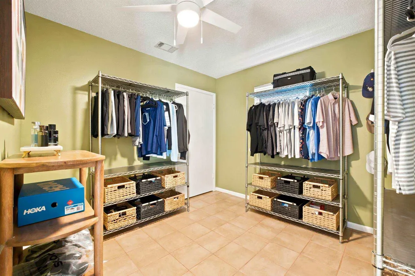
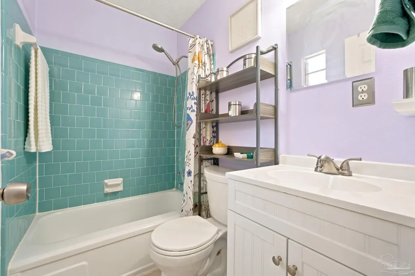
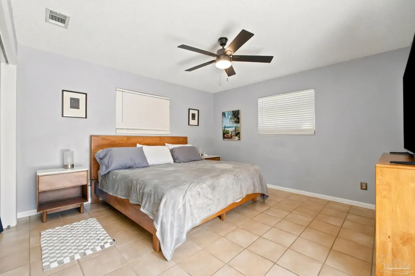
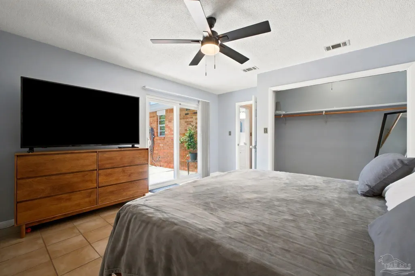
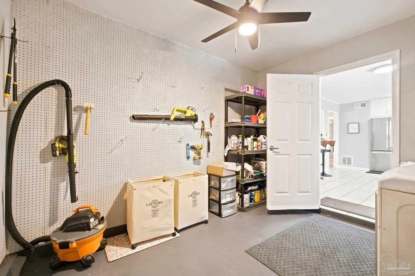
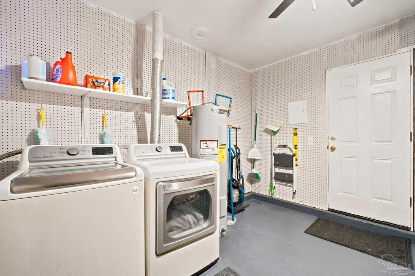
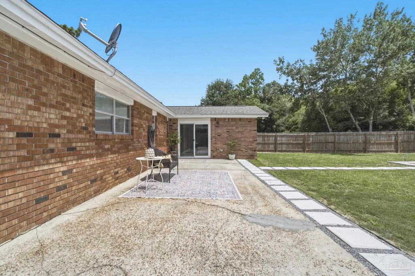
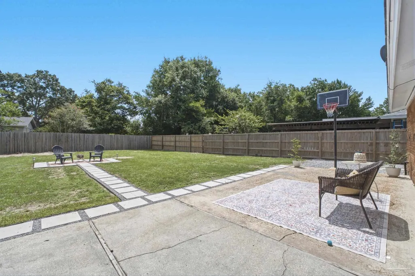
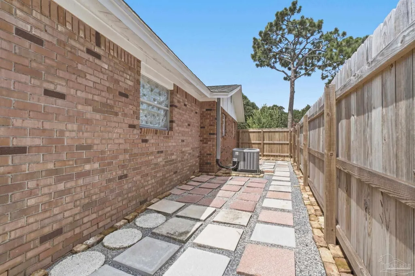
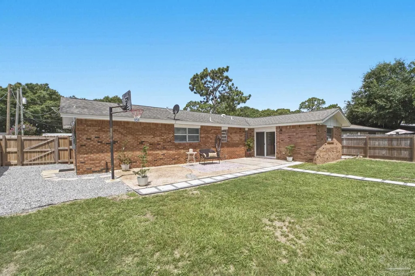
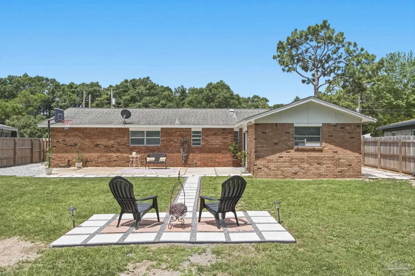
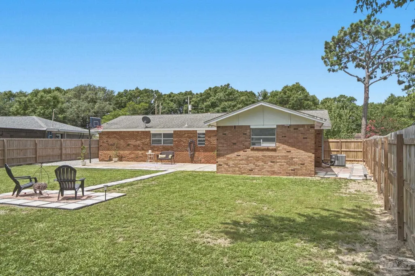
PRICE ADJUSTMENT to $269,422 !!! Open House this Saturday, August 8th from 11am-1pm. Welcome home to this Beautifully updated 4-bedroom, 2-bath home located in a family-friendly neighborhood that's perfect for putting down roots. With fresh paint, new lighting fixtures throughout, and thoughtful updates from top to bottom, this move-in-ready home offers both style and comfort. The heart of the home is the beautifully remodeled kitchen featuring butcher block countertops, new soft-close white shaker cabinets, a black granite sink, and new stainless-steel appliances. A convenient pass-through breakfast bar keeps the kitchen open to the living area, making it easy to serve meals, entertain guests, or stay connected with family while cooking. The spacious primary suite offers a peaceful retreat with sliding glass doors leading directly to the expansive backyard patio—perfect for enjoying your morning coffee or relaxing in the evening. Three additional bedrooms are generously sized, each featuring large closets and new ceiling fans for added comfort and storage. Need extra space? A versatile bonus room provides endless possibilities and would make an ideal home office, playroom, hobby room, or workout space to fit your lifestyle. The oversized laundry room offers abundant storage and a separate entrance to the backyard, adding even more convenience to everyday living. Step outside to enjoy the fully fenced backyard, complete with an impressive 15' x 30' concrete patio that's perfect for entertaining, grilling, or simply relaxing. An irrigation system helps keep the yard looking beautiful year-round. Additional updates include a 2-year-old HVAC system, providing added peace of mind. This home combines modern updates, flexible living spaces, and a backyard built for making memories—all in a welcoming, family-friendly neighborhood. Don't miss your opportunity to make this one your own!
| Elementary School | Middle School | High School |
|---|---|---|
| A.K. Suter Elementary School | WORKMAN Middle School | Washington High School |
| Price History | |
|---|---|
| 6/25/2026 | Listed $289,000 |
| 6/25/2026 | Listed $289,999 |
| 7/21/2026 | 4$279,500 |
| 8/3/2026 | 4$269,422 |
General Features
| Living Area | 1565 |
|---|---|
| Sewer | Public Sewer |
| Heating | Central |
| Cooling | Central Air,Ceiling Fan(s) |
| Utilities | Cable Available |
| Possession | Close Of Escrow |
| Roof | Shingle |
| Appliances | Electric Water Heater,Dryer,Washer,Built In Microwave,Dishwasher,Refrigerator,Self Cleaning Oven |
| Patio/Porch Features | Patio |
| Architectural Style | Traditional |
| Pool Features | None |
| Security Features | Smoke Detector(s) |
| Construction Materials | Frame |
| Year Built | 1972 |
| Electric | Aluminum Wiring |
| Stories Count | 1 |
| Levels | One |
| Property Subtype | Single Family Residence |
| Assoc Fee Paid Per | Annually |
| County | Escambia - Fl |
| New Construction | false |
| Property Type | Residential |
| HOA | false |
| Subdivision Name | Mallory Heights |
| Garage Y/N | false |
| Full Baths | 2 |
| Status | Pending |
| Directions | North on Scenic Highway to left on Rothschild Drive to left on Newton drive. Home is on the ight side on street. |
| High School | Washington |
| City | Pensacola |
| Zoning Description | Res Single |
| Lot Size Units | Acres |
| Lot Size Square Feet | 8324.316 |
| Carport Y/N | false |
| Elementary School | A.K. Suter |
| Property Attached Y/N | false |
| Showing Instructions | Lockbox Combo,Showingtime |
| Middle/Junior High School | WORKMAN |
| Property Condition | Resale |
| Lease Considered Y/N | false |
| Listing Agent Name | Elaine Hayward |
| Building Area Units | Square Feet |
| Primary Bedroom Level | First |
| Living Area Units | Square Feet |
| Standard Status | Pending |
| First Bedroom Level | First |
Interior Features
| Interior Amenities | Baseboards,Ceiling Fan(s),Bonus Room |
|---|---|
| Flooring | Tile |
| Kitchen Level | First |
| Air Conditioning Y/N | true |
| Heating Y/N | true |
| Window Features | Blinds,Drapes,Drapery Rods,Shutters |
| Laundry Features | Inside,W/D Hookups,Laundry Room |
| Total Bedrooms | 4 |
| Living Room Level | First |
| Kitchen Features | Updated,Pantry |
| Total Baths | 2 |
| Dining Room Features | Breakfast Bar,Eat-in Kitchen |
| Kitchen Area | 187.86 |
| Kitchen Length | 10.1 |
| Kitchen Width | 18.6 |
| Primary on Main | 84.63 |
| Second Bedroom Length | 9.1 |
| Second Bedroom Width | 9.3 |
| Living Room Area | 174.08 |
| Living Room Length | 13.6 |
| Living Room Width | 12.8 |
| Primary Bedroom Area | 211.95 |
| Primary Bedroom Length | 15.7 |
| Primary Bedroom Width | 13.5 |
| Second Bedroom Level | First |
Exterior Features
| Exterior Amenities | Sprinkler |
|---|---|
| Fencing | Back Yard |
| Parking Features | Driveway |
| Lot Features | Central Access |
| Water Source | Public |
| Total Parking | 2 |
| Lot Size Area | 0.1911 |
| Foundation Details | Slab |
| Building Area Total | 1565 |
| Lot Size Acres | 0.1911 |
| Road Surface Type | Paved |
| Road Responsibility | Public Maintained Road |
| Horse Y/N | false |
Amenities
- Foreclosure
- Views
- Short Sale
- New Construction
- Adult 55+
- Lease To Own
- No HOA Fees
- Furnished
- Primary On Main
- Air Conditioning
- Seller Finance
- Green
- Fixer Upper
- Horse
- Golf
- Fireplace
- Deck
- Garage
- Basement
- Pool
Property vs Single Family Average in 32503
Price
Year Built
 Emerald Coast Association of REALTORS®, Inc. All information deemed reliable but not guaranteed. All properties are subject to prior sale, change or withdrawal. Neither listing broker(s) or information provider(s) shall be responsible for any typographical errors, misinformation, misprints and shall be held totally harmless. Listing(s) information is provided for consumer's personal, non-commercial use and may not be used for any purpose other than to identify prospective properties consumers
 Copyright © 2026 by the Multiple Listing Service of the Pensacola Association of
REALTORS ® This information is believed to be accurate but is not guaranteed. Subject to verification by all parties. This data is copyrighted and may not be transmitted, re-transmitted, copied, framed, re-purposed, or altered in any way for any other site, individual and/or purpose without the express written permission of the Multiple Listing Service of the Pensacola Association of REALTORS ®. Florida
Copyright © 2026 by the Multiple Listing Service of the Pensacola Association of
REALTORS ® This information is believed to be accurate but is not guaranteed. Subject to verification by all parties. This data is copyrighted and may not be transmitted, re-transmitted, copied, framed, re-purposed, or altered in any way for any other site, individual and/or purpose without the express written permission of the Multiple Listing Service of the Pensacola Association of REALTORS ®. Florida
 Baldwin County Association Of Realtors®: All information deemed reliable but not guaranteed. All properties are subject to prior sale, change or withdrawal. Neither listing broker(s) or information provider(s) shall be responsible for any typographical errors, misinformation, misprints and shall be held totally harmless. Listing(s) information is provided for consumer's personal, non-commercial use and may not be used for any purpose other than to identify prospective properties consumers may
 Navarre Area Board of Realtors® All information deemed reliable but not guaranteed. All properties are subject to prior sale, change or withdrawal. Neither listing broker(s) or information provider(s) shall be responsible for any typographical errors, misinformation, misprints and shall be held totally harmless. Listing(s) information is provided for consumer's personal, non-commercial use and may not be used for any purpose other than to identify prospective properties consumers may be interested
