
Eco Friendly
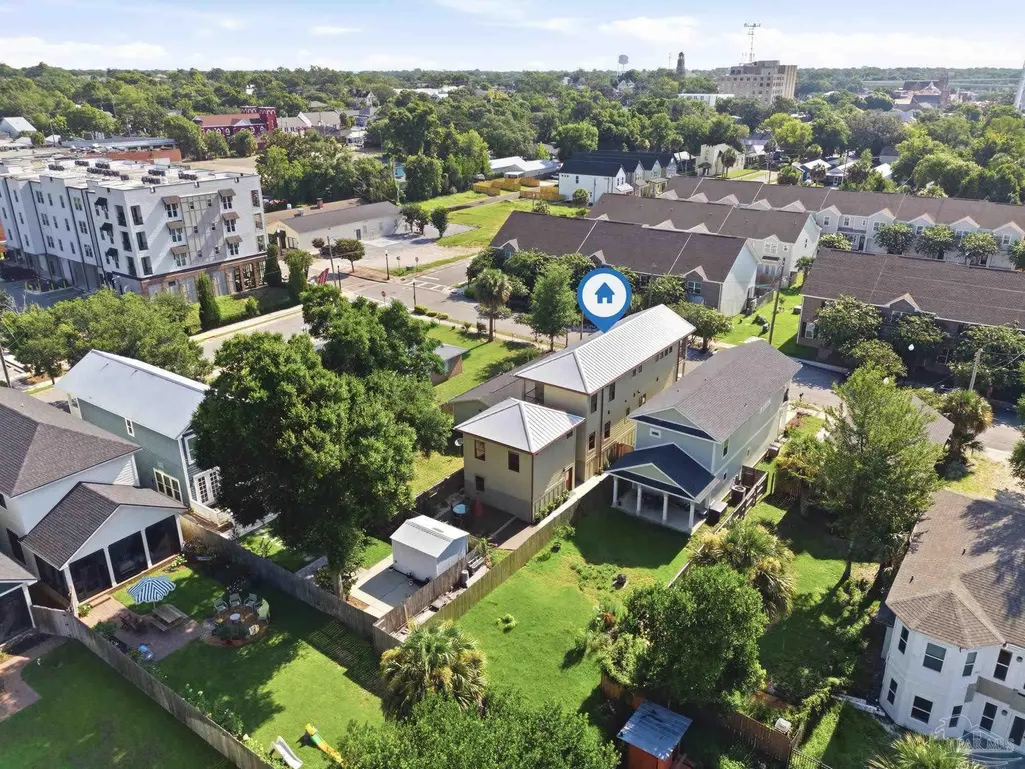
Address
219 N Devillars St, Pensacola, FL
Price
$ 730,000
Property Attributes
- MLS#685542
- TypeSingle Family
- Listing Status Contingent
- CountyEscambia - Fl
- CityPensacola
- AreaEscambia - Fl
- NeighborhoodBelmont Tract
- Zip32502
- StyleCraftsman
- Year Built2025
- Price$ 730,000
- Bedrooms4
- Full Bathrooms4
- Half Bathrooms1
- Sqr Footage2876
- Lot Size0.09 Acres
Data Source:
Pensacola Association of REALTORS® (PARMLS)
Property Description
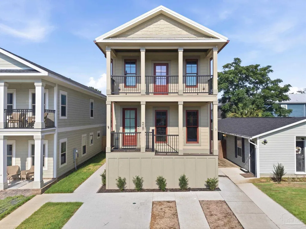
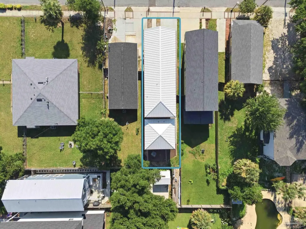
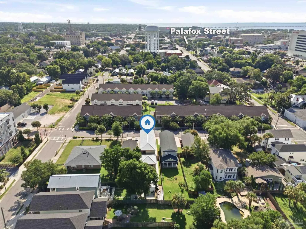
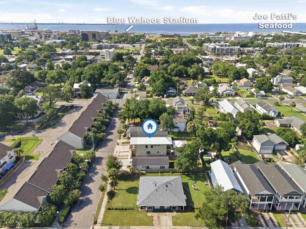
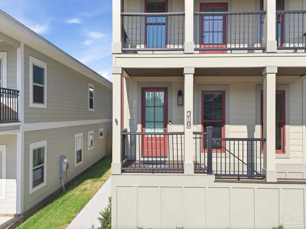
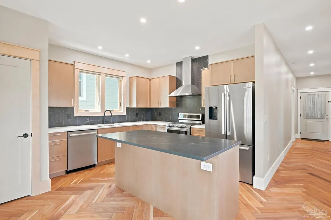
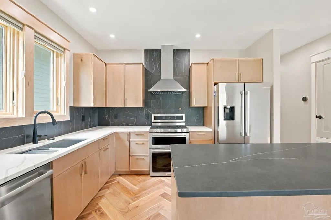
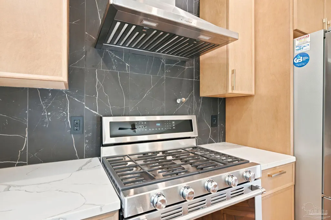
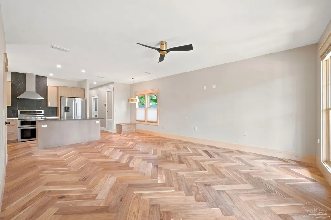
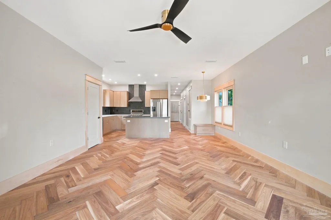
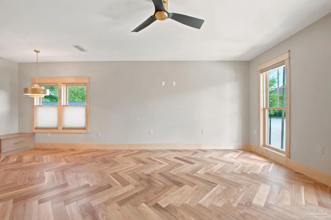
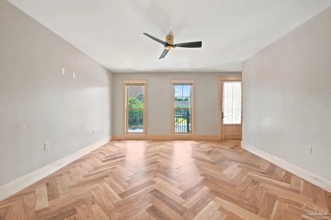
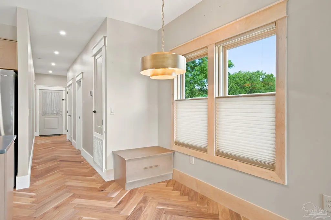
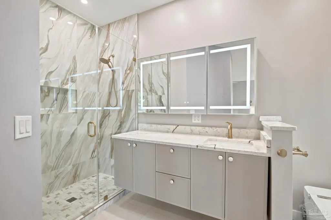
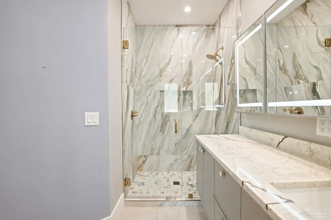
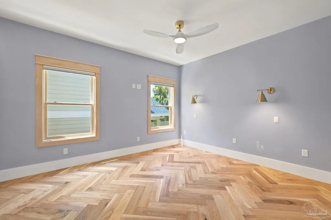
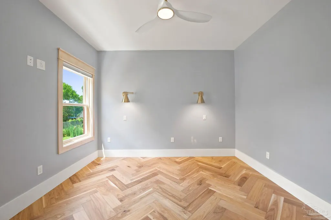
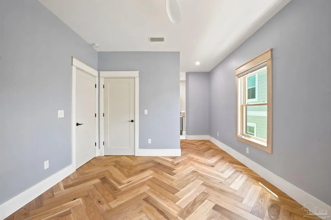
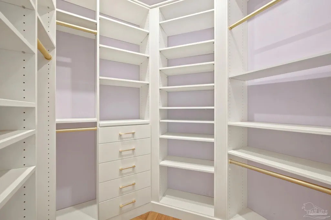
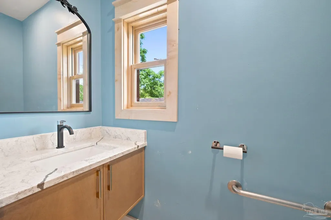
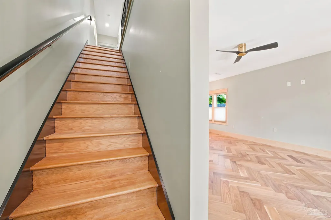
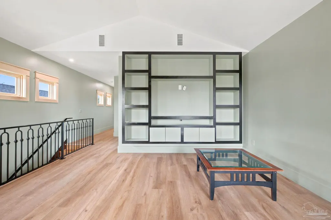
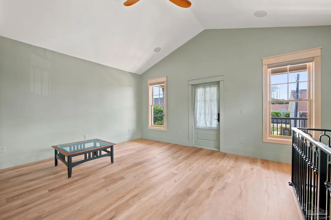
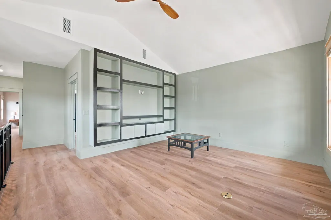
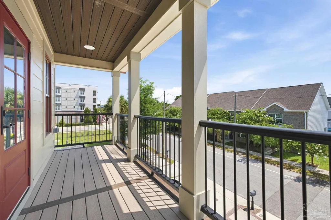
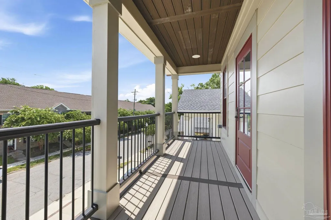
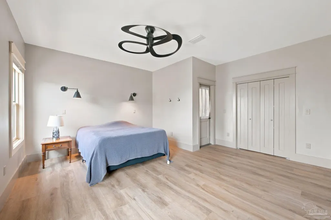
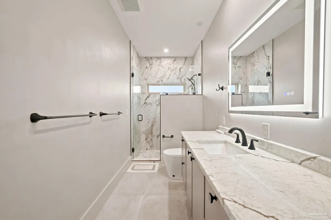
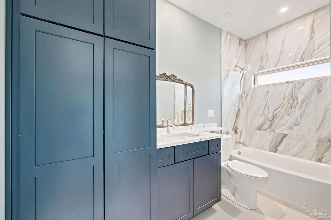
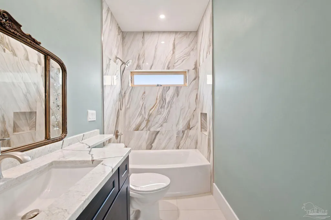
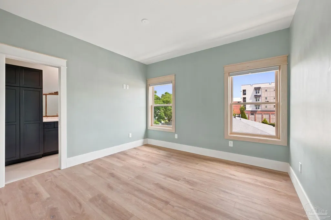
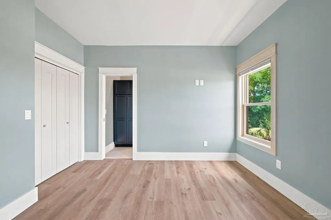
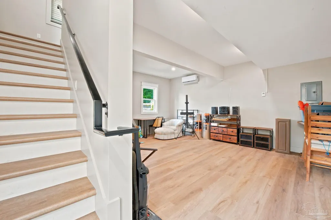
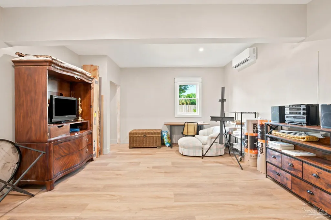
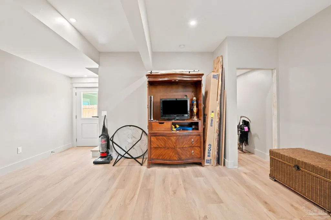
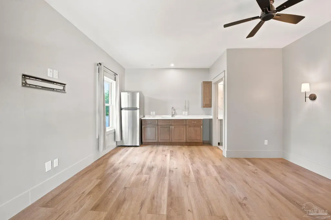
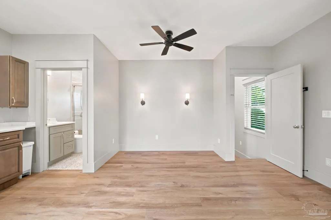
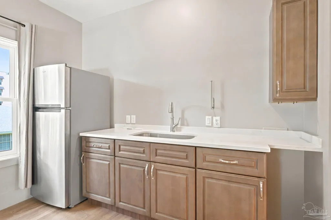
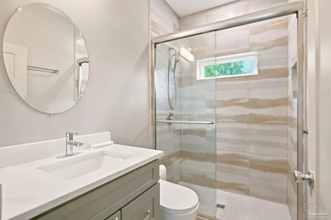
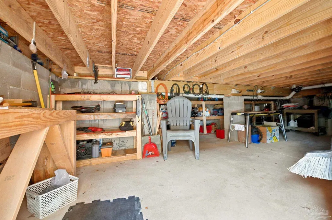
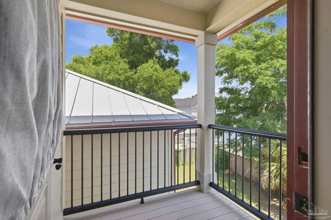
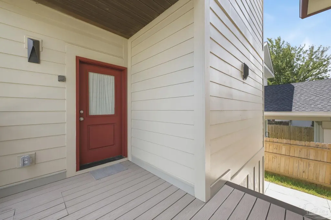
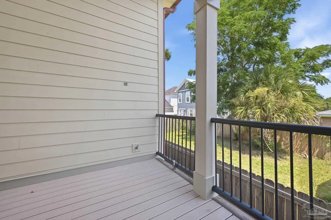
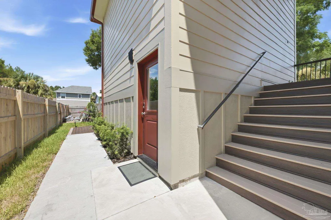
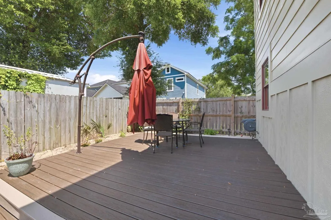
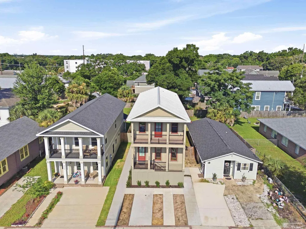
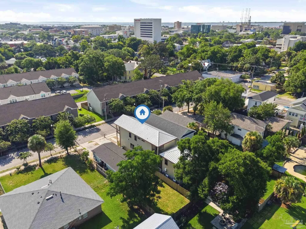
Open House this Sunday, 8/2 from 11:00-1:00. Welcome to modern downtown living with built-in flexibility and income potential. Completed in 2025, this stunning home offers 2,076 sq ft in the main residence with 3 bedrooms, 3.5 bathrooms, and a spacious second living area upstairs - perfect for a media room, office, or guest retreat. Designed with both style and durability in mind, the home features impact-rated windows and doors, dual HVAC systems for efficient comfort, and over 5 feet of headroom in the fully concreted crawl space, creating an incredible amount of secure storage rarely found in downtown properties. The detached 800 sq ft ADU spans two levels and includes its own kitchen, full bathroom, and mini split systems, making it ideal for guests, multigenerational living, a private office, or short/long-term rental income. Behind the ADU, you’ll find a large composite deck and fenced backyard space perfect for entertaining, relaxing, or enjoying downtown evenings outdoors. Adding even more versatility, the property’s zoning allows for residential or business use, creating endless possibilities for homeowners, investors, live/work setups, or boutique office space. Located within walking distance of restaurants, nightlife, shopping, galleries, and waterfront attractions, this property combines modern construction, thoughtful design, and unbeatable downtown Pensacola convenience in one exceptional offering.
| Elementary School | Middle School | High School |
|---|---|---|
| Global Learning Academy Elementary School | WORKMAN Middle School | Pensacola High School |
| Price History | |
|---|---|
| 7/7/2026 | Listed $750,000 |
| 7/28/2026 | 3$730,000 |
General Features
| Living Area | 2876 |
|---|---|
| Sewer | Public Sewer |
| Heating | Multi Units |
| Cooling | Multi Units,Ceiling Fan(s) |
| Roof | Metal |
| Appliances | Tankless Water Heater/Gas |
| Architectural Style | Craftsman |
| Pool Features | None |
| Construction Materials | Frame |
| Year Built | 2025 |
| Electric | Circuit Breakers,Copper Wiring |
| Stories Count | 2 |
| Levels | Two |
| Property Subtype | Single Family Residence |
| Assoc Fee Paid Per | Annually |
| County | Escambia - Fl |
| New Construction | false |
| Property Type | Residential |
| HOA | false |
| Contingency | Home Inspection |
| Energy Efficient | Insulation,Insulated Floors,Insulated Walls |
| Subdivision Name | Belmont Tract |
| Garage Y/N | false |
| Other Structures | Detached Self Contained Living Area |
| Full Baths | 4 |
| Status | Contingent |
| Directions | From W Cervantes St., turn south on N DeVilliers St. Home will be on the west side of the road. |
| High School | Pensacola |
| City | Pensacola |
| Zoning Description | City,Res Multi,Res Single |
| Lot Size Units | Acres |
| Lot Size Square Feet | 3920.4 |
| Carport Y/N | false |
| Elementary School | Global Learning Academy |
| Property Attached Y/N | false |
| Co-Listing Agent Last Name | JARRETT |
| Co-Listing Agent Last Name | Turner |
| Showing Instructions | Appoint Only,See Agent Notes,Showingtime |
| Middle/Junior High School | WORKMAN |
| Property Condition | Resale |
| Lease Considered Y/N | false |
| Virtual Tour | https://www.zillow.com/view-imx/a2e9a630-b95c-411f-b79c-3319a46c444f?wl=true&setAttribution=mls&initialViewType=pano |
| Listing Agent Name | Jamie Gillispie Turner |
| Co-Listing Agent | Jarrett Turner |
| Building Area Units | Square Feet |
| Primary Bedroom Level | First |
| Living Area Units | Square Feet |
| Standard Status | Active Under Contract |
Interior Features
| Flooring | Hardwood,Tile |
|---|---|
| Kitchen Level | First |
| Air Conditioning Y/N | true |
| Heating Y/N | true |
| Window Features | Double Pane Windows |
| Half Baths | 1 |
| Total Bedrooms | 4 |
| Living Room Level | First |
| Kitchen Features | Updated |
| Total Baths | 5 |
| Dining Room Features | Kitchen/Dining Combo |
| Kitchen Area | 240 |
| Kitchen Length | 20 |
| Kitchen Width | 12 |
| Living Room Area | 400 |
| Living Room Length | 20 |
| Living Room Width | 20 |
| Primary Bedroom Area | 195 |
| Primary Bedroom Length | 13 |
| Primary Bedroom Width | 15 |
Exterior Features
| Parking Features | Driveway |
|---|---|
| Lot Features | Central Access |
| Water Source | Public |
| Total Parking | 2 |
| Lot Size Area | 0.09 |
| Foundation Details | Off Grade |
| Building Area Total | 2076 |
| Lot Dimensions | 30 x 125 |
| Lot Size Acres | 0.09 |
| Road Surface Type | Paved |
| Road Responsibility | Public Maintained Road |
| Horse Y/N | false |
Amenities
- Foreclosure
- Views
- Short Sale
- New Construction
- Adult 55+
- Lease To Own
- No HOA Fees
- Furnished
- Primary On Main
- Air Conditioning
- Seller Finance
- Green
- Fixer Upper
- Horse
- Golf
- Fireplace
- Deck
- Garage
- Basement
- Pool
Property vs Single Family Average in 32502
Price
Year Built
 Emerald Coast Association of REALTORS®, Inc. All information deemed reliable but not guaranteed. All properties are subject to prior sale, change or withdrawal. Neither listing broker(s) or information provider(s) shall be responsible for any typographical errors, misinformation, misprints and shall be held totally harmless. Listing(s) information is provided for consumer's personal, non-commercial use and may not be used for any purpose other than to identify prospective properties consumers
 Copyright © 2026 by the Multiple Listing Service of the Pensacola Association of
REALTORS ® This information is believed to be accurate but is not guaranteed. Subject to verification by all parties. This data is copyrighted and may not be transmitted, re-transmitted, copied, framed, re-purposed, or altered in any way for any other site, individual and/or purpose without the express written permission of the Multiple Listing Service of the Pensacola Association of REALTORS ®. Florida
Copyright © 2026 by the Multiple Listing Service of the Pensacola Association of
REALTORS ® This information is believed to be accurate but is not guaranteed. Subject to verification by all parties. This data is copyrighted and may not be transmitted, re-transmitted, copied, framed, re-purposed, or altered in any way for any other site, individual and/or purpose without the express written permission of the Multiple Listing Service of the Pensacola Association of REALTORS ®. Florida
 Baldwin County Association Of Realtors®: All information deemed reliable but not guaranteed. All properties are subject to prior sale, change or withdrawal. Neither listing broker(s) or information provider(s) shall be responsible for any typographical errors, misinformation, misprints and shall be held totally harmless. Listing(s) information is provided for consumer's personal, non-commercial use and may not be used for any purpose other than to identify prospective properties consumers may
 Navarre Area Board of Realtors® All information deemed reliable but not guaranteed. All properties are subject to prior sale, change or withdrawal. Neither listing broker(s) or information provider(s) shall be responsible for any typographical errors, misinformation, misprints and shall be held totally harmless. Listing(s) information is provided for consumer's personal, non-commercial use and may not be used for any purpose other than to identify prospective properties consumers may be interested
