
Price Reduction















Address
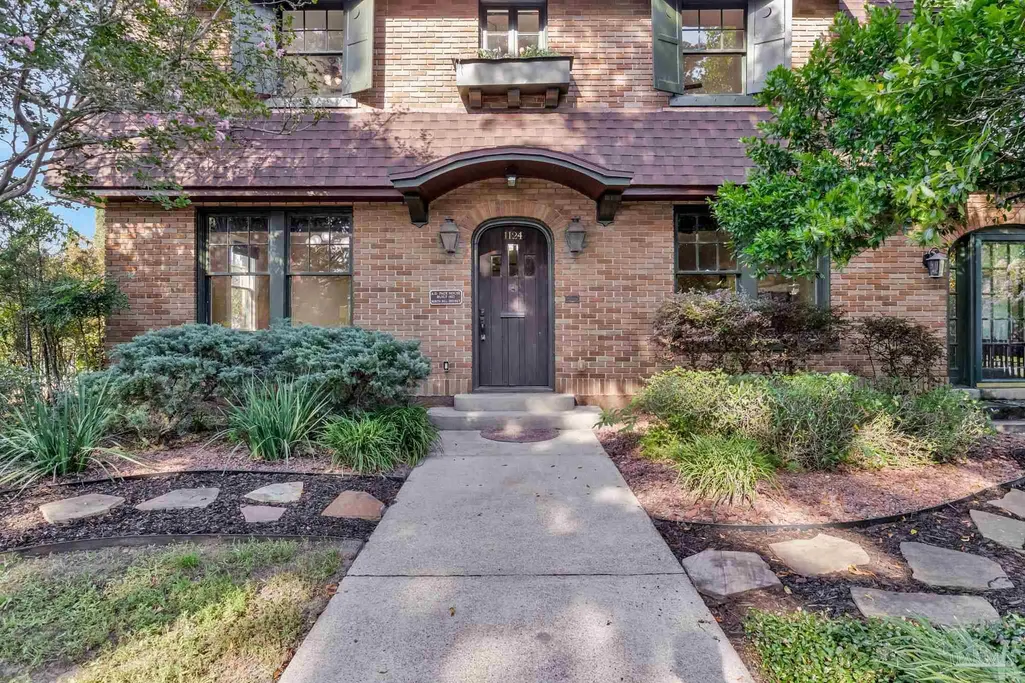
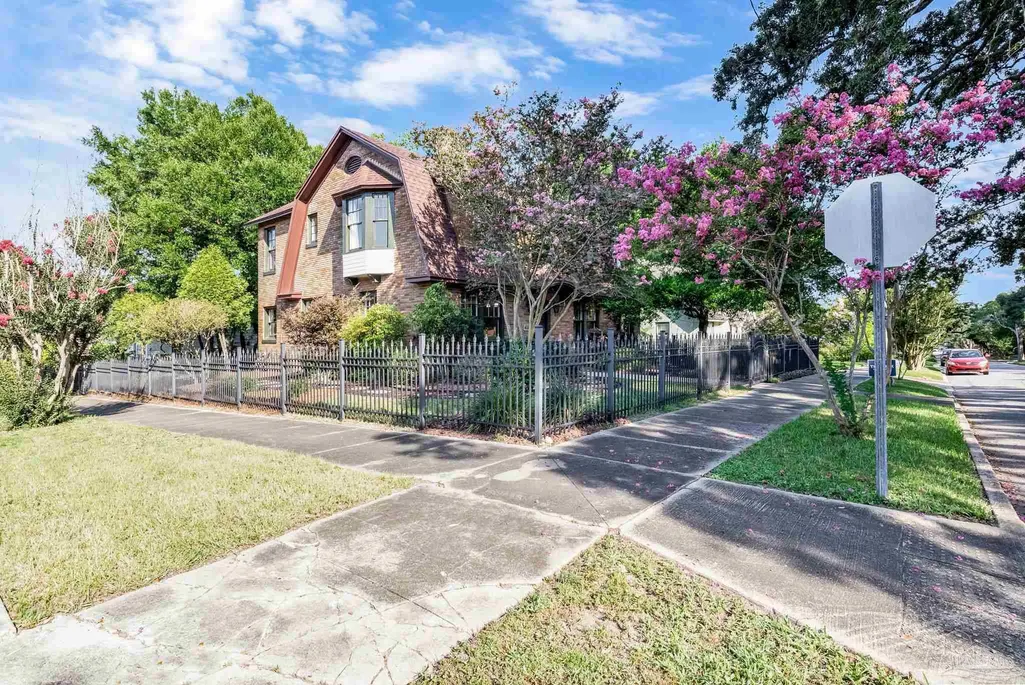
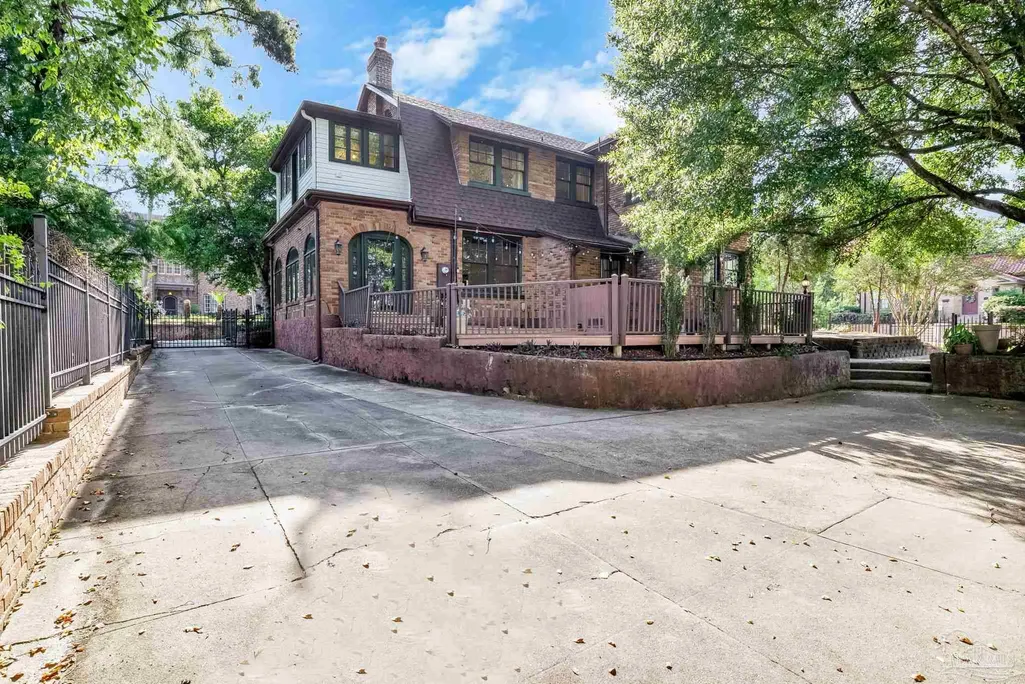
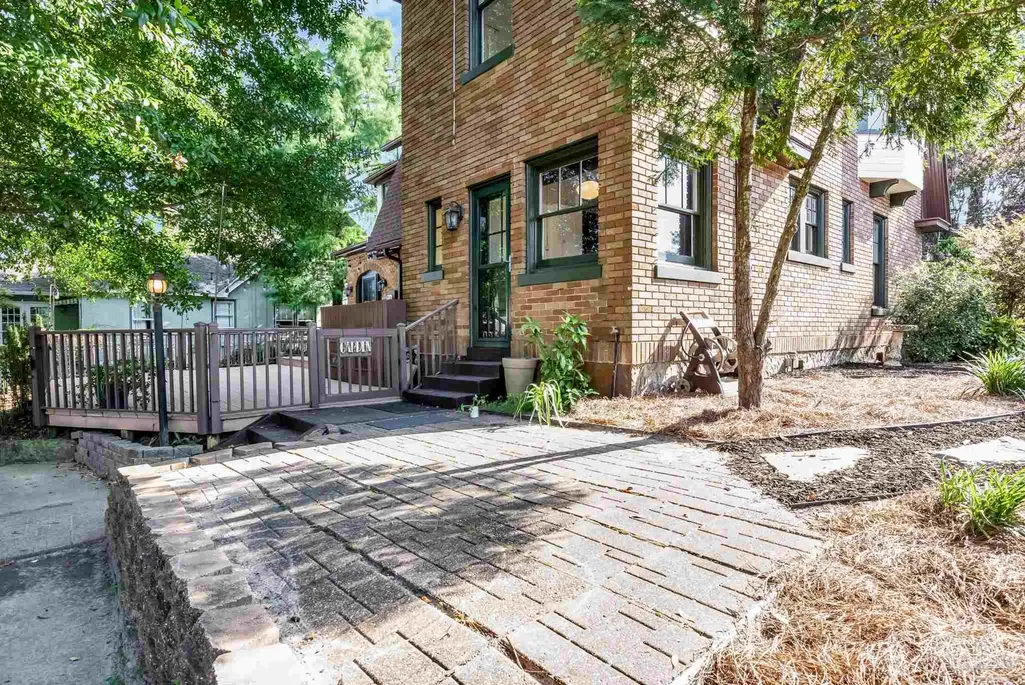
1124 N Spring St, Pensacola, FL
Price
$ 850,000
Property Attributes
- MLS#685468
- TypeSingle Family
- Listing Status Active
- CountyEscambia - Fl
- CityPensacola
- AreaEscambia - Fl
- NeighborhoodBelmont Tract
- Zip32501
- StyleColonial
- Year Built1927
- Price$ 850,000
- Bedrooms4
- Full Bathrooms3
- Half Bathrooms1
- Sqr Footage2902
- Lot Size0.2171 Acres
Data Source:
Pensacola Association of REALTORS® (PARMLS)
Property Description
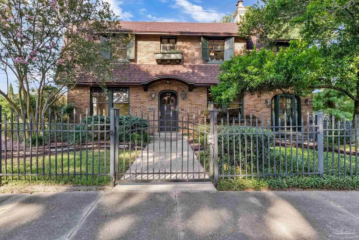
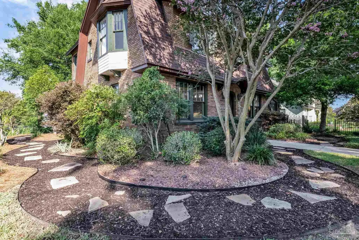
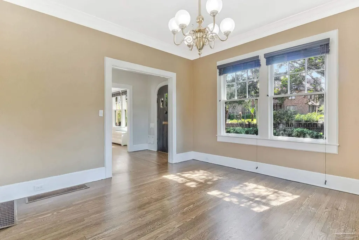
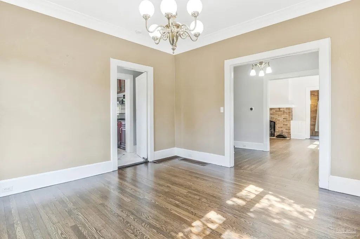
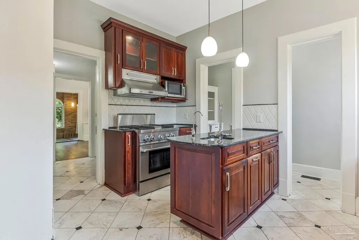
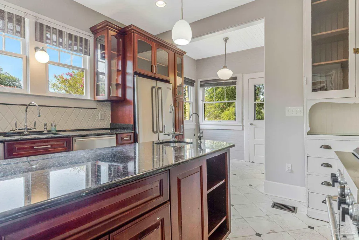
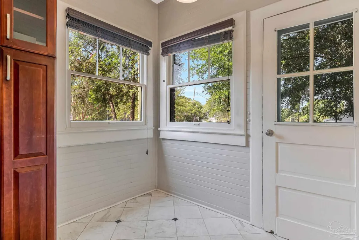
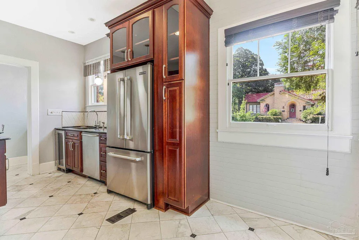
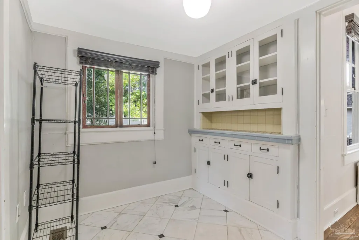
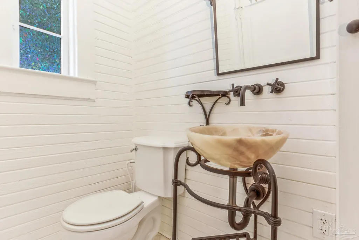
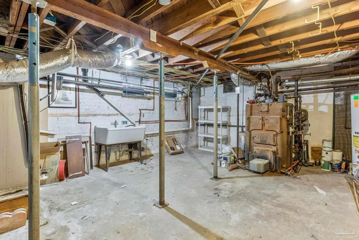
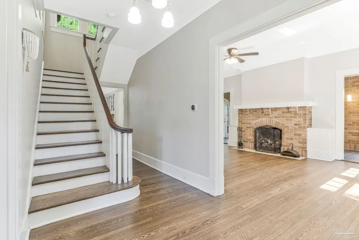
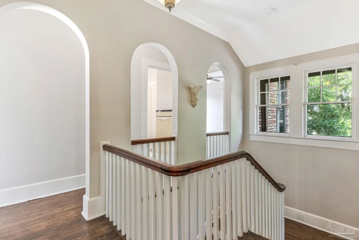
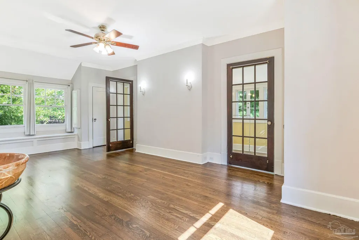
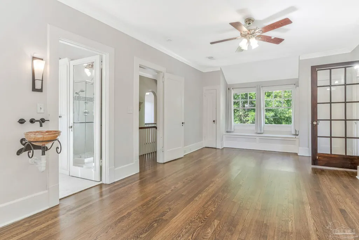
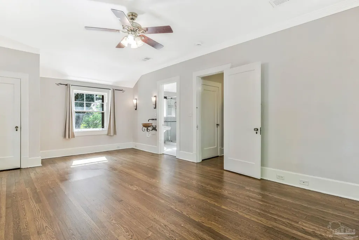
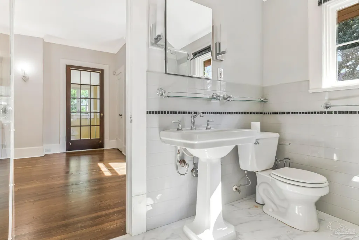
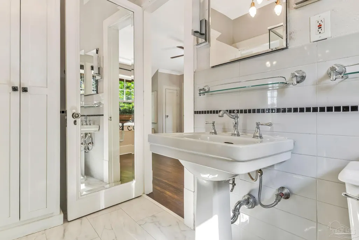
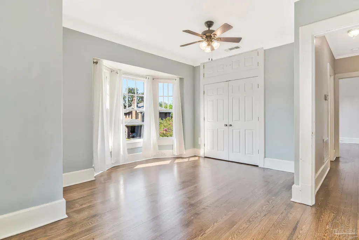
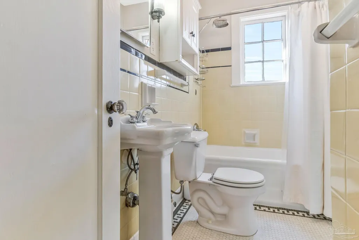
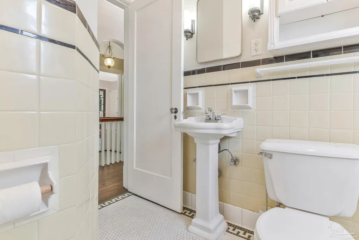
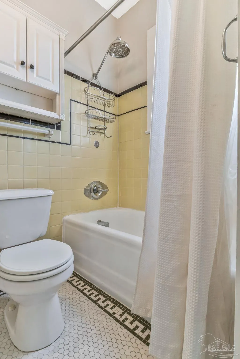
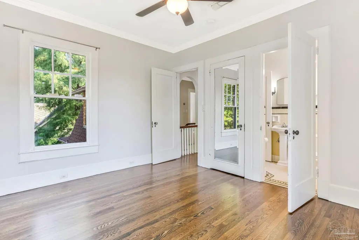
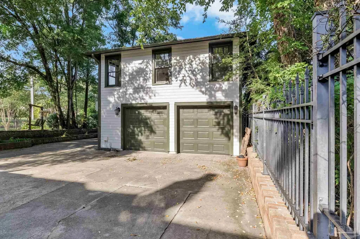
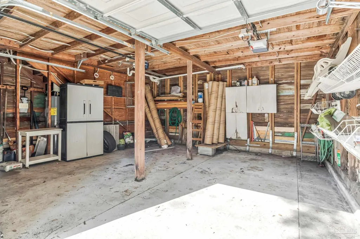
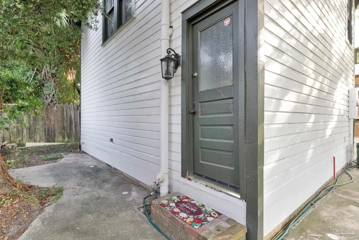
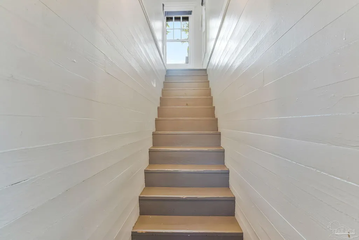
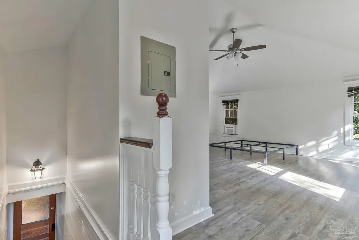
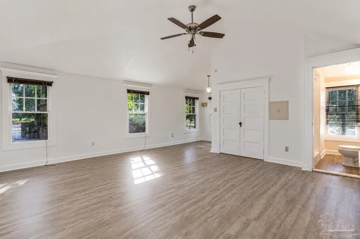
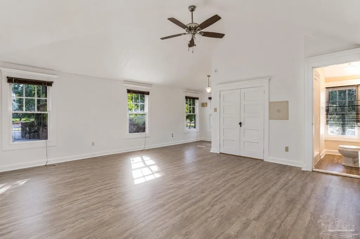
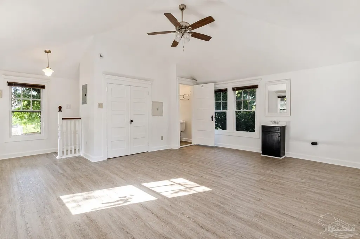
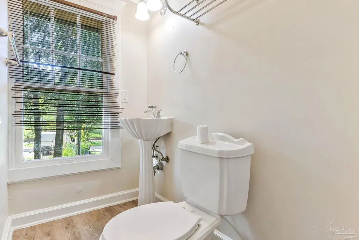
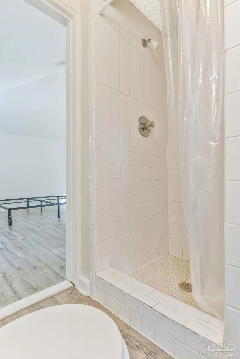
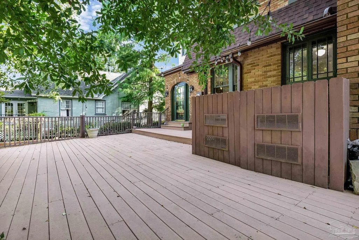
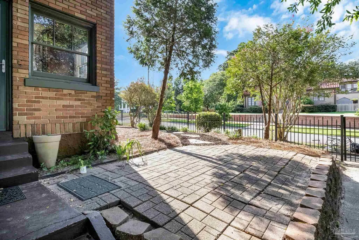
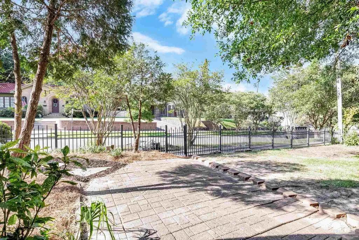
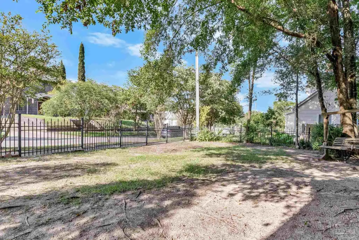
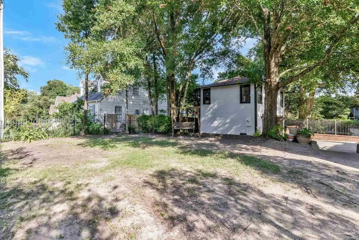
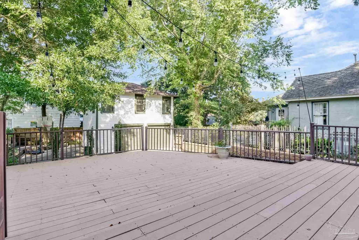
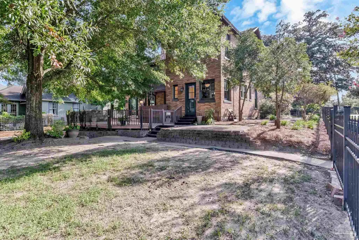
Seller offering a $15,000 credit at closing for Updates. Set on a high-elevation lot in the heart of Historic North Hill, this beautifully updated home pairs timeless architectural character with modern upgrades. A gated entry and gas carriage lights welcome you in, while inside, a spacious foyer, fireplace-anchored formal living room, and heated and cooled sun porch create space for everyday living and entertaining. The formal dining room connects through a butler's pantry to a remodeled kitchen with a JennAir gas range, Bosch dishwasher and refrigerator, and marble flooring, plus an adjacent half bath. A breakfast room doubles as a second butler's pantry with glass front cabinetry for extra storage. Upstairs, the primary suite features a renovated bath from 2014, an oversized walk-in closet, and a laundry area. Two additional bedrooms share a full hall bath, and an arched stair landing adds architectural charm. A high-elevation basement offers rare cool, dry storage. Major upgrades since 2004 include refinished hardwood floors in 2025, exterior repaint, complete rewiring with doubled electrical capacity, updated plumbing and HVAC including a dedicated second floor unit, a renovated kitchen and half bath, composite deck, roof replacement, crown molding, new tile flooring, hurricane hardening, a converted heated and cooled sun porch, and a fully fenced backyard. A detached two car garage includes a fully updated one bedroom, one bath studio apartment of approximately 400 square feet, with luxury vinyl plank flooring, fresh paint, a tiled walk-in shower, a spacious closet, and its own private entrance. Projected annual rental income of $44,273 offers rare flexibility and income potential, whether for guests, extended family, or a home office. Enjoy Historic North Hill living surrounded by grand historic homes and a close-knit community, with neighborhood gatherings at Alabama Square, a walkable route to downtown Pensacola and easy drive to Pensacola Beach.
| Elementary School | Middle School | High School |
|---|---|---|
| Global Learning Academy Elementary School | WORKMAN Middle School | Pensacola High School |
| Price History | |
|---|---|
| 7/6/2026 | Listed $900,000 |
| 7/14/2026 | 1$895,000 |
| 7/29/2026 | 2$875,000 |
| 9/9/2026 | 3$850,000 |
General Features
| Living Area | 2902 |
|---|---|
| Heating | Multi Units,Central,Fireplace(s) |
| Cooling | Multi Units,Central Air,Ceiling Fan(s) |
| Possession | Close Of Escrow |
| Roof | Composition |
| Appliances | Gas Water Heater,Built In Microwave,Dishwasher,Disposal |
| Garage Spaces | 2 |
| Patio/Porch Features | Deck |
| Architectural Style | Colonial |
| Pool Features | None |
| Construction Materials | Frame |
| Year Built | 1927 |
| Electric | Aluminum Wiring |
| Stories Count | 2 |
| Levels | Two |
| Property Subtype | Single Family Residence |
| Assoc Fee Paid Per | Annually |
| County | Escambia - Fl |
| New Construction | false |
| Property Type | Residential |
| HOA | false |
| Subdivision Name | Belmont Tract |
| Garage Y/N | true |
| Full Baths | 3 |
| Status | Active |
| Directions | CERVANTES TO NORTH ON SPRING. HOUSE ON RIGHT AT CORNER OF WEST BRAINERD. |
| High School | Pensacola |
| City | Pensacola |
| Zoning Description | City |
| Lot Size Units | Acres |
| Lot Size Square Feet | 9456.876 |
| Carport Y/N | false |
| Elementary School | Global Learning Academy |
| Property Attached Y/N | false |
| Showing Instructions | Appoint Only,Lockbox Non-Par,Showingtime |
| Middle/Junior High School | WORKMAN |
| Property Condition | Resale |
| Lease Considered Y/N | false |
| Listing Agent Name | Caroline Jordan |
| Building Area Units | Square Feet |
| Primary Bedroom Level | Second |
| Living Area Units | Square Feet |
| Standard Status | Active |
Interior Features
| Interior Amenities | Bookcases,Ceiling Fan(s),Crown Molding |
|---|---|
| Basement | Unfinished |
| Flooring | Hardwood,Tile |
| Air Conditioning Y/N | true |
| Heating Y/N | true |
| Window Features | Blinds,Drapes |
| Fireplace Y/N | true |
| Half Baths | 1 |
| Laundry Features | Inside,W/D Hookups |
| Total Bedrooms | 4 |
| Living Room Level | First |
| Kitchen Features | Remodeled |
| Total Baths | 4 |
| Dining Room Features | Eat-in Kitchen,Formal Dining Room |
| Dining Room Area | 13 |
| Dining Room Width | 12 |
| Living Room Area | 312 |
| Living Room Length | 24 |
| Living Room Width | 13 |
| Primary Bedroom Area | 192.4 |
| Primary Bedroom Length | 14.8 |
| Primary Bedroom Width | 13 |
| Dining Room Level | First |
| Dining Room Area | 156 |
Exterior Features
| Fencing | Back Yard,Full |
|---|---|
| Parking Features | 2 Car Garage |
| Lot Features | Central Access |
| Water Source | Public |
| Total Parking | 2 |
| Lot Size Area | 0.2171 |
| Foundation Details | Off Grade |
| Building Area Total | 2902 |
| Lot Size Acres | 0.2171 |
| Covered Spaces | 2 |
| Road Responsibility | Public Maintained Road |
| Horse Y/N | false |
Amenities
- Foreclosure
- Views
- Short Sale
- New Construction
- Adult 55+
- Lease To Own
- No HOA Fees
- Furnished
- Primary On Main
- Air Conditioning
- Seller Finance
- Green
- Fixer Upper
- Horse
- Golf
- Fireplace
- Deck
- Garage
- Basement
- Pool
Property vs Single Family Average in 32501
Price
Year Built
 Emerald Coast Association of REALTORS®, Inc. All information deemed reliable but not guaranteed. All properties are subject to prior sale, change or withdrawal. Neither listing broker(s) or information provider(s) shall be responsible for any typographical errors, misinformation, misprints and shall be held totally harmless. Listing(s) information is provided for consumer's personal, non-commercial use and may not be used for any purpose other than to identify prospective properties consumers
 Copyright © 2026 by the Multiple Listing Service of the Pensacola Association of
REALTORS ® This information is believed to be accurate but is not guaranteed. Subject to verification by all parties. This data is copyrighted and may not be transmitted, re-transmitted, copied, framed, re-purposed, or altered in any way for any other site, individual and/or purpose without the express written permission of the Multiple Listing Service of the Pensacola Association of REALTORS ®. Florida
Copyright © 2026 by the Multiple Listing Service of the Pensacola Association of
REALTORS ® This information is believed to be accurate but is not guaranteed. Subject to verification by all parties. This data is copyrighted and may not be transmitted, re-transmitted, copied, framed, re-purposed, or altered in any way for any other site, individual and/or purpose without the express written permission of the Multiple Listing Service of the Pensacola Association of REALTORS ®. Florida
 Baldwin County Association Of Realtors®: All information deemed reliable but not guaranteed. All properties are subject to prior sale, change or withdrawal. Neither listing broker(s) or information provider(s) shall be responsible for any typographical errors, misinformation, misprints and shall be held totally harmless. Listing(s) information is provided for consumer's personal, non-commercial use and may not be used for any purpose other than to identify prospective properties consumers may
 Navarre Area Board of Realtors® All information deemed reliable but not guaranteed. All properties are subject to prior sale, change or withdrawal. Neither listing broker(s) or information provider(s) shall be responsible for any typographical errors, misinformation, misprints and shall be held totally harmless. Listing(s) information is provided for consumer's personal, non-commercial use and may not be used for any purpose other than to identify prospective properties consumers may be interested
