
Price Reduction - Waterfront
Address
6300 Deer Lake Rd, Walnut Hill, FL
Price
$ 190,000
Property Attributes
- MLS#688340
- TypeSingle Family
- Listing Status Active
- CountyEscambia - Fl
- CityWalnut Hill
- AreaEscambia - Fl
- NeighborhoodDeer Lake Estates
- Zip32568
- StyleCottage
- Year Built1998
- Price$ 190,000
- Bedrooms2
- Full Bathrooms1
- Half Bathrooms1
- Sqr Footage768
- Lot Size1.25 Acres
Data Source:
Pensacola Association of REALTORS® (PARMLS)
Property Description
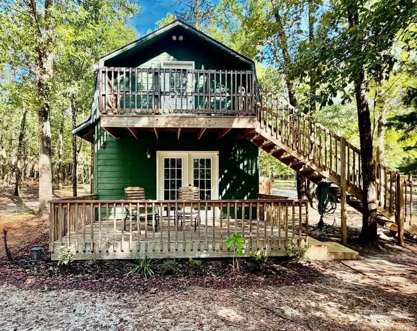
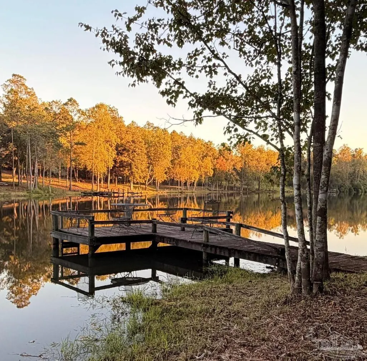
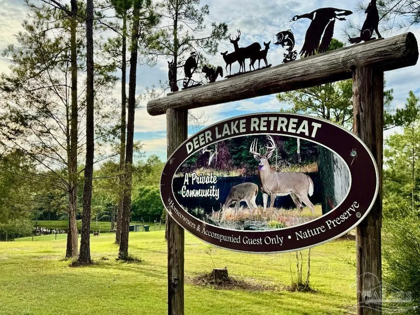
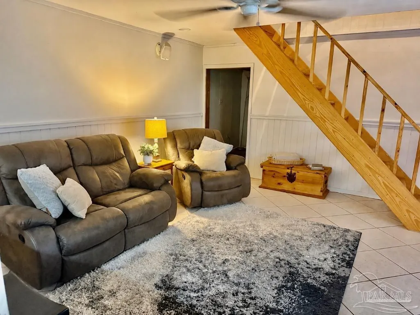
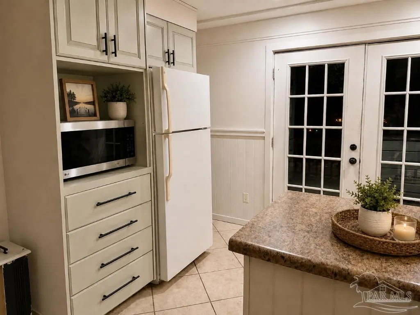
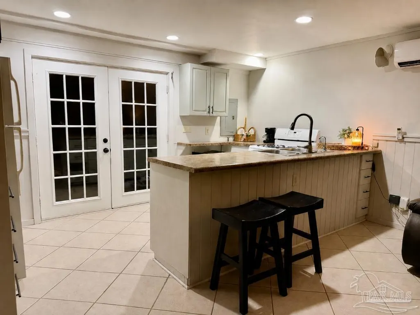
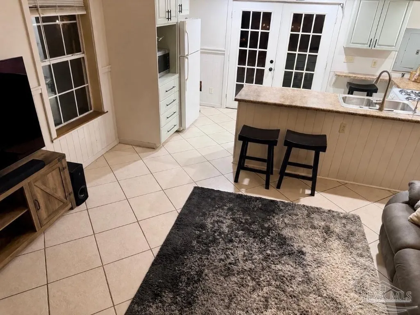
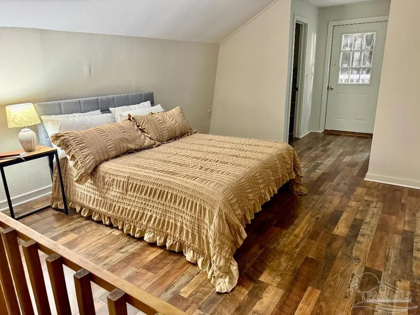
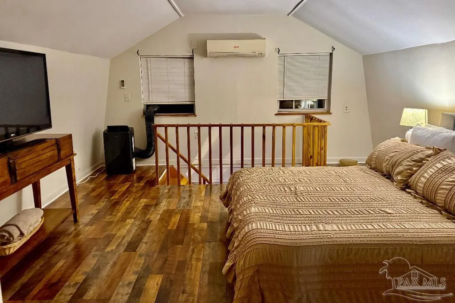
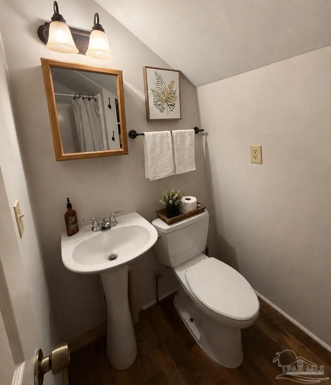
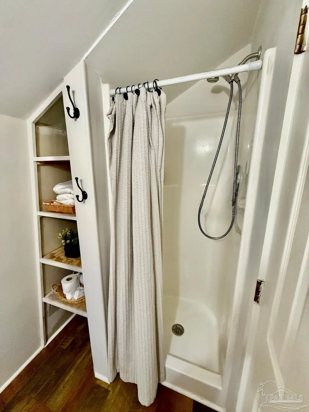
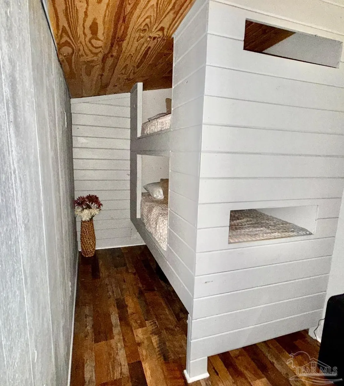
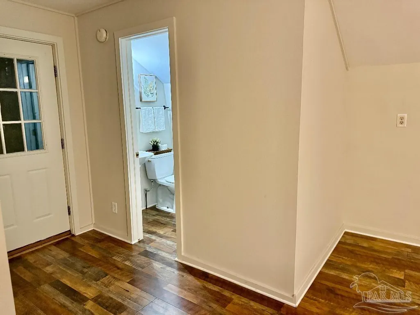
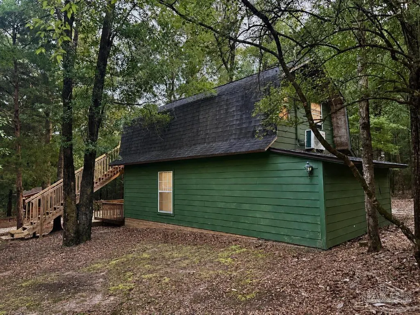
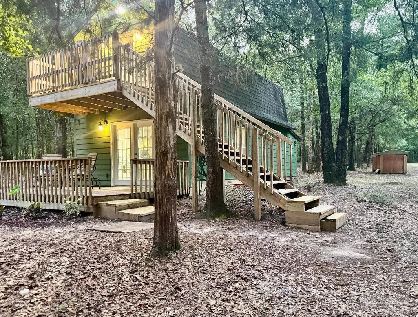
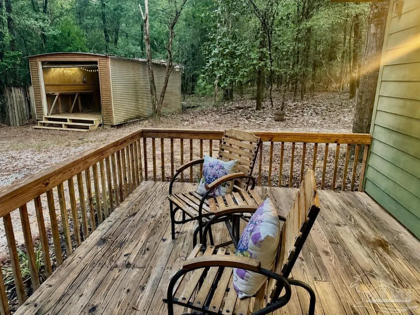
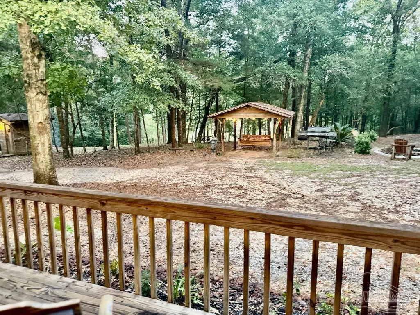
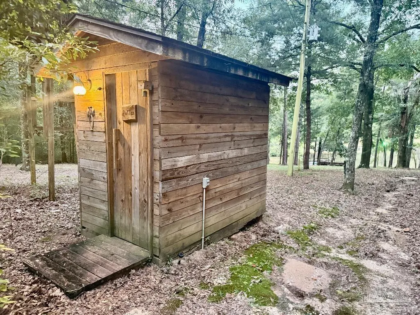
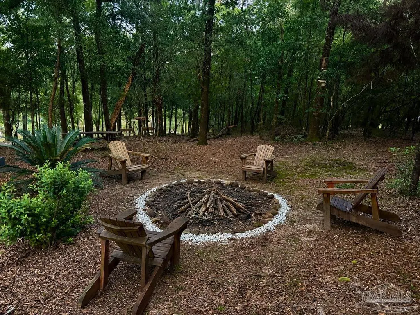
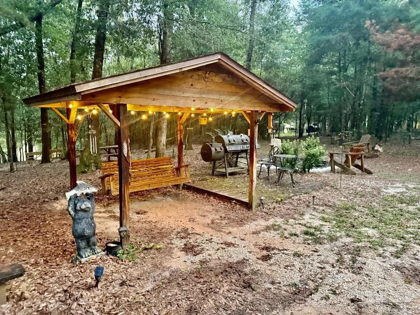
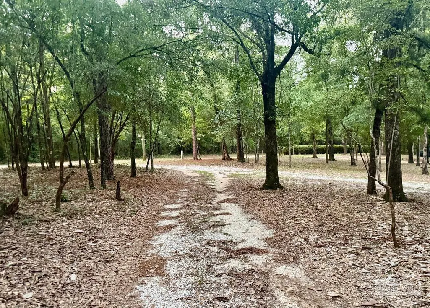
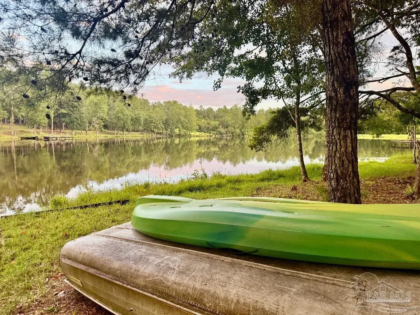
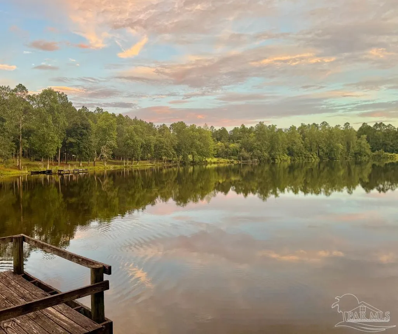
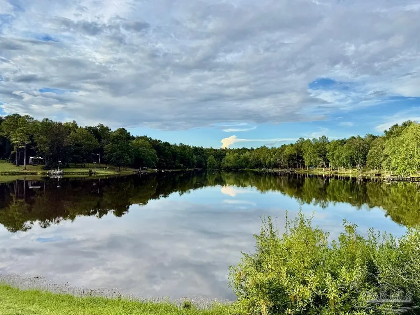
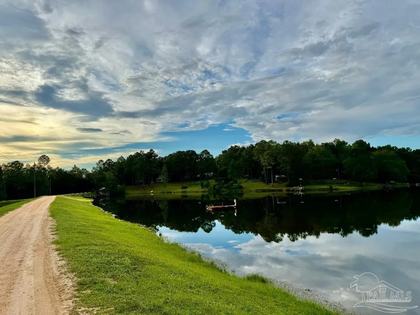
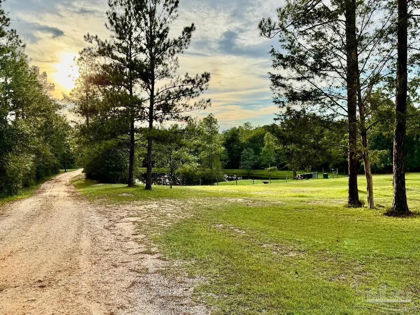
Tucked away on approximately 1.25 wooded acres in the private Deer Lake Retreat community, this charming lakefront cabin offers the kind of peaceful setting that feels like a true escape. Surrounded by mature trees and overlooking beautiful Deer Lake, the property combines waterfront living, privacy, and all the relaxed character of a classic cabin in the woods. The main level features an open living, dining, and kitchen area with a gas stove and easy access to the outdoor deck, creating a comfortable flow for everyday living and entertaining. A cozy first-floor bunk room adds flexible sleeping space, while the upper level offers a spacious bedroom and bath along with a private balcony overlooking the lake and surrounding woods. Outdoor living is at the heart of this property, with multiple deck spaces, a private pier, a fire pit area, and a covered gathering space nestled beneath the trees. A detached outbuilding with bath and laundry adds extra functionality, while the 12x20 storage shed provides plenty of room for lake gear, tools, hobbies and more. Both the laundry/bath outbuilding and storage shed are equipped with water and electricity, adding even more versatility to these spaces. Recent improvements include a new roof, water pump, and downstairs mini-split HVAC system completed in 2021–2022. Additional updates completed in 2026 include fresh interior paint upstairs and downstairs, new flooring in both bedrooms, bathroom, closet, and new cabinet hardware. Deer Lake Retreat offers a quiet, private-road setting surrounded by the natural beauty of Northwest Florida, a wonderful place to trade the noise of everyday life for peaceful mornings by the water and evenings beneath the trees. Whether you're searching for a full-time residence or a weekend lake getaway, this one-of-a-kind property offers 1.25 wooded acres, your own private pier, and the laid-back lakefront lifestyle you've been looking for. Conveniently located less than 45 minutes from Novelis Facility.
| Elementary School | Middle School | High School |
|---|---|---|
| Bratt Elementary School | ERNEST WARD Middle School | Northview High School |
| Price History | |
|---|---|
| 9/1/2026 | Listed $259,000 |
| 9/10/2026 | 4$249,000 |
| 9/16/2026 | 24$190,000 |
General Features
| Living Area | 768 |
|---|---|
| Sewer | Septic Tank |
| Heating | Heat Pump |
| Cooling | Central Air,Ceiling Fan(s) |
| Roof | Composition |
| Appliances | Electric Water Heater |
| HOA Fee | 240 |
| Architectural Style | Cottage |
| Pool Features | None |
| Construction Materials | Frame |
| Year Built | 1998 |
| Electric | Circuit Breakers |
| View | Lake,Water |
| Stories Count | 1 |
| Levels | One and One Half |
| Property Subtype | Single Family Residence |
| Waterfront Features | Lake,Waterfront,Deed Access,Natural |
| Community Features | Fishing,Pier,Waterfront Deed Access |
| Assoc Fee Paid Per | Annually |
| County | Escambia - Fl |
| New Construction | false |
| Property Type | Residential |
| HOA | true |
| Subdivision Name | Deer Lake Estates |
| Garage Y/N | false |
| Full Baths | 1 |
| Status | Active |
| Directions | From downtown Atmore take Hwy 21 S. (aka S. Main St) At the AL/FL Stateline Hwy 21 becomes Hwy 97/FL 97, continue approx. 2.75 miles and turn right on Pine Forest Rd. Continue approx. 2 miles and turn right on Deer Lake Rd. Follow Deer Lake Rd. around to left, cross over the dam, house will be on right. |
| High School | Northview |
| City | Walnut Hill |
| Zoning Description | Res Single |
| Lot Size Units | Acres |
| Lot Size Square Feet | 54450 |
| Carport Y/N | false |
| Elementary School | Bratt |
| Property Attached Y/N | false |
| Showing Instructions | Appoint Only,Showingtime |
| Middle/Junior High School | ERNEST WARD |
| Property Condition | Resale |
| Lease Considered Y/N | false |
| Listing Agent Name | Ricky Carruth, Jr. |
| Building Area Units | Square Feet |
| Primary Bedroom Level | Second |
| Living Area Units | Square Feet |
| Standard Status | Active |
Interior Features
| Flooring | Simulated Wood |
|---|---|
| Kitchen Level | First |
| Air Conditioning Y/N | true |
| Heating Y/N | true |
| Half Baths | 1 |
| Total Bedrooms | 2 |
| Living Room Level | First |
| Kitchen Features | Updated |
| Total Baths | 2 |
| Dining Room Features | Breakfast Bar,Eat-in Kitchen |
| Kitchen Area | 240 |
| Kitchen Length | 16 |
| Kitchen Width | 15 |
| Living Room Area | 127.5 |
| Living Room Length | 8.5 |
| Living Room Width | 15 |
| Primary Bedroom Area | 299 |
| Primary Bedroom Length | 23 |
| Primary Bedroom Width | 13 |
Exterior Features
| Parking Features | Front Entrance |
|---|---|
| Water Source | Private |
| Lot Size Area | 1.25 |
| Foundation Details | Slab |
| Building Area Total | 768 |
| Lot Dimensions | 124X438 |
| Lot Size Acres | 1.25 |
| Frontage Length | Water Frontage(124) |
| Waterfront Y/N | true |
| Road Responsibility | County Maintained Road |
| Horse Y/N | false |
Amenities
- Foreclosure
- Views
- Short Sale
- New Construction
- Adult 55+
- Lease To Own
- No HOA Fees
- Furnished
- Primary On Main
- Air Conditioning
- Seller Finance
- Green
- Fixer Upper
- Horse
- Golf
- Fireplace
- Deck
- Garage
- Basement
- Pool
Property vs Single Family Average in 32568
Price
Year Built
 Emerald Coast Association of REALTORS®, Inc. All information deemed reliable but not guaranteed. All properties are subject to prior sale, change or withdrawal. Neither listing broker(s) or information provider(s) shall be responsible for any typographical errors, misinformation, misprints and shall be held totally harmless. Listing(s) information is provided for consumer's personal, non-commercial use and may not be used for any purpose other than to identify prospective properties consumers
 Copyright © 2026 by the Multiple Listing Service of the Pensacola Association of
REALTORS ® This information is believed to be accurate but is not guaranteed. Subject to verification by all parties. This data is copyrighted and may not be transmitted, re-transmitted, copied, framed, re-purposed, or altered in any way for any other site, individual and/or purpose without the express written permission of the Multiple Listing Service of the Pensacola Association of REALTORS ®. Florida
Copyright © 2026 by the Multiple Listing Service of the Pensacola Association of
REALTORS ® This information is believed to be accurate but is not guaranteed. Subject to verification by all parties. This data is copyrighted and may not be transmitted, re-transmitted, copied, framed, re-purposed, or altered in any way for any other site, individual and/or purpose without the express written permission of the Multiple Listing Service of the Pensacola Association of REALTORS ®. Florida
 Baldwin County Association Of Realtors®: All information deemed reliable but not guaranteed. All properties are subject to prior sale, change or withdrawal. Neither listing broker(s) or information provider(s) shall be responsible for any typographical errors, misinformation, misprints and shall be held totally harmless. Listing(s) information is provided for consumer's personal, non-commercial use and may not be used for any purpose other than to identify prospective properties consumers may
 Navarre Area Board of Realtors® All information deemed reliable but not guaranteed. All properties are subject to prior sale, change or withdrawal. Neither listing broker(s) or information provider(s) shall be responsible for any typographical errors, misinformation, misprints and shall be held totally harmless. Listing(s) information is provided for consumer's personal, non-commercial use and may not be used for any purpose other than to identify prospective properties consumers may be interested
