
Golf Course - Eco Friendly
Address
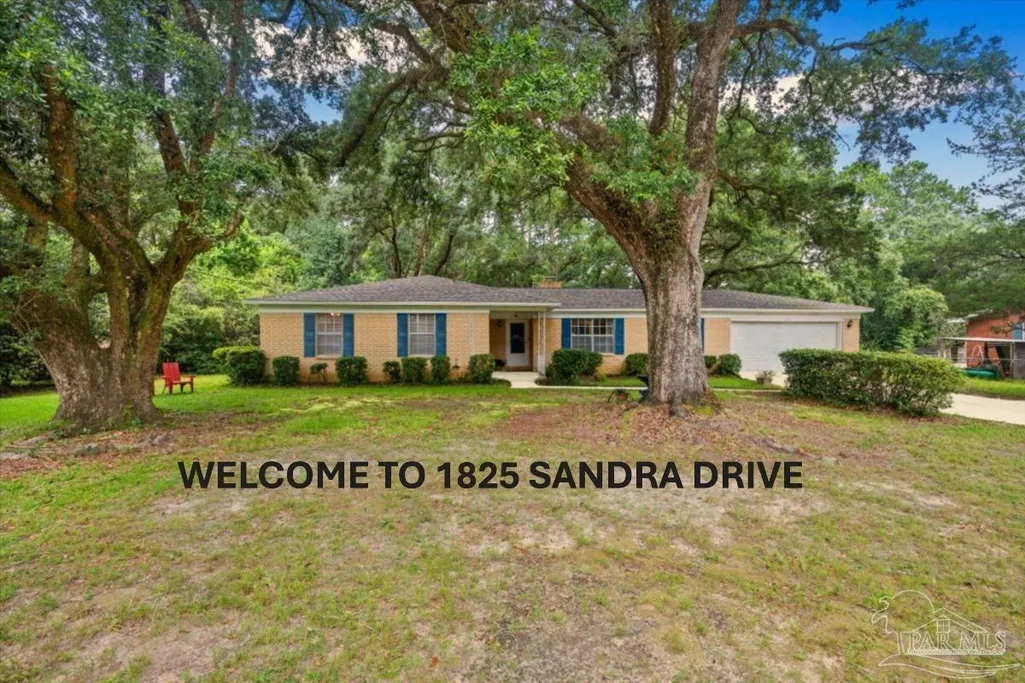
1825 Sandra Dr, Pensacola, FL
Price
$ 265,000
Property Attributes
- MLS#687768
- TypeSingle Family
- Listing Status Active
- CountyEscambia - Fl
- CityPensacola
- AreaEscambia - Fl
- NeighborhoodParish Heights
- Zip32506
- StyleRanch
- Year Built1972
- Price$ 265,000
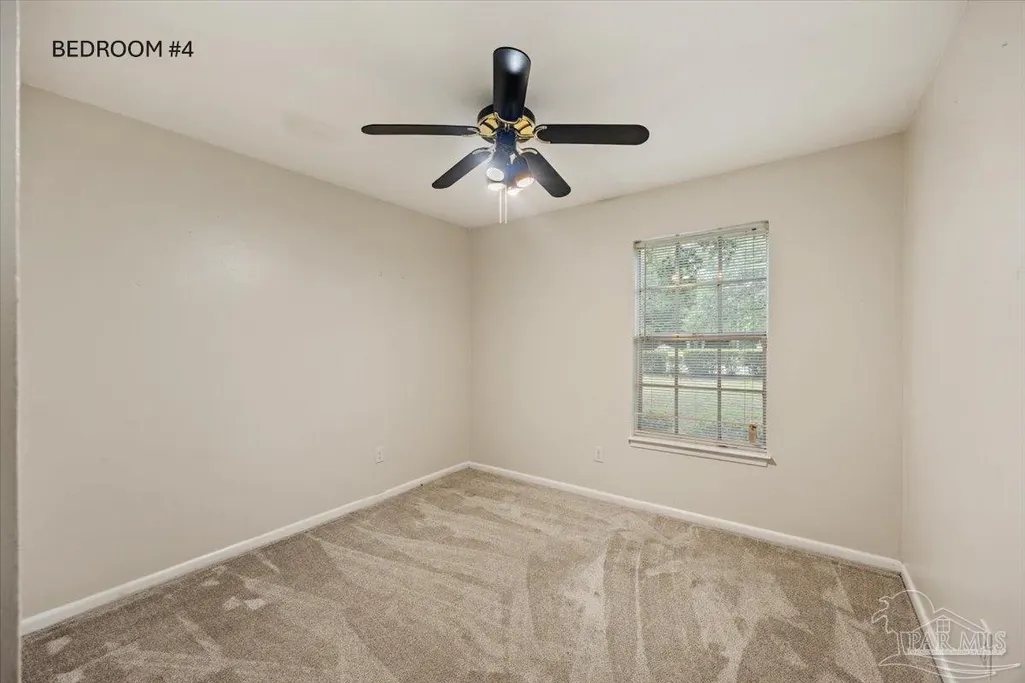
- Bedrooms4
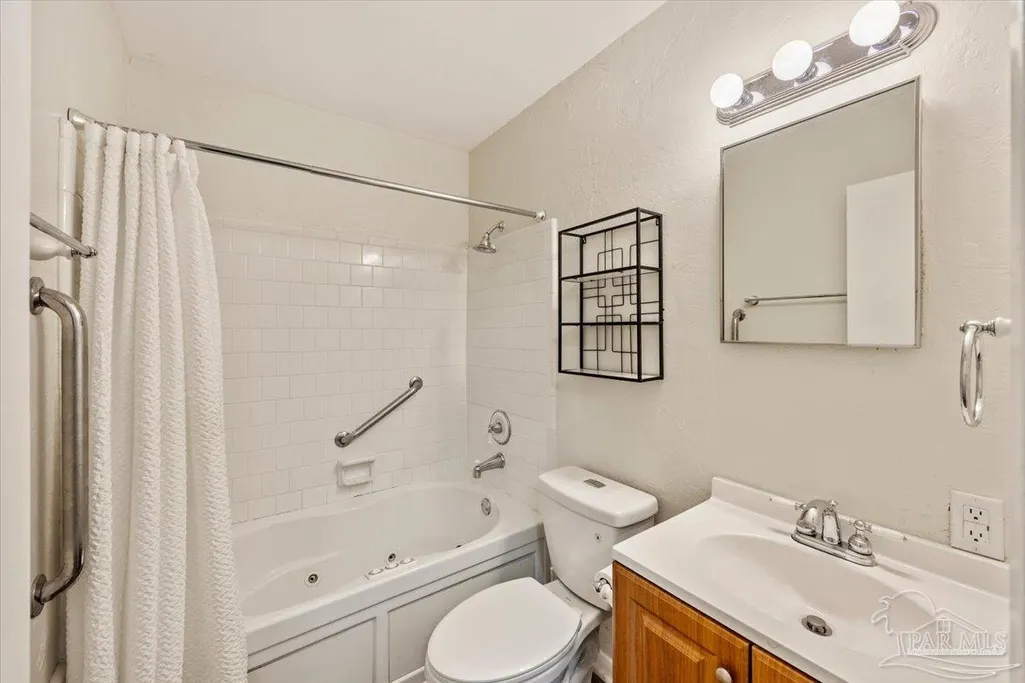
- Full Bathrooms2
- Half Bathrooms0
- Sqr Footage1666
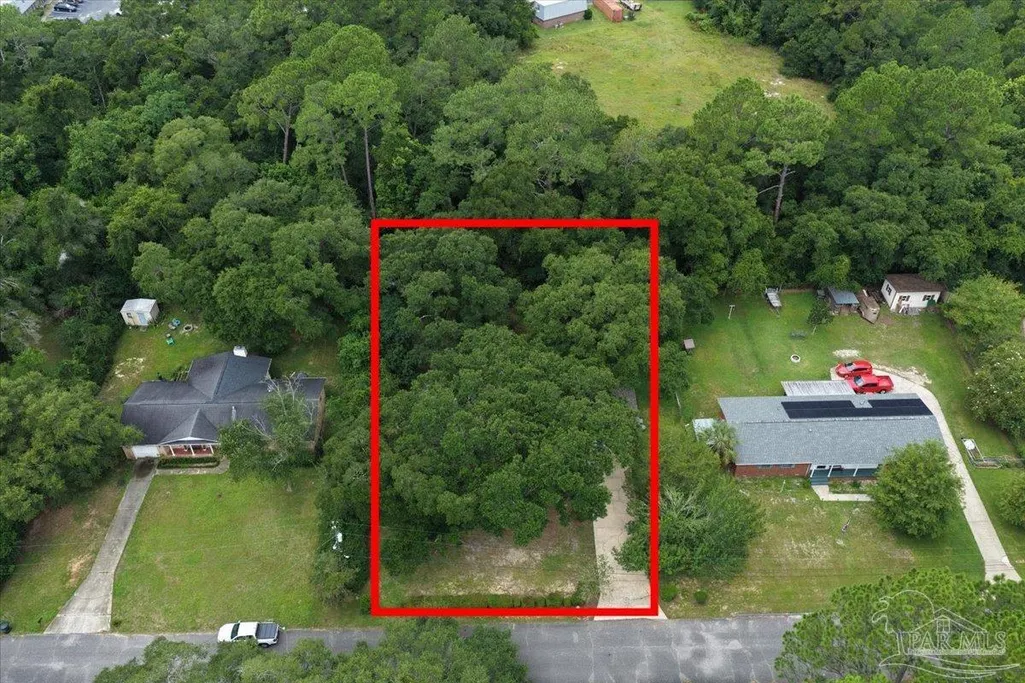
- Lot Size0.3691 Acres
Data Source:
Pensacola Association of REALTORS® (PARMLS)
Property Description
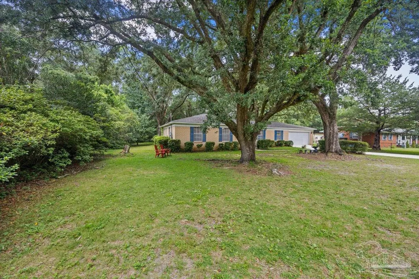
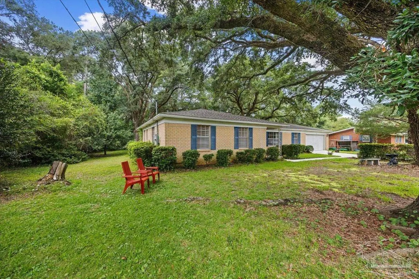
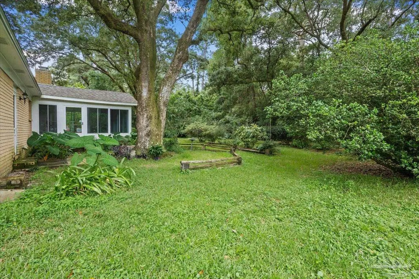
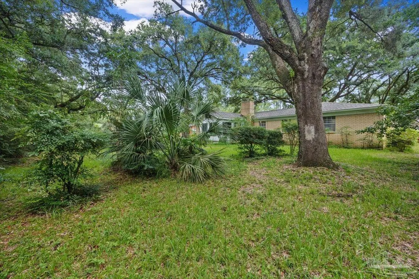
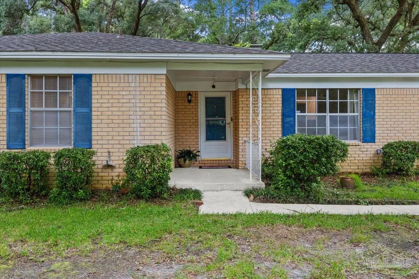
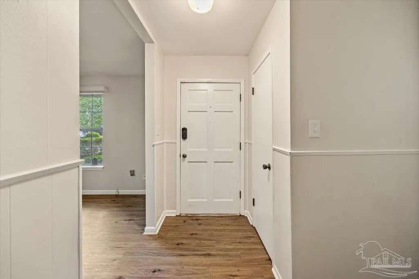
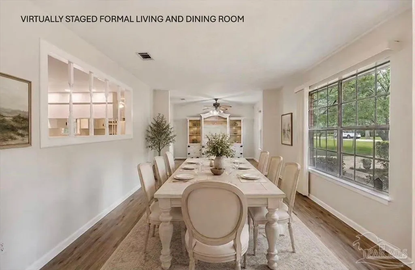
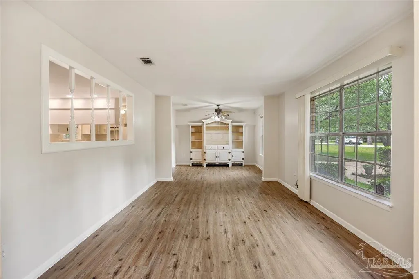
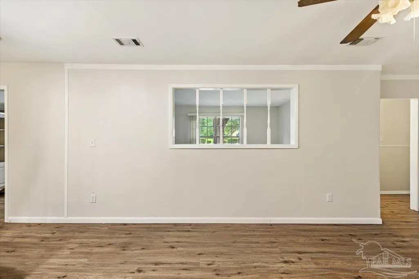
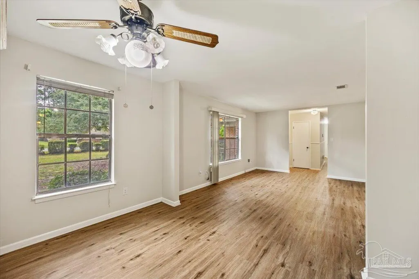
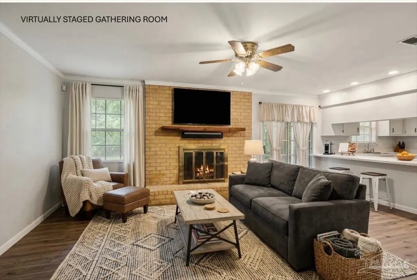
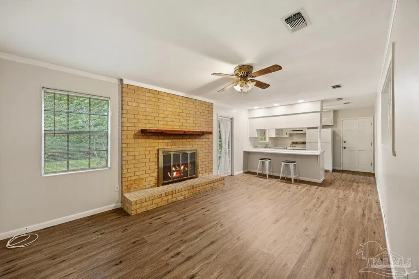
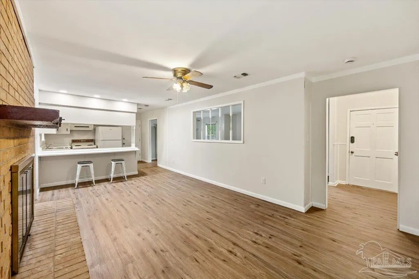
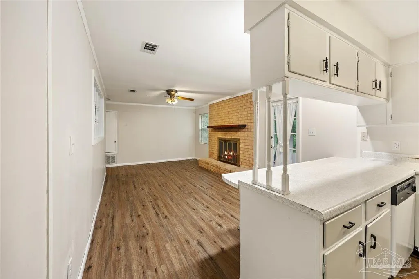
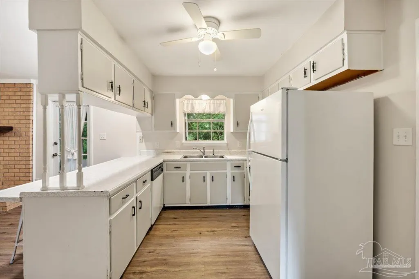
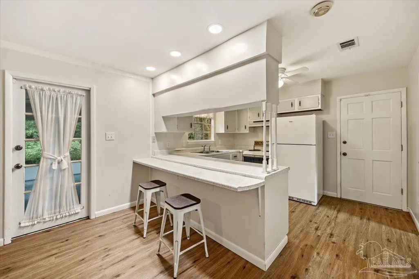
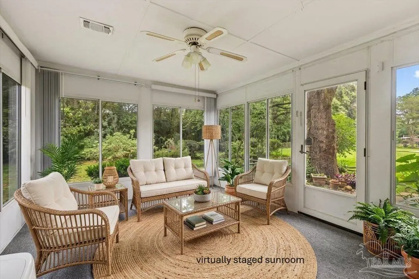
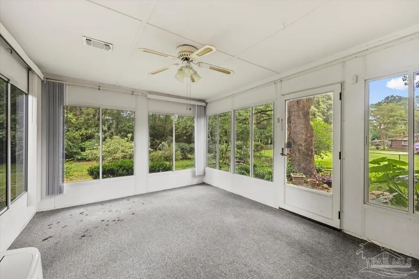
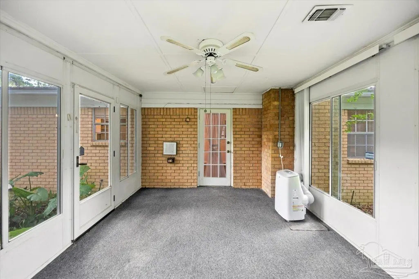
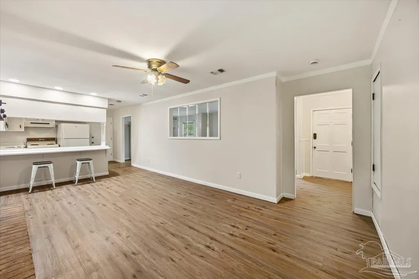
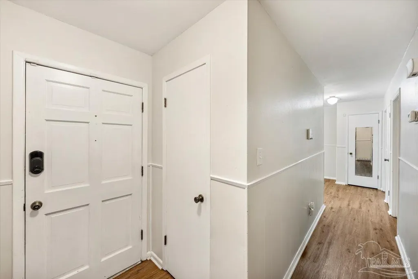
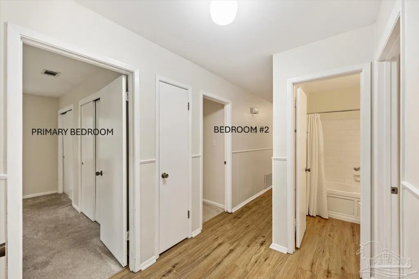
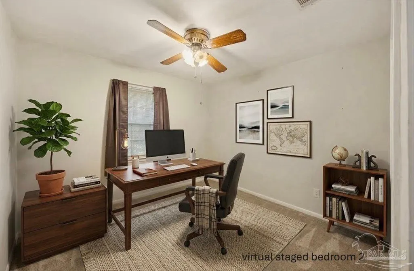
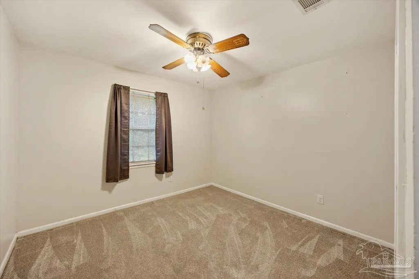
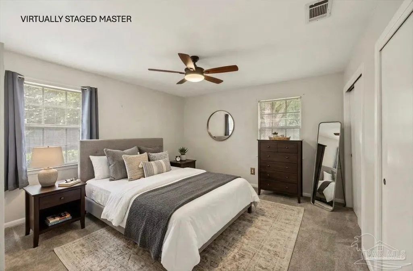
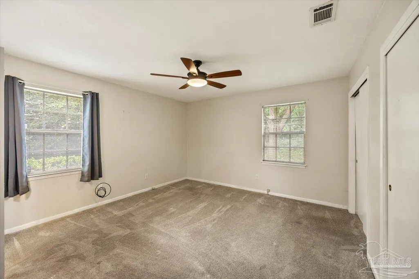
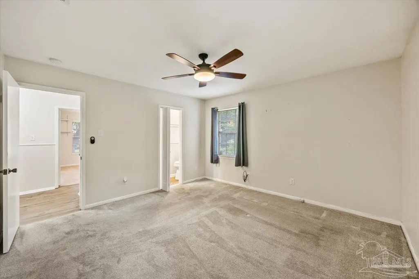
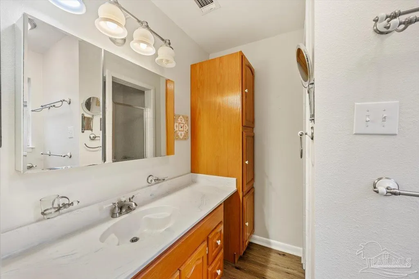
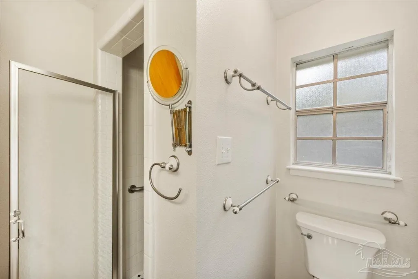
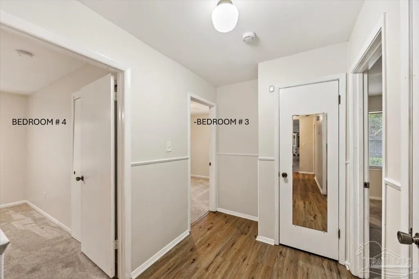
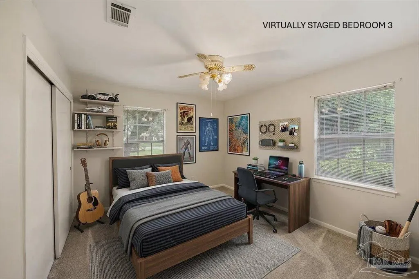
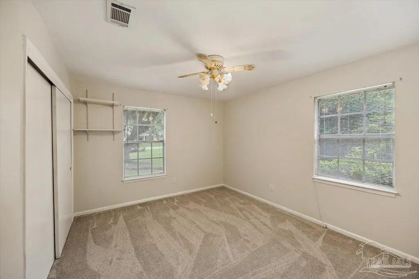
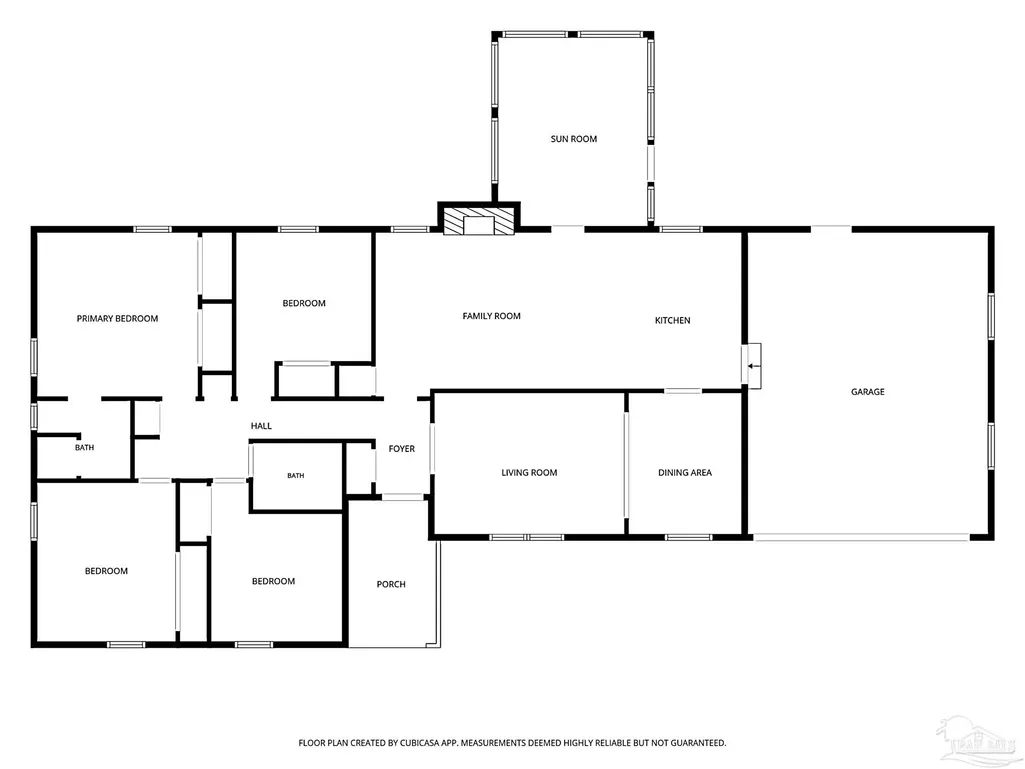
Dreaming of a neighborhood filled with mature trees and natural beauty? This established community, built around the 18-hole Osceola Golf Course, is known for its beautiful canopy of mature trees and inviting setting. This four-bedroom, two-bath home offers comfortable living with thoughtful updates made since 2024. Luxury vinyl flooring flows through the main living areas, while the light-filled sunroom—with windows on three sides—may quickly become a favorite spot for morning coffee, reading, or simply enjoying the view. The sunroom is cooled by a portable air conditioner and is not included in the home's square footage. Major improvements include a new architectural shingle roof and conversion to copper wiring in 2024, along with comfort-height toilets in both bathrooms. A security system with cameras was also installed in 2024 and is currently not connected. Adding even more value, the LG washer and dryer, approximately two years old, and the refrigerator purchased in 2024 will convey with the home. The dining room hutch can also remain if desired. With its mature surroundings, flexible living space, and important recent updates, this home offers the charm of an established neighborhood along with improvements today's buyers will appreciate.
| Elementary School | Middle School | High School |
|---|---|---|
| Sherwood Elementary School | BELLVIEW Middle School | Tate High School |
| Price History | |
|---|---|
| 8/20/2026 | Listed $265,000 |
General Features
| Living Area | 1666 |
|---|---|
| Sewer | Septic Tank |
| Heating | Central,Fireplace(s) |
| Cooling | Heat Pump,Ceiling Fan(s) |
| Possession | Close Of Escrow |
| Roof | Shingle |
| Appliances | Electric Water Heater,Dryer,Washer,Dishwasher,Refrigerator |
| Garage Spaces | 2 |
| Patio/Porch Features | Porch |
| Architectural Style | Ranch |
| Pool Features | None |
| Construction Materials | Brick,Frame |
| Year Built | 1972 |
| Electric | Copper Wiring |
| Stories Count | 1 |
| Levels | One |
| Property Subtype | Single Family Residence |
| Community Features | Golf |
| Assoc Fee Paid Per | Annually |
| County | Escambia - Fl |
| New Construction | false |
| Property Type | Residential |
| HOA | false |
| Energy Efficient | Heat Pump,Ridge Vent |
| Subdivision Name | Parish Heights |
| Garage Y/N | true |
| Full Baths | 2 |
| Status | Active |
| Directions | On Fairfield driving West Turn North on 61St take first left on Brenda then left on Sandra Drive |
| High School | Tate |
| City | Pensacola |
| Zoning Description | Res Single |
| Lot Size Units | Acres |
| Lot Size Square Feet | 16077.996 |
| Carport Y/N | false |
| Elementary School | Sherwood |
| Property Attached Y/N | false |
| Showing Instructions | Appoint Only,Par Supra Lockbox,See Agent Notes,Showingtime |
| Middle/Junior High School | BELLVIEW |
| Property Condition | Resale |
| Lease Considered Y/N | false |
| Virtual Tour | https://vimeo.com/1218784112 |
| Listing Agent Name | Ann Guthrie |
| Building Area Units | Square Feet |
| Primary Bedroom Level | First |
| Living Area Units | Square Feet |
| Standard Status | Active |
| First Bedroom Level | First |
Interior Features
| Interior Amenities | Baseboards,Ceiling Fan(s),Sun Room |
|---|---|
| Flooring | Carpet |
| Kitchen Level | First |
| Air Conditioning Y/N | true |
| Heating Y/N | true |
| Window Features | Blinds,Drapes,Drapery Rods |
| Fireplace Y/N | true |
| Laundry Features | W/D Hookups |
| Total Bedrooms | 4 |
| Living Room Level | First |
| Kitchen Features | Not Updated |
| Total Baths | 2 |
| Dining Room Features | Breakfast Bar,Formal Dining Room,Living/Dining Combo |
| Kitchen Area | 105 |
| Kitchen Length | 11.666666666 |
| Kitchen Width | 9 |
| Primary on Main | 131.25 |
| Second Bedroom Length | 12.5 |
| Second Bedroom Width | 10.5 |
| Dining Room Area | 8.916666666 |
| Dining Room Width | 15.083333333 |
| Living Room Area | 173.458333333 |
| Living Room Length | 11.5 |
| Living Room Width | 15.083333333 |
| Primary Bedroom Area | 168.993055555 |
| Primary Bedroom Length | 13.083333333 |
| Primary Bedroom Width | 12.916666666 |
| Dining Room Level | First |
| Dining Room Area | 134.493055555 |
| Second Bedroom Level | First |
Exterior Features
| Fencing | Back Yard |
|---|---|
| Parking Features | 2 Car Garage |
| Lot Features | Central Access,On Golf Course |
| Total Parking | 2 |
| Lot Size Area | 0.3691 |
| Foundation Details | Slab |
| Building Area Total | 1666 |
| Lot Dimensions | 120'x141.7'x142.6' |
| Lot Size Acres | 0.3691 |
| Road Surface Type | Paved |
| Covered Spaces | 2 |
| Road Responsibility | County Maintained Road |
| Horse Y/N | false |
Amenities
- Foreclosure
- Views
- Short Sale
- New Construction
- Adult 55+
- Lease To Own
- No HOA Fees
- Furnished
- Primary On Main
- Air Conditioning
- Seller Finance
- Green
- Fixer Upper
- Horse
- Golf
- Fireplace
- Deck
- Garage
- Basement
- Pool
Property vs Single Family Average in 32506
Price
Year Built
 Emerald Coast Association of REALTORS®, Inc. All information deemed reliable but not guaranteed. All properties are subject to prior sale, change or withdrawal. Neither listing broker(s) or information provider(s) shall be responsible for any typographical errors, misinformation, misprints and shall be held totally harmless. Listing(s) information is provided for consumer's personal, non-commercial use and may not be used for any purpose other than to identify prospective properties consumers
 Copyright © 2026 by the Multiple Listing Service of the Pensacola Association of
REALTORS ® This information is believed to be accurate but is not guaranteed. Subject to verification by all parties. This data is copyrighted and may not be transmitted, re-transmitted, copied, framed, re-purposed, or altered in any way for any other site, individual and/or purpose without the express written permission of the Multiple Listing Service of the Pensacola Association of REALTORS ®. Florida
Copyright © 2026 by the Multiple Listing Service of the Pensacola Association of
REALTORS ® This information is believed to be accurate but is not guaranteed. Subject to verification by all parties. This data is copyrighted and may not be transmitted, re-transmitted, copied, framed, re-purposed, or altered in any way for any other site, individual and/or purpose without the express written permission of the Multiple Listing Service of the Pensacola Association of REALTORS ®. Florida
 Baldwin County Association Of Realtors®: All information deemed reliable but not guaranteed. All properties are subject to prior sale, change or withdrawal. Neither listing broker(s) or information provider(s) shall be responsible for any typographical errors, misinformation, misprints and shall be held totally harmless. Listing(s) information is provided for consumer's personal, non-commercial use and may not be used for any purpose other than to identify prospective properties consumers may
 Navarre Area Board of Realtors® All information deemed reliable but not guaranteed. All properties are subject to prior sale, change or withdrawal. Neither listing broker(s) or information provider(s) shall be responsible for any typographical errors, misinformation, misprints and shall be held totally harmless. Listing(s) information is provided for consumer's personal, non-commercial use and may not be used for any purpose other than to identify prospective properties consumers may be interested
