
Price Reduction
Address
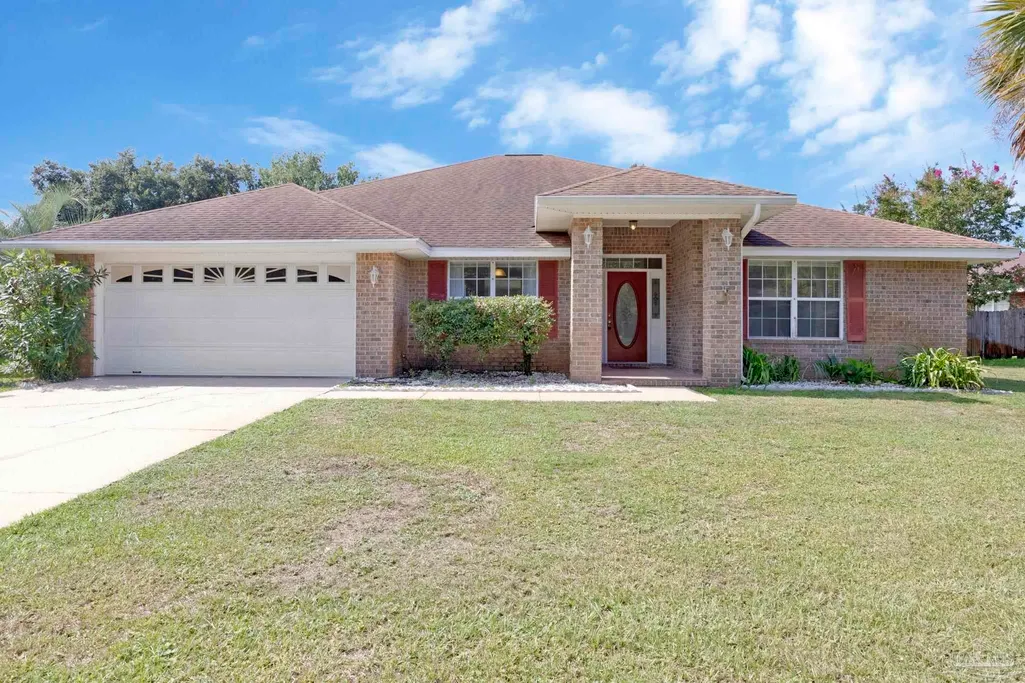
5049 Lantana Dr, Gulf Breeze, FL
Price
$ 485,000
Property Attributes
- MLS#687041
- TypeSingle Family
- Listing Status Active
- CountySanta Rosa
- CityGulf Breeze
- AreaSanta Rosa
- NeighborhoodMandavilla
- Zip32563
- StyleCraftsman
- Year Built2001
- Price$ 485,000
- Bedrooms4
- Full Bathrooms3
- Half Bathrooms0
- Sqr Footage2433
- Lot Size0.25 Acres
Data Source:
Pensacola Association of REALTORS® (PARMLS)
Property Description
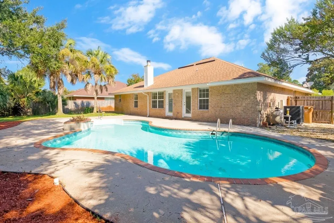
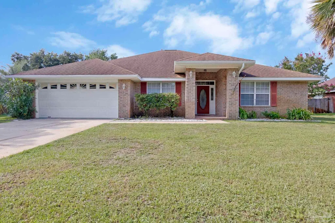
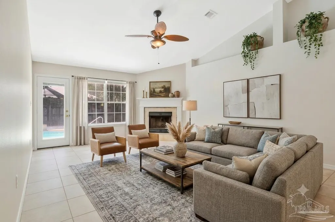
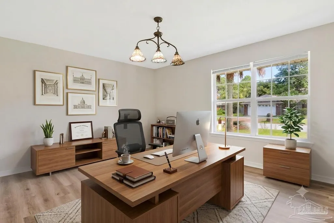
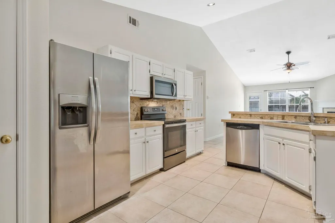
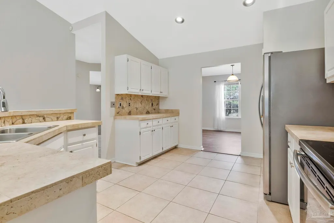
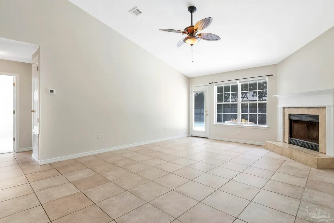
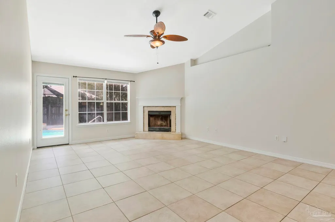
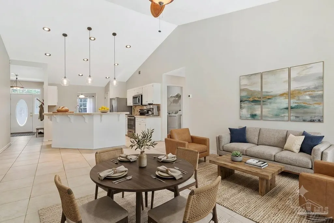
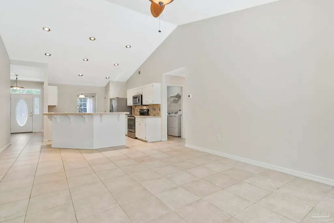
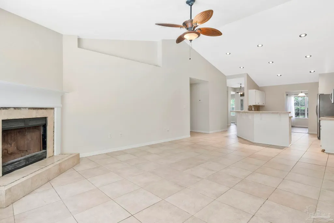
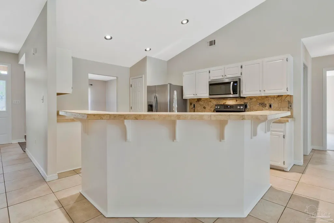
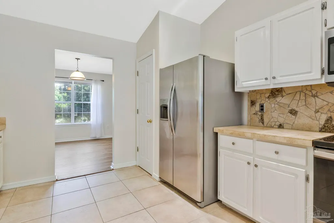
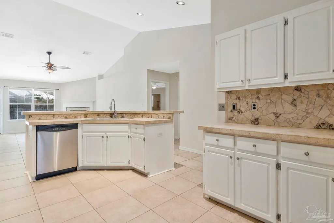
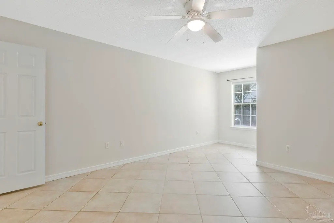
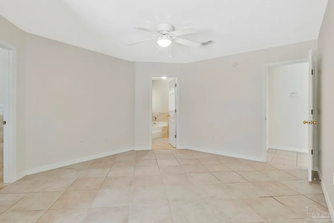
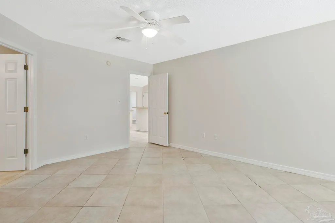
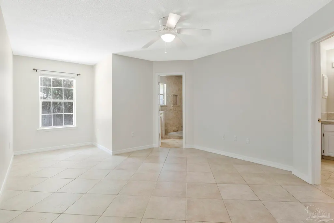
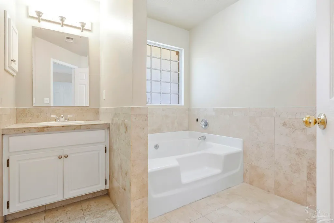
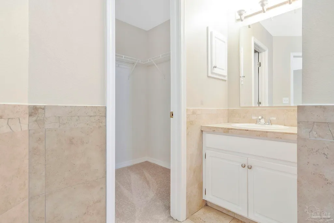
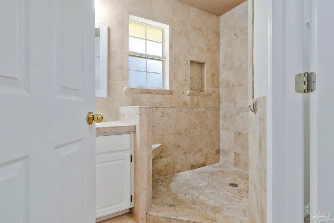
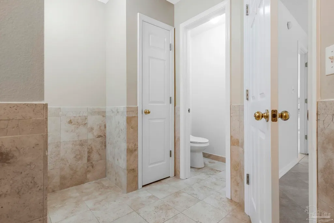
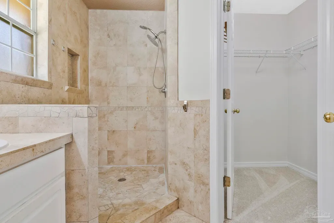
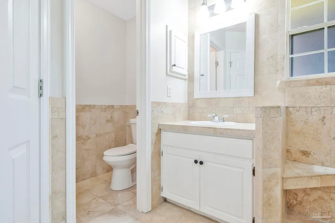
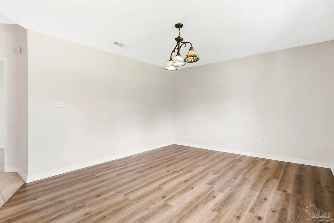
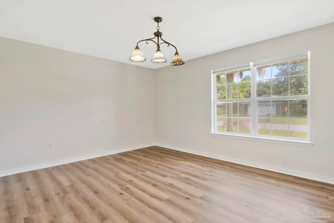
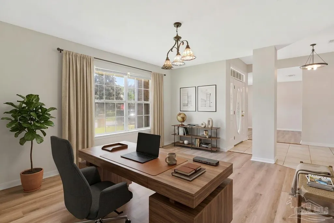
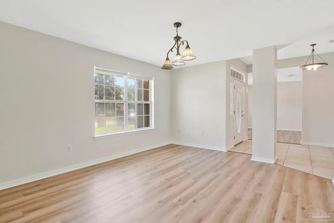
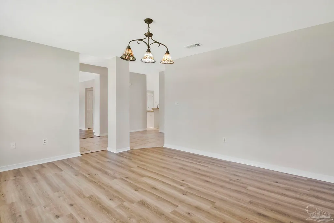
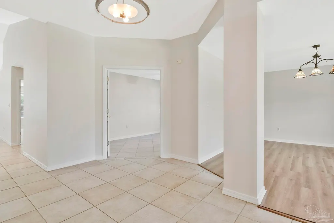
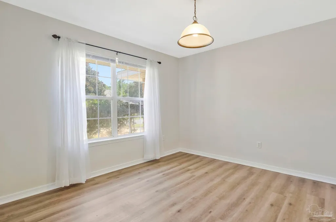
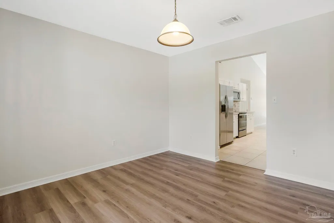
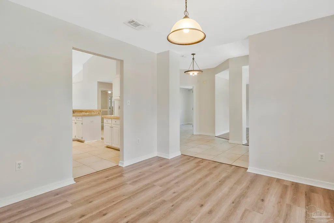
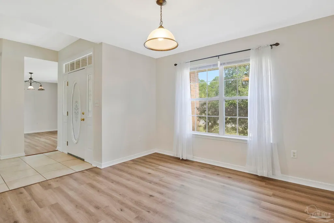
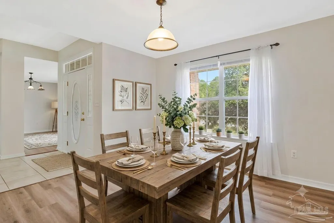
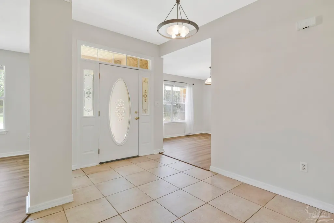
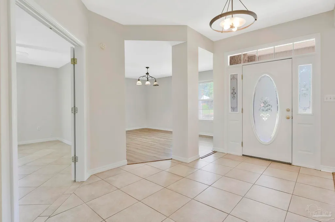
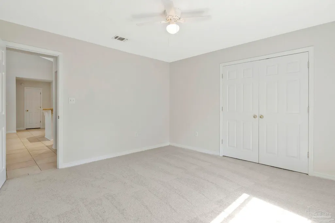
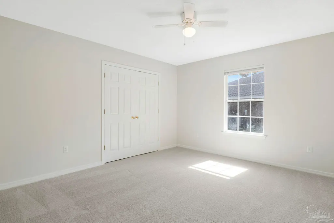
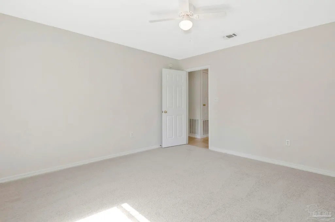
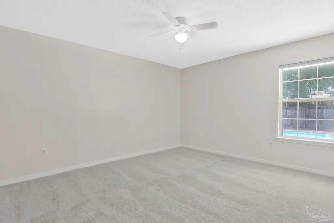
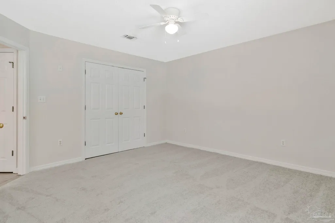
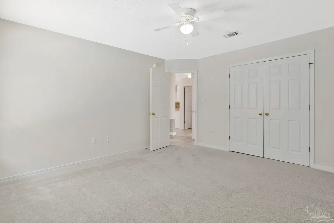
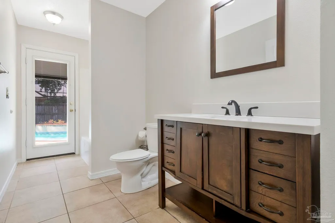
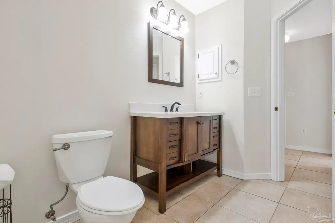
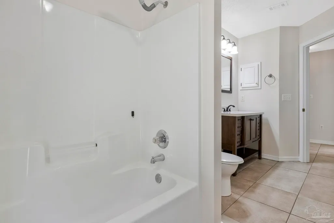
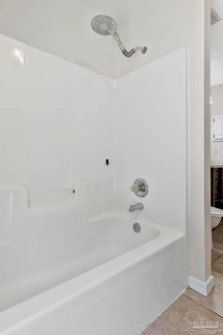
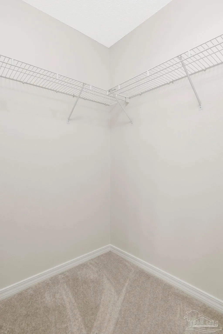
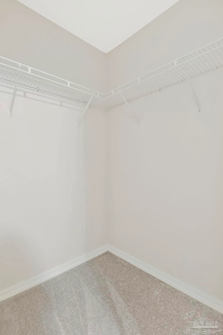
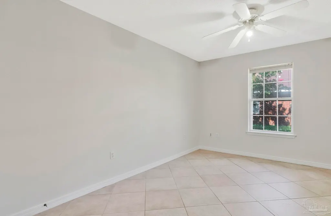
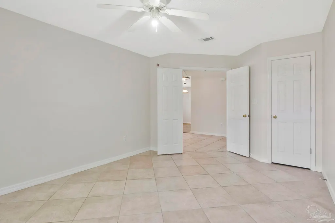
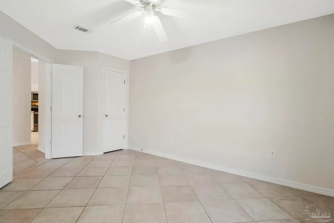
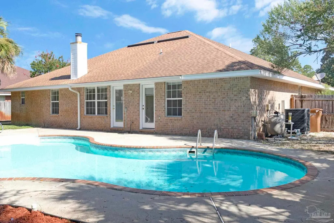
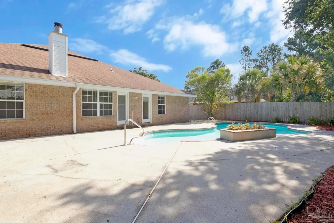
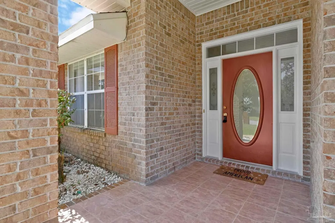
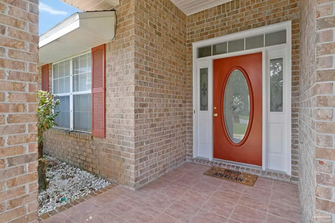
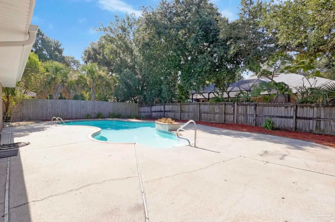
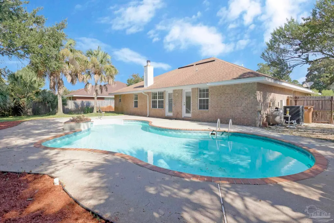
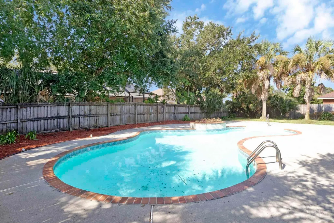
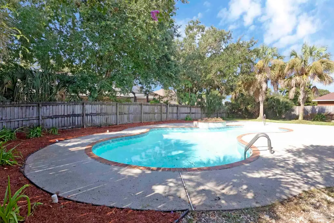
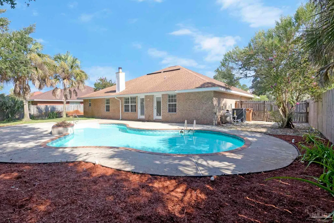
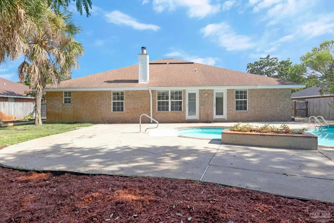
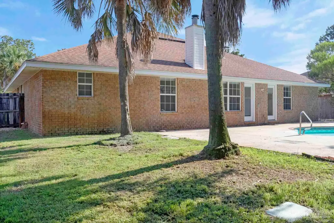
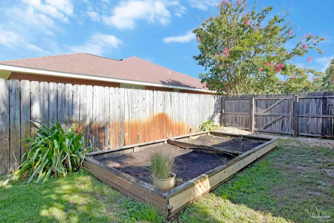
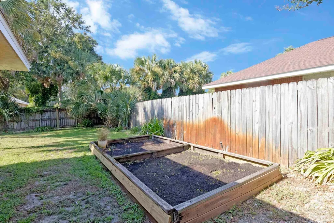
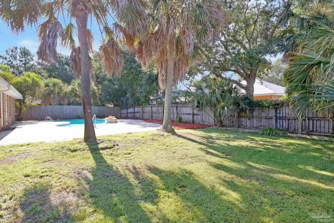
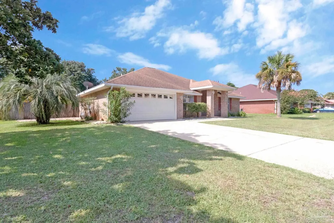
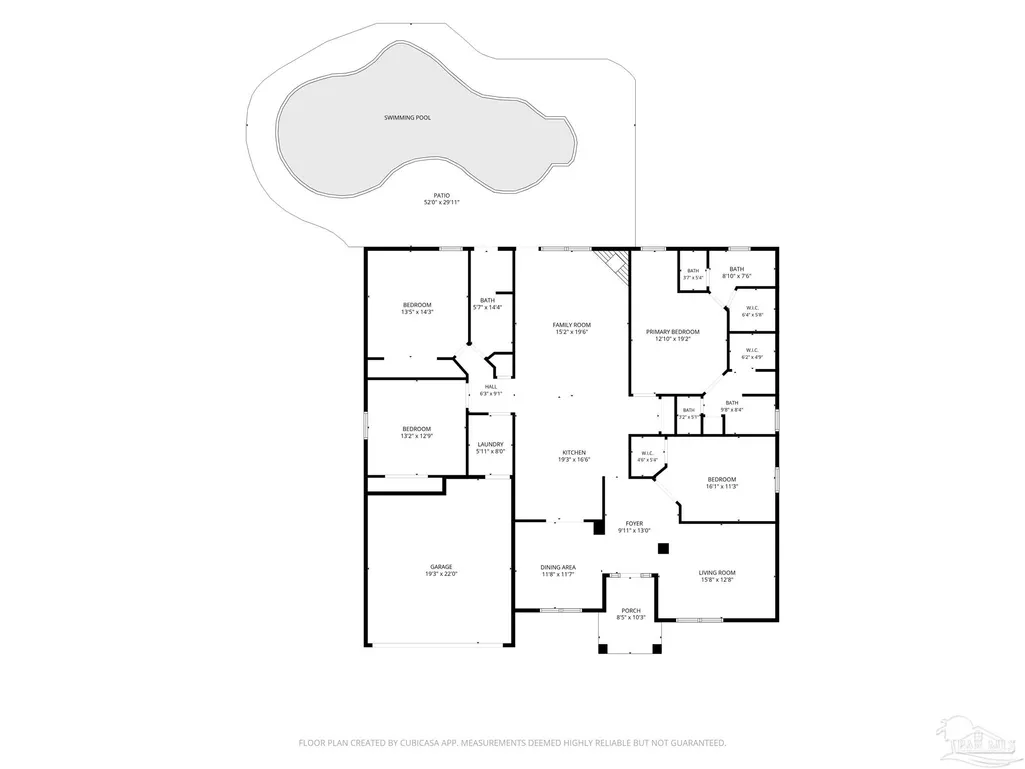
In-ground pool? Freshly painted interior? Brand-new carpet? 2023 HVAC? Got your attention now? This could be the one you’ve been waiting to call home! Hot summer days just got a whole lot cooler with your very own backyard pool. Step inside through the foyer, where a flexible room to the right with LVP flooring can easily serve as a sitting room, home office, game room, or whatever fits your lifestyle. To the left is a formal dining room, also with LVP flooring, because you have to have somewhere for Thanksgiving dinner! Continue into the heart of the home, where the kitchen opens to the spacious living room featuring a wood-burning fireplace. The kitchen offers a hop-up breakfast bar, tile countertops, tiled backsplash, stainless steel appliances, an electric stove, white cabinetry, and even space to create the perfect coffee bar. With the kitchen and living areas connected, this space was made for entertaining. The primary suite is something you don't see every day; it features TWO private bathrooms and TWO closets! One side offers a tiled walk-in shower, tile flooring, private water closet, and its own closet. The second primary bath features a relaxing soaking tub, tile flooring, private water closet, and another closet. The primary bedroom itself is spacious enough for a king-size bed with plenty of room left for a sitting area. There are three additional bedrooms. The front bedroom features tile flooring and French doors, while the other two bedrooms are generously sized and have brand-new carpet. They share a full bathroom with tile flooring, a single vanity, and a tub/shower combination. Even better, this bathroom provides convenient access for the pool area, helping keep wet feet from being tracked throughout the house! Now for the backyard! Step outside to a fully fenced, private backyard with an in-ground vinyl pool, ready for summer afternoons, morning swims, and weekend get-togethers.
| Elementary School | Middle School | High School |
|---|---|---|
| West Navarre Elementary School | WOODLAWN BEACH Middle School | Soundside High School High School |
| Price History | |
|---|---|
| 8/5/2026 | Listed $515,000 |
| 8/18/2026 | 3$499,000 |
| 9/10/2026 | 3$485,000 |
General Features
| Living Area | 2433 |
|---|---|
| Sewer | Public Sewer |
| Heating | Central,Fireplace(s) |
| Cooling | Central Air,Ceiling Fan(s) |
| Utilities | Cable Available |
| Possession | Close Of Escrow |
| Roof | Shingle |
| Appliances | Electric Water Heater,Dishwasher,Refrigerator |
| HOA Fee | 258 |
| Garage Spaces | 2 |
| Association Fee Includes | Association,Deed Restrictions |
| Patio/Porch Features | Patio |
| Architectural Style | Craftsman |
| Pool Features | In Ground,Vinyl |
| Security Features | Smoke Detector(s) |
| Construction Materials | Frame |
| Year Built | 2001 |
| Electric | Circuit Breakers |
| Stories Count | 1 |
| Levels | One |
| Property Subtype | Single Family Residence |
| Assoc Fee Paid Per | Annually |
| County | Santa Rosa |
| New Construction | false |
| Property Type | Residential |
| HOA | true |
| Subdivision Name | Mandavilla |
| Garage Y/N | true |
| Full Baths | 3 |
| Status | Active |
| Directions | From Hwy 98, go south on Nantahala Beach Rd. Left on Mandavilla Blvd. Left on Silver Lace Ct. Right on Lantana Dr. Home will be on the right. |
| High School | Soundside High School |
| City | Gulf Breeze |
| Zoning Description | County |
| Lot Size Units | Acres |
| Lot Size Square Feet | 10890 |
| Carport Y/N | false |
| Elementary School | West Navarre |
| Property Attached Y/N | false |
| Co-Listing Agent Last Name | DYLAN |
| Co-Listing Agent Last Name | Smith |
| Showing Instructions | Appoint Only,See Agent Notes,Showingtime |
| Middle/Junior High School | WOODLAWN BEACH |
| Property Condition | Resale |
| Lease Considered Y/N | false |
| Virtual Tour | https://www.zillow.com/view-imx/0cf96f67-7a0a-4cf7-9a03-c18287d36c62/?utm_source=captureapp&fbclid=IwY2xjawTgJD1leHRuA2FlbQIxMABicmlkETFpVXhWakV5bmE0WWtxaktJc3J0YwZhcHBfaWQQMjIyMDM5MTc4ODIwMDg5MgABHjHySmIMexddyA_T_b9LPZkNwIQH5gQ0dL9oXz84mQjb1f8dGdIIaNcHMK |
| Listing Agent Name | Christina Brunet Sabastia |
| Co-Listing Agent | Dylan Smith |
| Building Area Units | Square Feet |
| Primary Bedroom Level | First |
| Living Area Units | Square Feet |
| Standard Status | Active |
| First Bedroom Level | First |
Interior Features
| Interior Amenities | Ceiling Fan(s),Vaulted Ceiling(s),Office/Study |
|---|---|
| Flooring | Tile,Carpet,Laminate,Simulated Wood |
| Kitchen Level | First |
| Air Conditioning Y/N | true |
| Heating Y/N | true |
| Window Features | Some Blinds,Some Drapes |
| Fireplace Y/N | true |
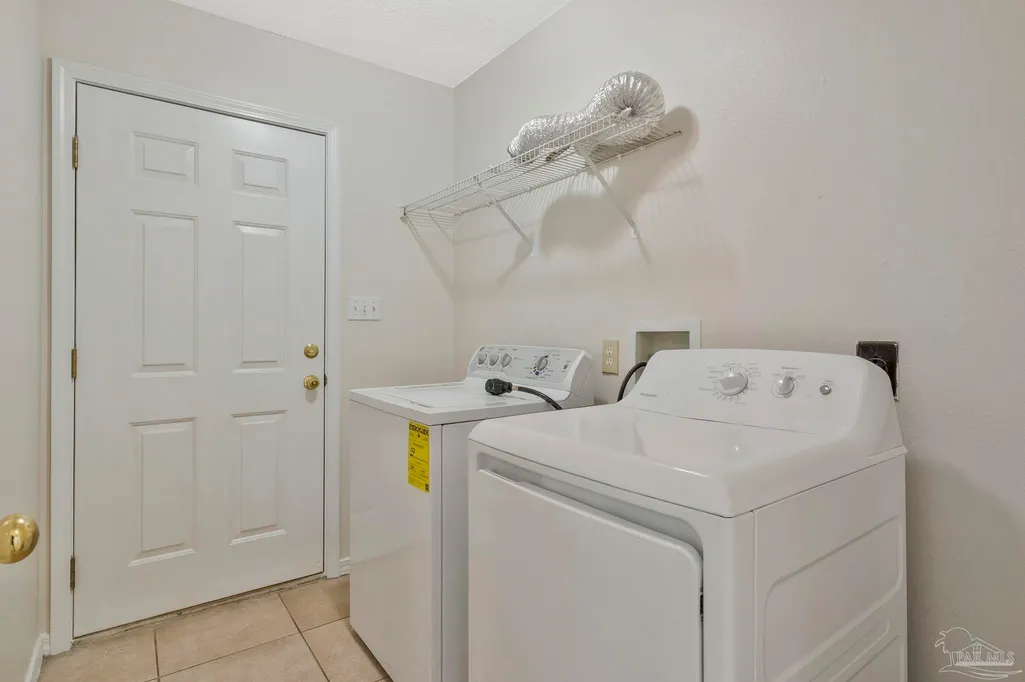
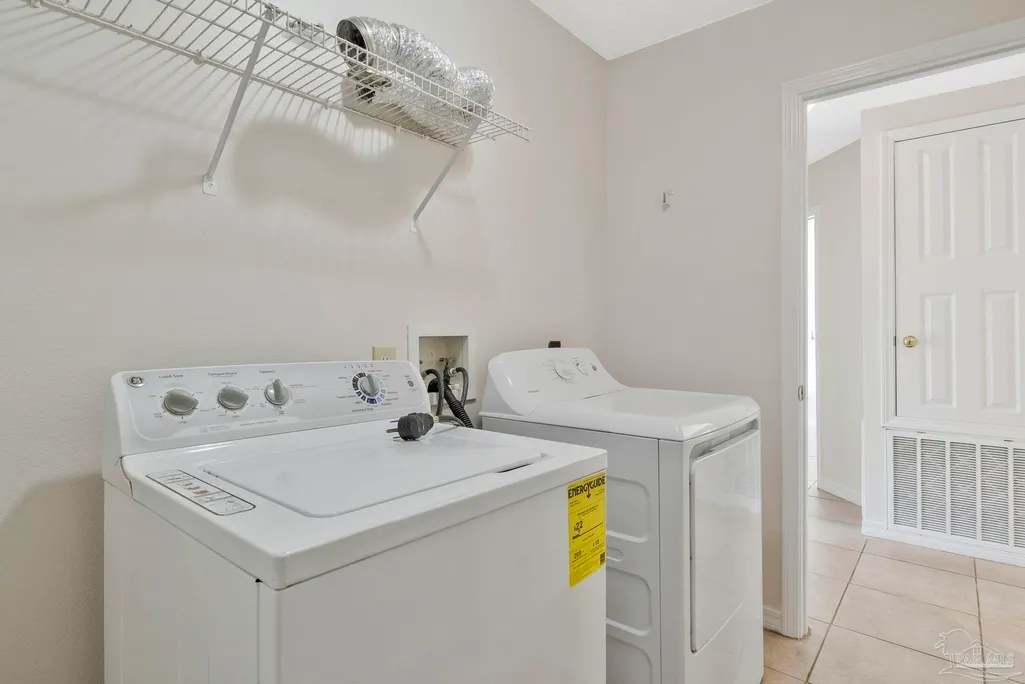
| Laundry Features | Inside,W/D Hookups,Laundry Room |
| Total Bedrooms | 4 |
| Living Room Level | First |
| Kitchen Features | Not Updated,Pantry,Tile Counters |
| Total Baths | 3 |
| Dining Room Features | Breakfast Bar,Eat-in Kitchen,Living/Dining Combo |
| Kitchen Area | 317.625 |
| Kitchen Length | 19.25 |
| Kitchen Width | 16.5 |
| Primary on Main | 191.1875 |
| Second Bedroom Length | 13.416666666 |
| Second Bedroom Width | 14.25 |
| Dining Room Area | 11.666666666 |
| Dining Room Width | 11.583333333 |
| Living Room Area | 295.75 |
| Living Room Length | 15.166666666 |
| Living Room Width | 19.5 |
| Primary Bedroom Area | 245.972222222 |
| Primary Bedroom Length | 12.833333333 |
| Primary Bedroom Width | 19.166666666 |
| Dining Room Level | First |
| Dining Room Area | 135.138888888 |
| Second Bedroom Level | First |
Exterior Features
| Fencing | Back Yard,Privacy |
|---|---|
| Parking Features | 2 Car Garage |
| Lot Features | Central Access |
| Water Source | Public |
| Total Parking | 2 |
| Lot Size Area | 0.25 |
| Foundation Details | Slab |
| Building Area Total | 2433 |
| Lot Size Acres | 0.25 |
| Covered Spaces | 2 |
| Road Responsibility | County Maintained Road |
| Horse Y/N | false |
Amenities
- Foreclosure
- Views
- Short Sale
- New Construction
- Adult 55+
- Lease To Own
- No HOA Fees
- Furnished
- Primary On Main
- Air Conditioning
- Seller Finance
- Green
- Fixer Upper
- Horse
- Golf
- Fireplace
- Deck
- Garage
- Basement
- Pool
Property vs Single Family Average in 32563
Price
Year Built
 Emerald Coast Association of REALTORS®, Inc. All information deemed reliable but not guaranteed. All properties are subject to prior sale, change or withdrawal. Neither listing broker(s) or information provider(s) shall be responsible for any typographical errors, misinformation, misprints and shall be held totally harmless. Listing(s) information is provided for consumer's personal, non-commercial use and may not be used for any purpose other than to identify prospective properties consumers
 Copyright © 2026 by the Multiple Listing Service of the Pensacola Association of
REALTORS ® This information is believed to be accurate but is not guaranteed. Subject to verification by all parties. This data is copyrighted and may not be transmitted, re-transmitted, copied, framed, re-purposed, or altered in any way for any other site, individual and/or purpose without the express written permission of the Multiple Listing Service of the Pensacola Association of REALTORS ®. Florida
Copyright © 2026 by the Multiple Listing Service of the Pensacola Association of
REALTORS ® This information is believed to be accurate but is not guaranteed. Subject to verification by all parties. This data is copyrighted and may not be transmitted, re-transmitted, copied, framed, re-purposed, or altered in any way for any other site, individual and/or purpose without the express written permission of the Multiple Listing Service of the Pensacola Association of REALTORS ®. Florida
 Baldwin County Association Of Realtors®: All information deemed reliable but not guaranteed. All properties are subject to prior sale, change or withdrawal. Neither listing broker(s) or information provider(s) shall be responsible for any typographical errors, misinformation, misprints and shall be held totally harmless. Listing(s) information is provided for consumer's personal, non-commercial use and may not be used for any purpose other than to identify prospective properties consumers may
 Navarre Area Board of Realtors® All information deemed reliable but not guaranteed. All properties are subject to prior sale, change or withdrawal. Neither listing broker(s) or information provider(s) shall be responsible for any typographical errors, misinformation, misprints and shall be held totally harmless. Listing(s) information is provided for consumer's personal, non-commercial use and may not be used for any purpose other than to identify prospective properties consumers may be interested
