
Price Reduction



Address
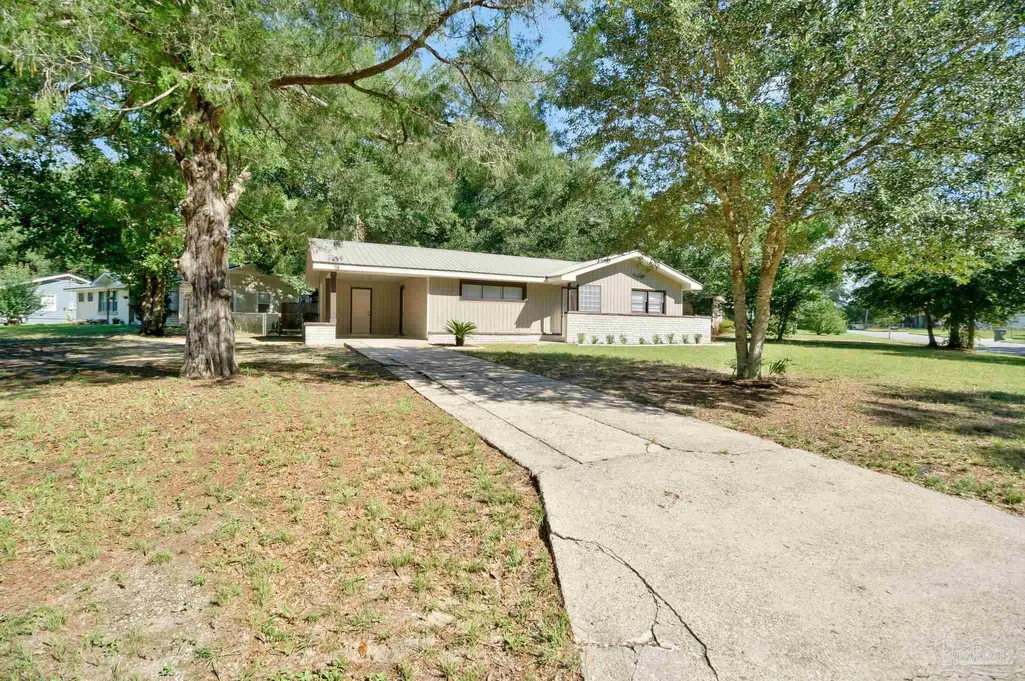
6480 Cypress St, Milton, FL
Price
$ 190,000
Property Attributes
- MLS#686997
- TypeSingle Family
- Listing Status Active
- CountySanta Rosa
- CityMilton
- AreaSanta Rosa
- NeighborhoodSherwood Park
- Zip32570
- StyleRanch
- Year Built1958
- Price$ 190,000
- Bedrooms2
- Full Bathrooms1
- Half Bathrooms0
- Sqr Footage966
- Lot Size0.23 Acres
Data Source:
Pensacola Association of REALTORS® (PARMLS)
Property Description
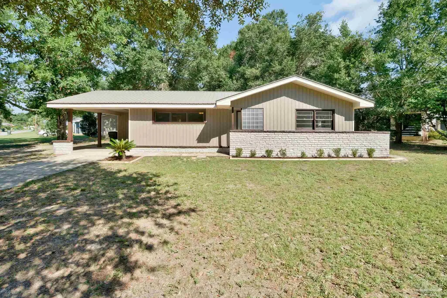
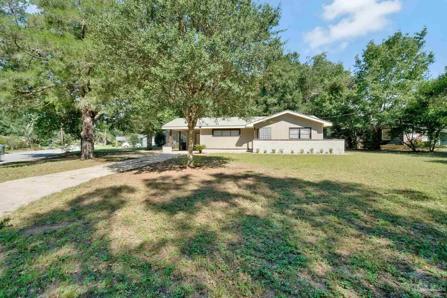
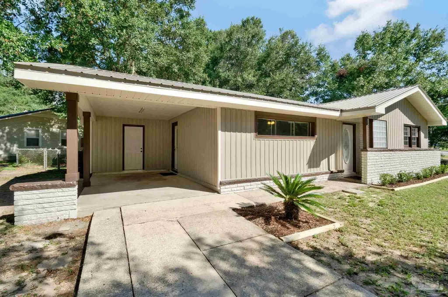
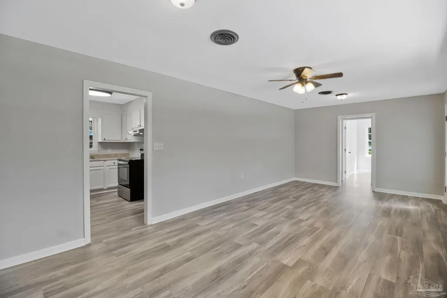
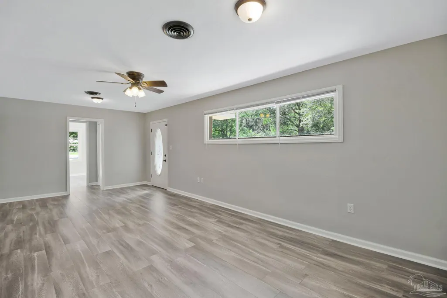
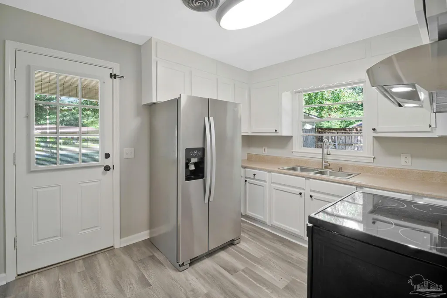
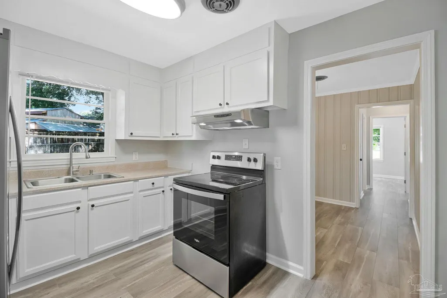
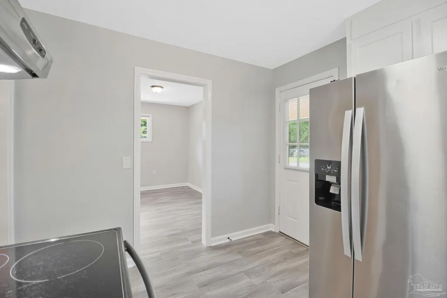
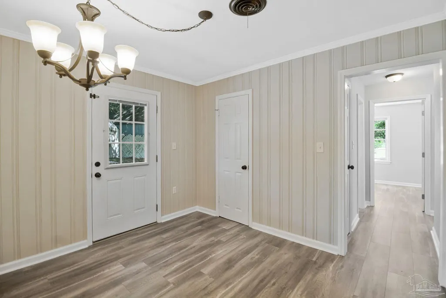
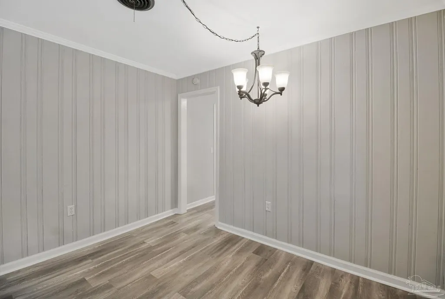
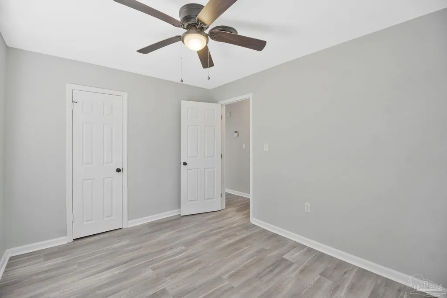
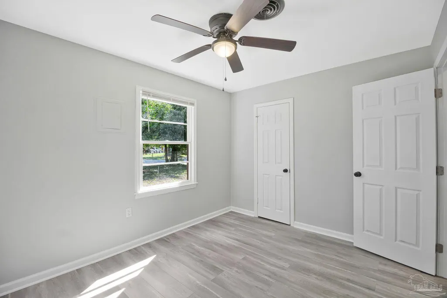
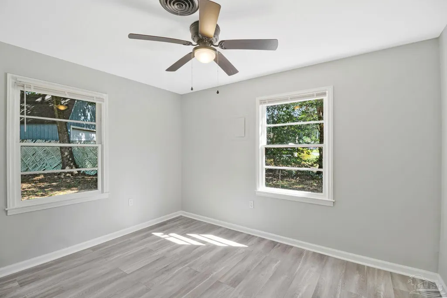
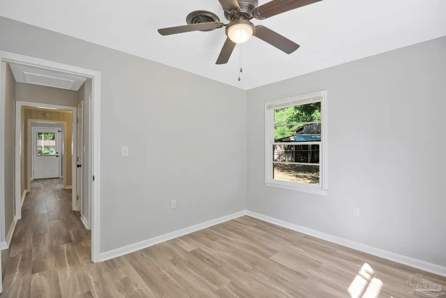
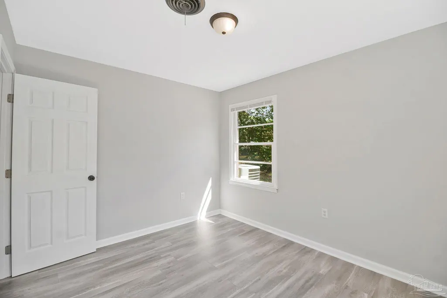
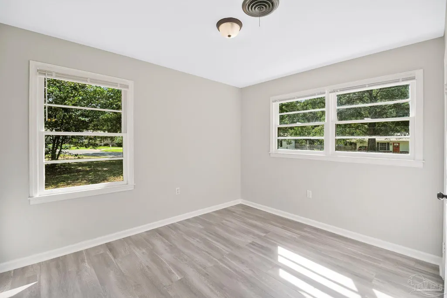
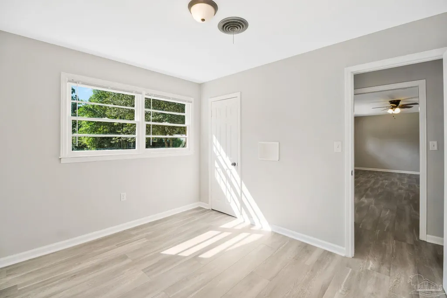
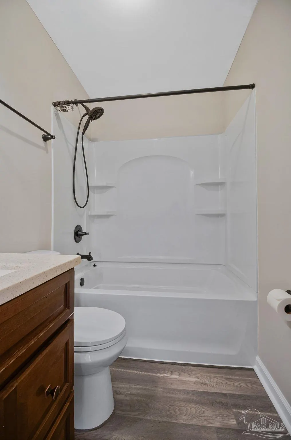
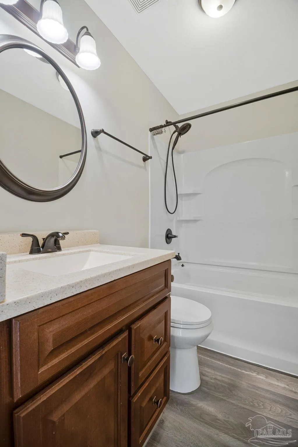
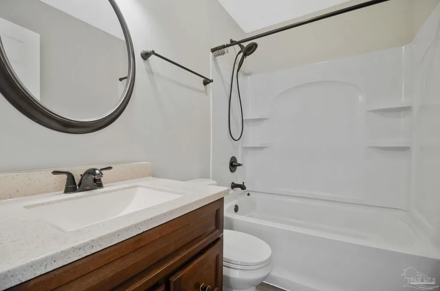
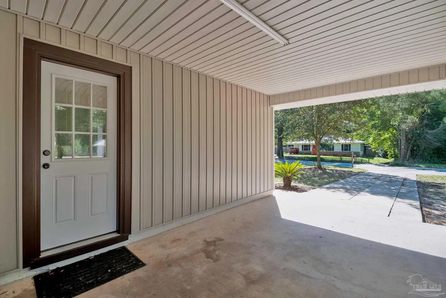
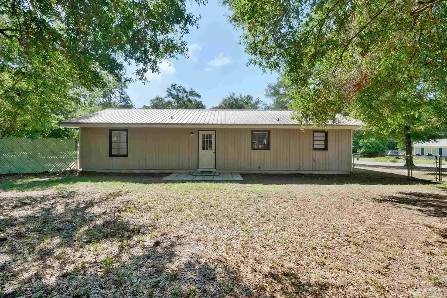
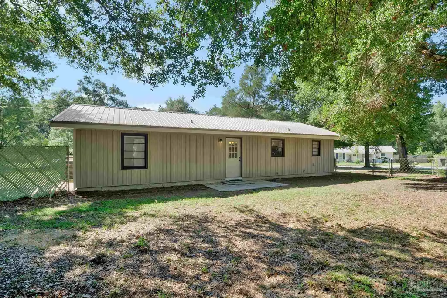
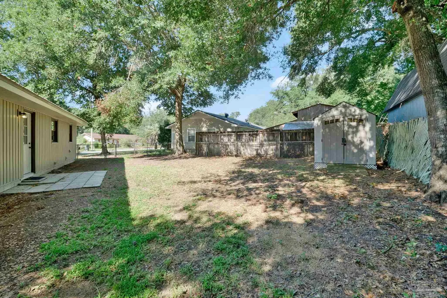
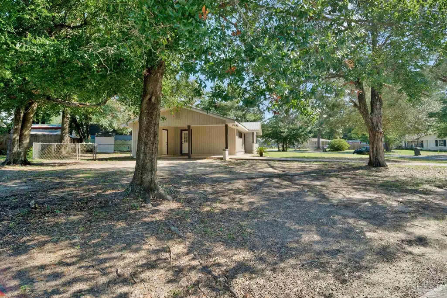
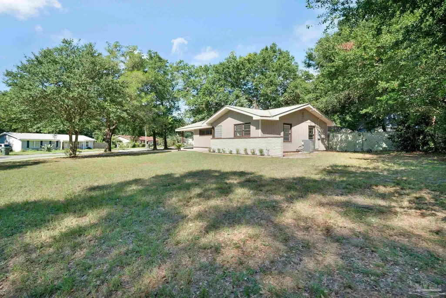
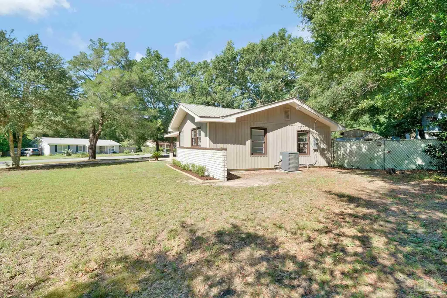
Located on a large lot, when you arrive you are met with a nice car port, and great curb appeal. First glance inside you are welcomed to a large open living room perfect for gatherings, movie nights, or relaxing. Off the living room you have access to the kitchen with an open space to cook, make drinks, or enjoy the view of the back yard. Take your plate right next door to the dining area, mud/bonus room or a quiet spot to get away. The main bedroom has quick access to the bathroom with a shower tub combo and ample space for large beds or furniture. Down the hall is access to the additional bedroom for family or guests. In the backyard you are met with tons of space for games, events, or fun gatherings. Welcome home.
| Elementary School | Middle School | High School |
|---|---|---|
| W. H. Rhodes Elementary School | R. HOBBS Middle School | Milton High School |
| Price History | |
|---|---|
| 8/5/2026 | Listed $200,000 |
| 8/26/2026 | 5$190,000 |
General Features
| Living Area | 966 |
|---|---|
| Sewer | Public Sewer |
| Heating | Central |
| Cooling | Central Air,Ceiling Fan(s) |
| Roof | Metal |
| Appliances | Electric Water Heater |
| Architectural Style | Ranch |
| Pool Features | None |
| Construction Materials | Block |
| Year Built | 1958 |
| Electric | Copper Wiring |
| Stories Count | 1 |
| Levels | One |
| Property Subtype | Single Family Residence |
| Assoc Fee Paid Per | Annually |
| County | Santa Rosa |
| New Construction | false |
| Property Type | Residential |
| HOA | false |
| Subdivision Name | Sherwood Park |
| Garage Y/N | false |
| Full Baths | 1 |
| Status | Active |
| Directions | north on dogwood then take a right on cypress st |
| High School | Milton |
| City | Milton |
| Zoning Description | Res Single |
| Lot Size Units | Acres |
| Lot Size Square Feet | 10018.8 |
| Carport Spaces | 1 |
| Carport Y/N | true |
| Elementary School | W. H. Rhodes |
| Property Attached Y/N | false |
| Showing Instructions | Par Supra Lockbox,Showingtime |
| Middle/Junior High School | R. HOBBS |
| Property Condition | Resale |
| Lease Considered Y/N | false |
| Listing Agent Name | William Rose |
| Building Area Units | Square Feet |
| Living Area Units | Square Feet |
| Standard Status | Active |
Interior Features
| Flooring | Laminate |
|---|---|
| Kitchen Level | First |
| Air Conditioning Y/N | true |
| Heating Y/N | true |
| Total Bedrooms | 2 |
| Living Room Level | First |
| Kitchen Features | Not Updated,Laminate Counters |
| Total Baths | 1 |
| Dining Room Features | Formal Dining Room |
| Kitchen Area | 100.979166666 |
| Kitchen Length | 9.25 |
| Kitchen Width | 10.916666666 |
| Dining Room Area | 9 |
| Dining Room Width | 10.916666666 |
| Living Room Area | 264.486111111 |
| Living Room Length | 23.166666666 |
| Living Room Width | 11.416666666 |
| Dining Room Level | First |
| Dining Room Area | 98.25 |
Exterior Features
| Fencing | Back Yard |
|---|---|
| Parking Features | Carport |
| Lot Features | Corner Lot |
| Water Source | Public |
| Total Parking | 3 |
| Lot Size Area | 0.23 |
| Foundation Details | Slab |
| Building Area Total | 966 |
| Lot Size Acres | 0.23 |
| Covered Spaces | 1 |
| Road Responsibility | Public Maintained Road |
| Horse Y/N | false |
Amenities
- Foreclosure
- Views
- Short Sale
- New Construction
- Adult 55+
- Lease To Own
- No HOA Fees
- Furnished
- Primary On Main
- Air Conditioning
- Seller Finance
- Green
- Fixer Upper
- Horse
- Golf
- Fireplace
- Deck
- Garage
- Basement
- Pool
Property vs Single Family Average in 32570
Price
Year Built
 Emerald Coast Association of REALTORS®, Inc. All information deemed reliable but not guaranteed. All properties are subject to prior sale, change or withdrawal. Neither listing broker(s) or information provider(s) shall be responsible for any typographical errors, misinformation, misprints and shall be held totally harmless. Listing(s) information is provided for consumer's personal, non-commercial use and may not be used for any purpose other than to identify prospective properties consumers
 Copyright © 2026 by the Multiple Listing Service of the Pensacola Association of
REALTORS ® This information is believed to be accurate but is not guaranteed. Subject to verification by all parties. This data is copyrighted and may not be transmitted, re-transmitted, copied, framed, re-purposed, or altered in any way for any other site, individual and/or purpose without the express written permission of the Multiple Listing Service of the Pensacola Association of REALTORS ®. Florida
Copyright © 2026 by the Multiple Listing Service of the Pensacola Association of
REALTORS ® This information is believed to be accurate but is not guaranteed. Subject to verification by all parties. This data is copyrighted and may not be transmitted, re-transmitted, copied, framed, re-purposed, or altered in any way for any other site, individual and/or purpose without the express written permission of the Multiple Listing Service of the Pensacola Association of REALTORS ®. Florida
 Baldwin County Association Of Realtors®: All information deemed reliable but not guaranteed. All properties are subject to prior sale, change or withdrawal. Neither listing broker(s) or information provider(s) shall be responsible for any typographical errors, misinformation, misprints and shall be held totally harmless. Listing(s) information is provided for consumer's personal, non-commercial use and may not be used for any purpose other than to identify prospective properties consumers may
 Navarre Area Board of Realtors® All information deemed reliable but not guaranteed. All properties are subject to prior sale, change or withdrawal. Neither listing broker(s) or information provider(s) shall be responsible for any typographical errors, misinformation, misprints and shall be held totally harmless. Listing(s) information is provided for consumer's personal, non-commercial use and may not be used for any purpose other than to identify prospective properties consumers may be interested
