
Eco Friendly
Address
910 Bartow Ave, Pensacola, FL
Price
$ 199,000
Property Attributes
- MLS#686547
- TypeSingle Family
- Listing Status Contingent
- CountyEscambia - Fl
- CityPensacola
- AreaEscambia - Fl
- NeighborhoodBeach Haven
- Zip32507
- StyleRanch
- Year Built1972
- Price$ 199,000
- Bedrooms4
- Full Bathrooms2
- Half Bathrooms0
- Sqr Footage1694
- Lot Size0.23 Acres
Data Source:
Pensacola Association of REALTORS® (PARMLS)
Property Description
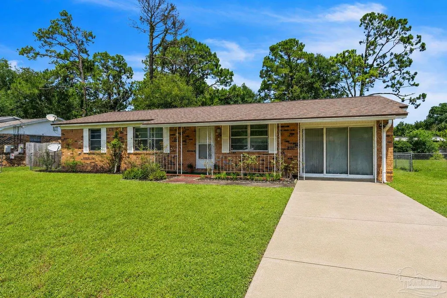
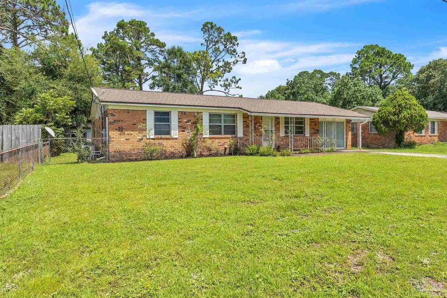
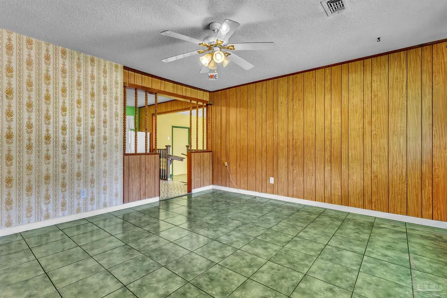
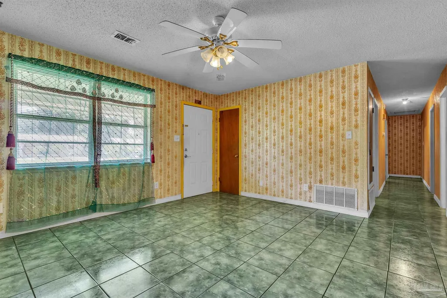
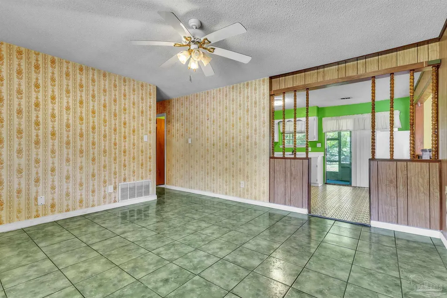
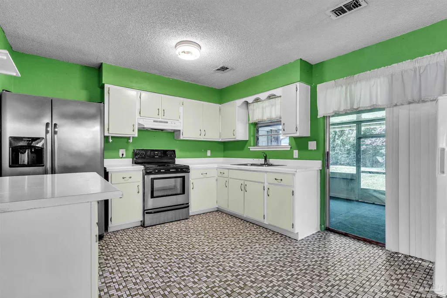
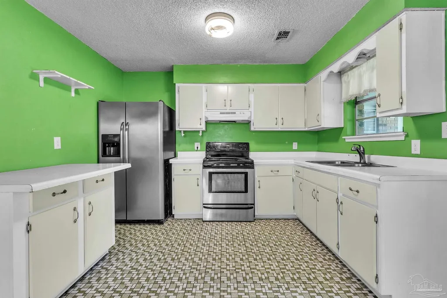
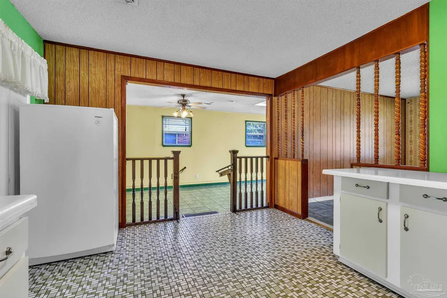
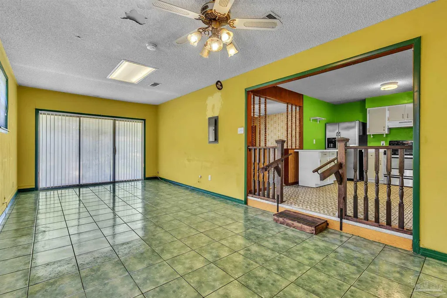
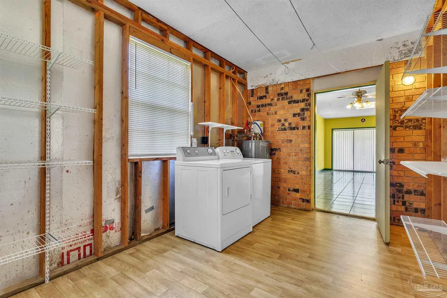
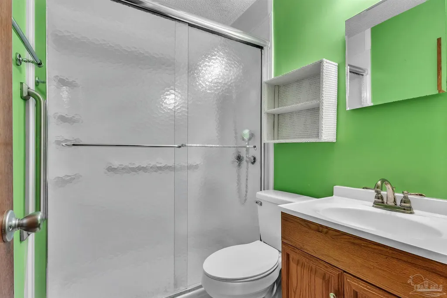
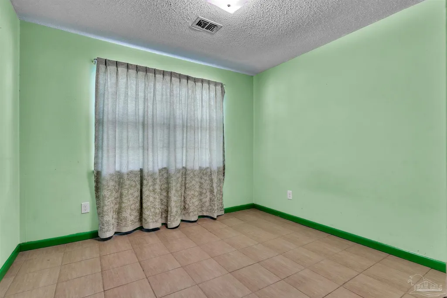
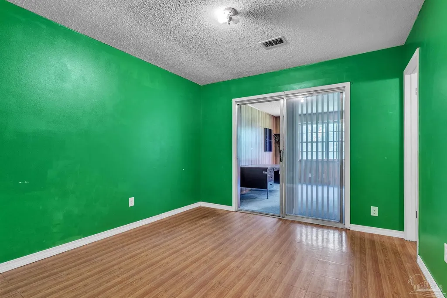
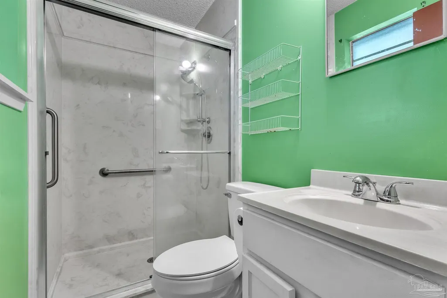
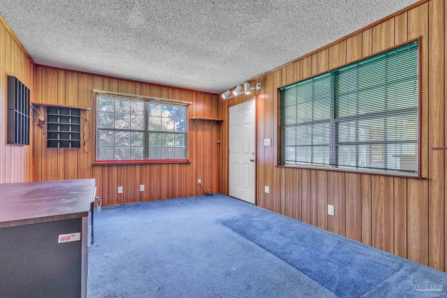
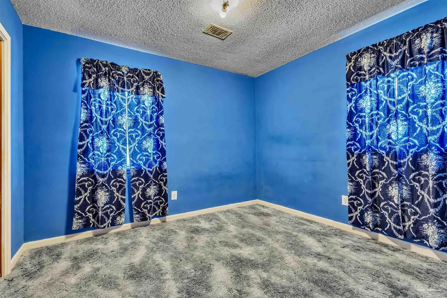
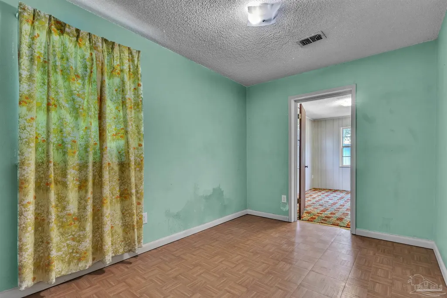
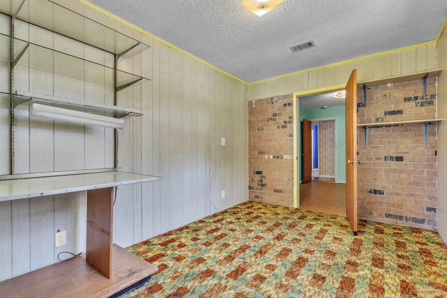
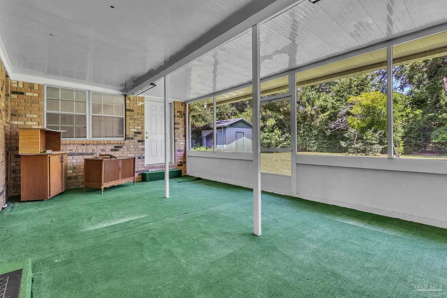
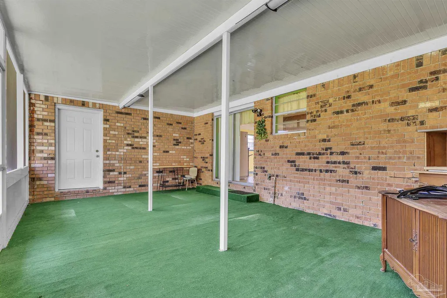
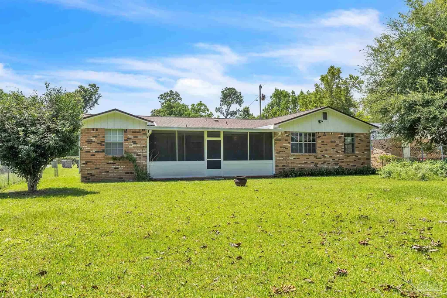
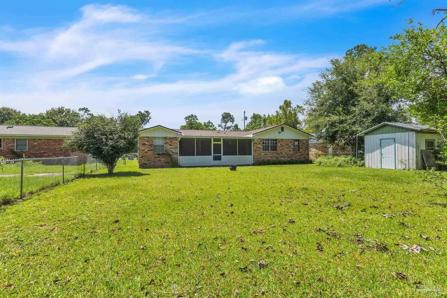
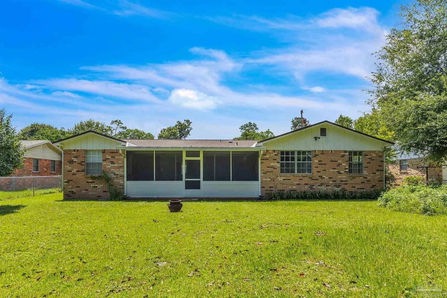
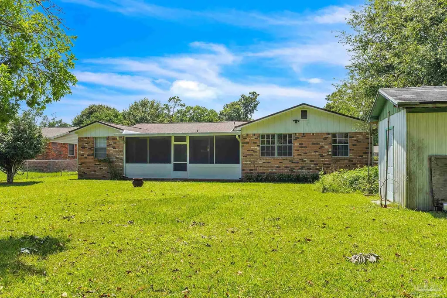
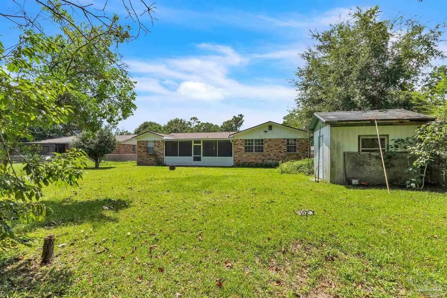
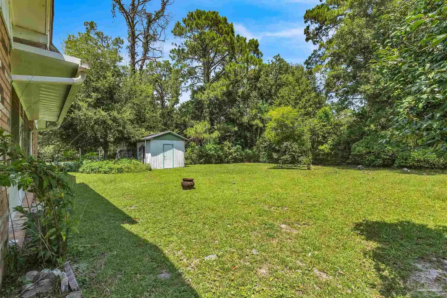
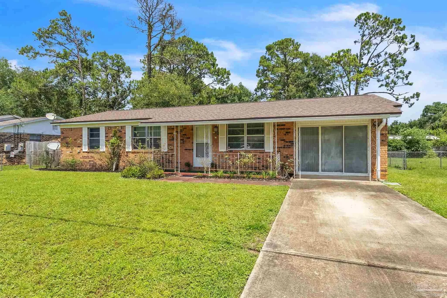
Step into a home full of authentic 1970s character and endless potential! If you've been searching for a 4-bedroom home in Pensacola that's ready for your personal updates, this is your opportunity to create something special. Packed with original retro charm, glittered popcorn ceilings and all, this spacious home offers a flexible floor plan with 4 bedrooms and 2 full bathrooms. Two bedrooms feature attached bonus rooms -perfect for home offices, nurseries, playrooms, or hobby spaces. The converted garage provides an additional bonus room, giving you even more space. The functional layout also includes an inside laundry area and a generously sized, fully fenced backyard with a storage shed, offering plenty of room for pets, gardening, or future outdoor projects. Major updates have already been completed, allowing you to focus on cosmetic improvements. The roof was replaced in 2023, the water heater was installed in 2026, and the 2015 HVAC system was professionally serviced last month, providing peace of mind for the next owner. Conveniently located near NAS Pensacola, Corry Station, Downtown Pensacola, Pensacola beaches, shopping, restaurants, healthcare, and schools, this home is ideal for military families, first-time buyers, investors, or anyone looking for a home with great bones. Whether you embrace the home's nostalgic mid-century style or have the vision for a transformation, this property offers the space, location, and opportunity to make it your own.
| Elementary School | Middle School | High School |
|---|---|---|
| Navy Point Elementary School | BAILEY Middle School | Escambia High School |
| Price History | |
|---|---|
| 7/27/2026 | Listed $199,000 |
General Features
| Living Area | 1694 |
|---|---|
| Sewer | Public Sewer |
| Heating | Central |
| Cooling | Central Air,Ceiling Fan(s) |
| Utilities | Cable Available |
| Possession | Close Of Escrow |
| Roof | Shingle,Gable |
| Appliances | Electric Water Heater,Dryer,Washer,Refrigerator |
| Association Fee Includes | None |
| Patio/Porch Features | Screen Porch,Screened |
| Architectural Style | Ranch |
| Pool Features | None |
| Construction Materials | Frame |
| Year Built | 1972 |
| Electric | Circuit Breakers |
| Stories Count | 1 |
| Levels | One |
| Property Subtype | Single Family Residence |
| Assoc Fee Paid Per | Annually |
| County | Escambia - Fl |
| New Construction | false |
| Property Type | Residential |
| HOA | false |
| Contingency | Financing |
| Energy Efficient | Insulated Walls |
| Subdivision Name | Beach Haven |
| Garage Y/N | false |
| Other Structures | Yard Building |
| Full Baths | 2 |
| Status | Contingent |
| Directions | Gulf Beach Highway to North on Paulding Ave. Left on Eliasberg St. Right on Bartow Ave. Home is on the Right. |
| High School | Escambia |
| City | Pensacola |
| Zoning Description | County,Res Single |
| Lot Size Units | Acres |
| Lot Size Square Feet | 10018.8 |
| Carport Y/N | false |
| Elementary School | Navy Point |
| Property Attached Y/N | false |
| Showing Instructions | Par Supra Lockbox,Vacant |
| Middle/Junior High School | BAILEY |
| Property Condition | Resale |
| Lease Considered Y/N | false |
| Listing Agent Name | Lisa Roy |
| Building Area Units | Square Feet |
| Primary Bedroom Level | First |
| Living Area Units | Square Feet |
| Standard Status | Active Under Contract |
| First Bedroom Level | First |
Interior Features
| Interior Amenities | Ceiling Fan(s),High Speed Internet,Bonus Room,Sun Room |
|---|---|
| Flooring | Tile,Vinyl,Carpet |
| Kitchen Level | First |
| Air Conditioning Y/N | true |
| Heating Y/N | true |
| Window Features | Blinds |
| Laundry Features | Inside,W/D Hookups,Laundry Room |
| Total Bedrooms | 4 |
| Living Room Level | First |
| Kitchen Features | Not Updated,Laminate Counters |
| Total Baths | 2 |
| Dining Room Features | Eat-in Kitchen |
| Kitchen Area | 167.152777777 |
| Kitchen Length | 13.833333333 |
| Kitchen Width | 12.083333333 |
| Primary on Main | 104.770833333 |
| Second Bedroom Length | 8.916666666 |
| Second Bedroom Width | 11.75 |
| Living Room Area | 190.208333333 |
| Living Room Length | 13.833333333 |
| Living Room Width | 13.75 |
| Primary Bedroom Area | 119.458333333 |
| Primary Bedroom Length | 10.166666666 |
| Primary Bedroom Width | 11.75 |
| Second Bedroom Level | First |
Exterior Features
| Exterior Amenities | Rain Gutters |
|---|---|
| Fencing | Back Yard,Chain Link,Full |
| Parking Features | Driveway |
| Lot Features | Interior Lot |
| Water Source | Public |
| Total Parking | 2 |
| Lot Size Area | 0.23 |
| Foundation Details | Slab |
| Building Area Total | 1694 |
| Lot Dimensions | 73 x 139 |
| Lot Size Acres | 0.23 |
| Road Surface Type | Paved |
| Road Responsibility | County Maintained Road |
| Horse Y/N | false |
Amenities
- Foreclosure
- Views
- Short Sale
- New Construction
- Adult 55+
- Lease To Own
- No HOA Fees
- Furnished
- Primary On Main
- Air Conditioning
- Seller Finance
- Green
- Fixer Upper
- Horse
- Golf
- Fireplace
- Deck
- Garage
- Basement
- Pool
Property vs Single Family Average in 32507
Price
Year Built
 Emerald Coast Association of REALTORS®, Inc. All information deemed reliable but not guaranteed. All properties are subject to prior sale, change or withdrawal. Neither listing broker(s) or information provider(s) shall be responsible for any typographical errors, misinformation, misprints and shall be held totally harmless. Listing(s) information is provided for consumer's personal, non-commercial use and may not be used for any purpose other than to identify prospective properties consumers
 Copyright © 2026 by the Multiple Listing Service of the Pensacola Association of
REALTORS ® This information is believed to be accurate but is not guaranteed. Subject to verification by all parties. This data is copyrighted and may not be transmitted, re-transmitted, copied, framed, re-purposed, or altered in any way for any other site, individual and/or purpose without the express written permission of the Multiple Listing Service of the Pensacola Association of REALTORS ®. Florida
Copyright © 2026 by the Multiple Listing Service of the Pensacola Association of
REALTORS ® This information is believed to be accurate but is not guaranteed. Subject to verification by all parties. This data is copyrighted and may not be transmitted, re-transmitted, copied, framed, re-purposed, or altered in any way for any other site, individual and/or purpose without the express written permission of the Multiple Listing Service of the Pensacola Association of REALTORS ®. Florida
 Baldwin County Association Of Realtors®: All information deemed reliable but not guaranteed. All properties are subject to prior sale, change or withdrawal. Neither listing broker(s) or information provider(s) shall be responsible for any typographical errors, misinformation, misprints and shall be held totally harmless. Listing(s) information is provided for consumer's personal, non-commercial use and may not be used for any purpose other than to identify prospective properties consumers may
 Navarre Area Board of Realtors® All information deemed reliable but not guaranteed. All properties are subject to prior sale, change or withdrawal. Neither listing broker(s) or information provider(s) shall be responsible for any typographical errors, misinformation, misprints and shall be held totally harmless. Listing(s) information is provided for consumer's personal, non-commercial use and may not be used for any purpose other than to identify prospective properties consumers may be interested
