
New Construction - Eco Friendly
Address
00 29th Ave, Milton, FL
Price
$ 240,000
Property Attributes
- MLS#686065
- TypeSingle Family
- Listing Status Active
- CountySanta Rosa
- CityMilton
- AreaSanta Rosa
- NeighborhoodAvalon Beach
- Zip32583
- StyleCottage
- Year Built2026
- Price$ 240,000
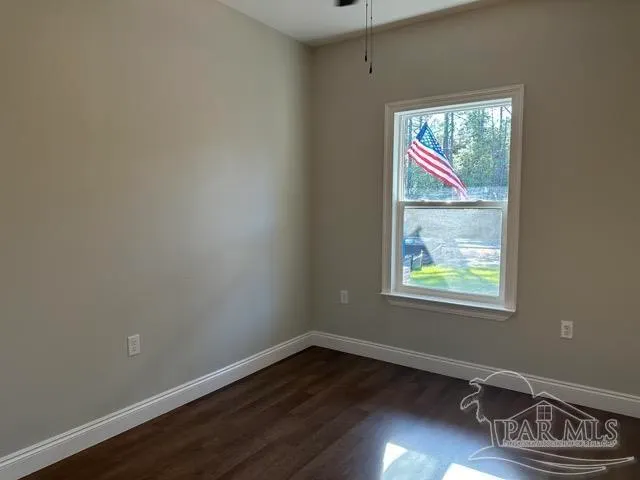
- Bedrooms3
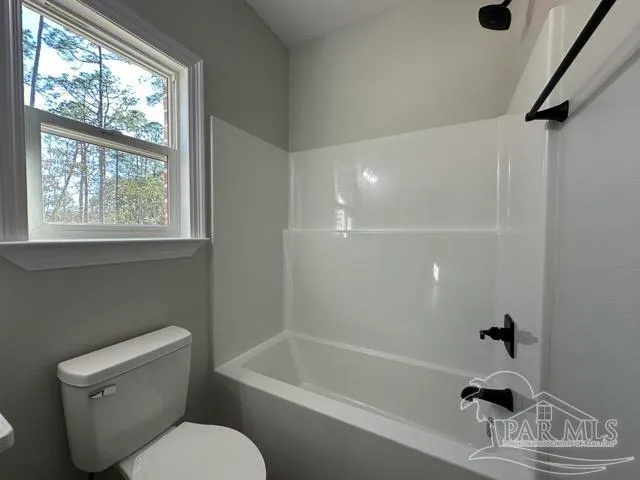
- Full Bathrooms2
- Half Bathrooms0
- Sqr Footage1250
- Lot Size0.14 Acres
Data Source:
Pensacola Association of REALTORS® (PARMLS)
Property Description
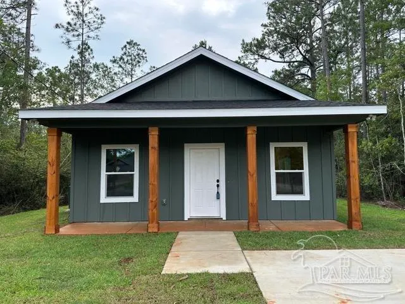
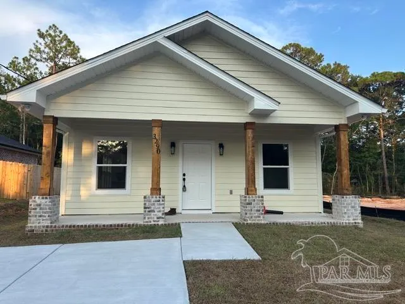
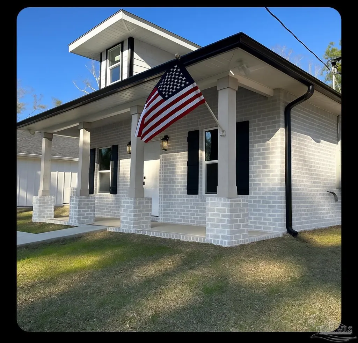
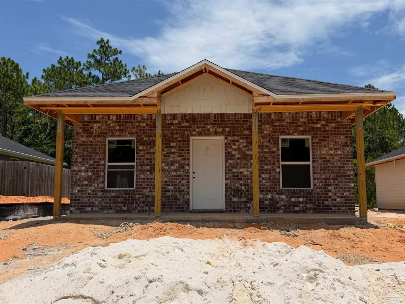
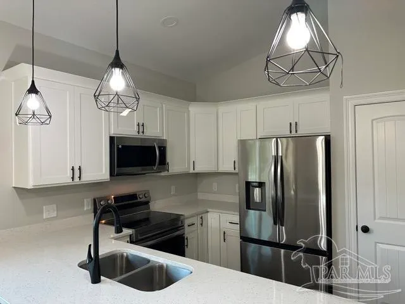
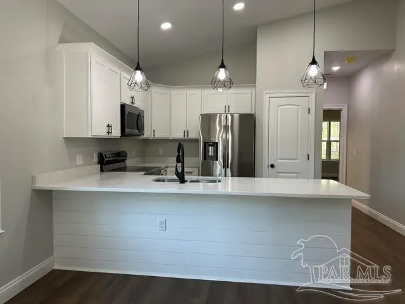
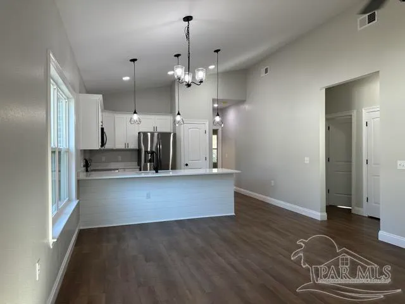
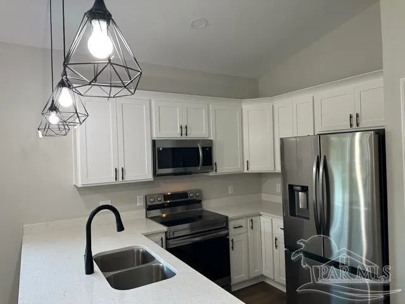
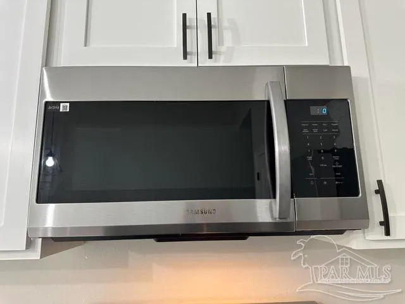
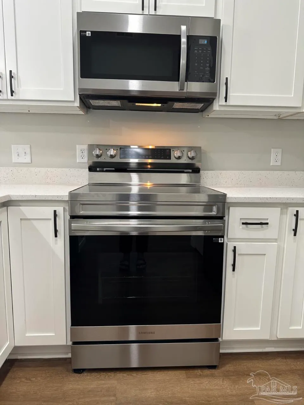
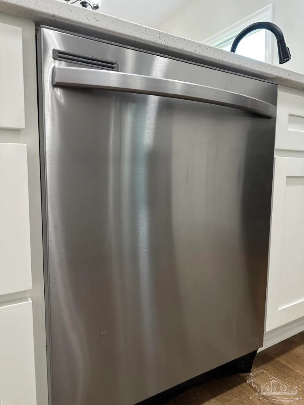
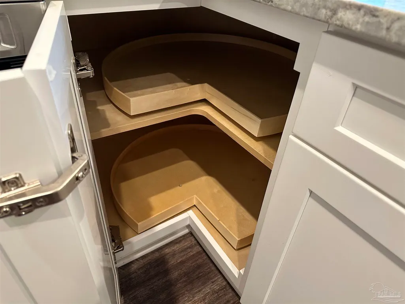
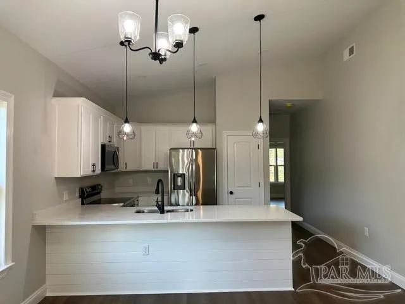
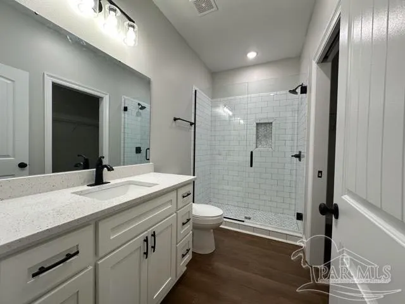
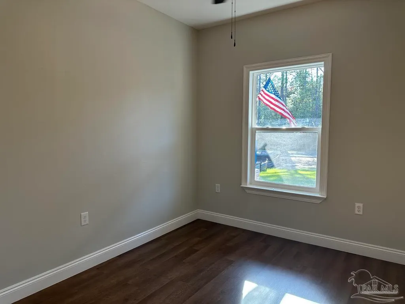
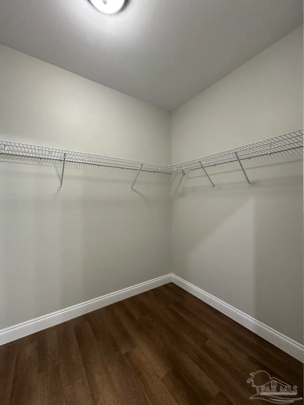
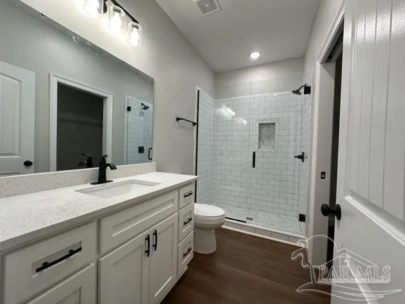
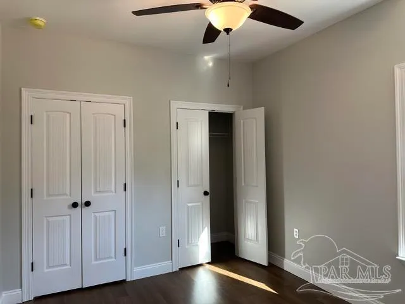
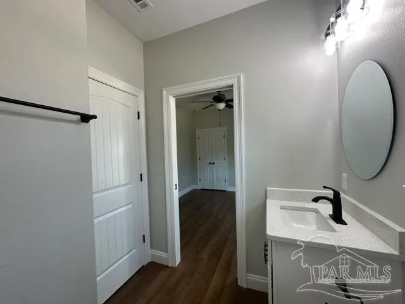
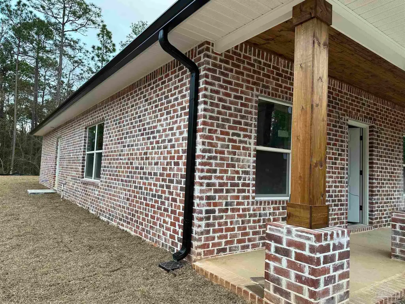
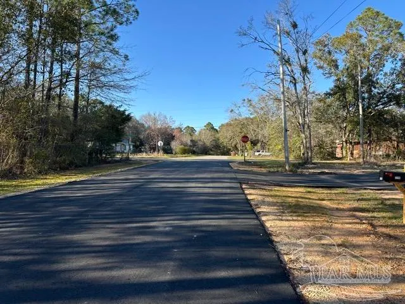
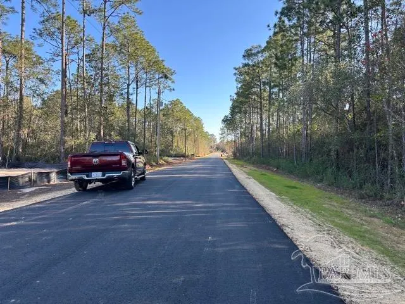
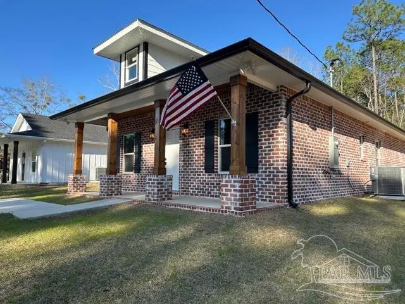
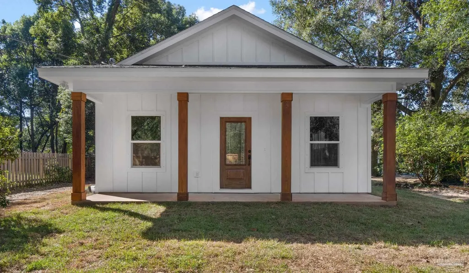
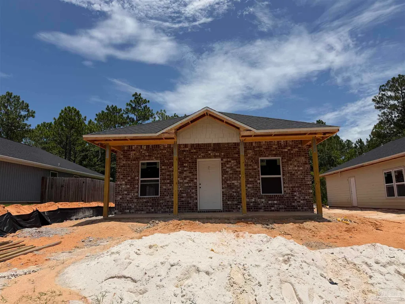
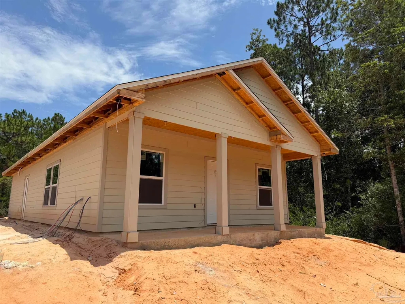
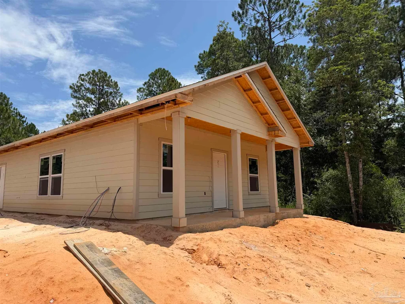
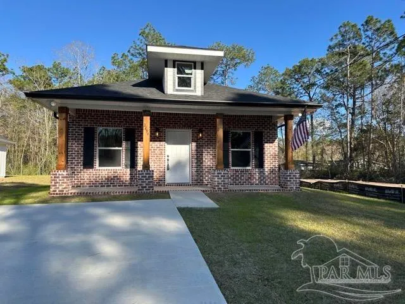
This is a Pre Sale, you can choose your upgrades. Imagine a charming, single-story home, a classic cottage. The facade features warm, textured vinyl in earthy tones, giving it a timeless, welcoming feel. The covered front porch is a standout, with a gabled roof supported by custom columns. The porch is spacious enough for rocking chairs, perfect for enjoying a morning coffee. The low-maintenance yard will be freshly sodded, with neat landscaping that complements the home’s cozy vibe. Hurricane protection (fabric shield storm shutters) add practicality and peace of mind. The home sits on a lot just 4 miles from I-10, on a paved road. Interior - Open Living Area: Step inside to a light and bright open floor plan where the 14’ vaulted ceiling creates an airy, expansive feel. Natural light pours in through large windows, illuminating the seamless flow between the living, dining, and kitchen areas. The living room features a sleek ceiling fan, adding comfort and style. The space feels modern yet cozy, with neutral tones and clean lines that highlight the cottage charm. Custom Kitchen: The kitchen is a chef’s dream, centered around a long breakfast bar perfect for casual meals or entertaining. Beautiful cabinets (imagine soft white) provide ample storage, complemented by easy access corner Cabinets. The solid surface countertops gleam under the light, paired with a deep stainless sink and upgraded stainless appliances, including a built-in microwave, stove, and dishwasher. A spacious pantry and abundant prep space make this kitchen both functional and luxurious. Main Bedroom Suite: The split main bedroom feels like a private retreat, with two windows inviting natural light. The huge walk-in closet offers plenty of storage and a large Shower.
| Elementary School | Middle School | High School |
|---|---|---|
| Bennett C Russell Elementary School | AVALON Middle School | Milton High School |
| Price History | |
|---|---|
| 7/17/2026 | Listed $240,000 |
General Features
| Living Area | 1250 |
|---|---|
| Sewer | Septic Tank |
| Heating | Heat Pump |
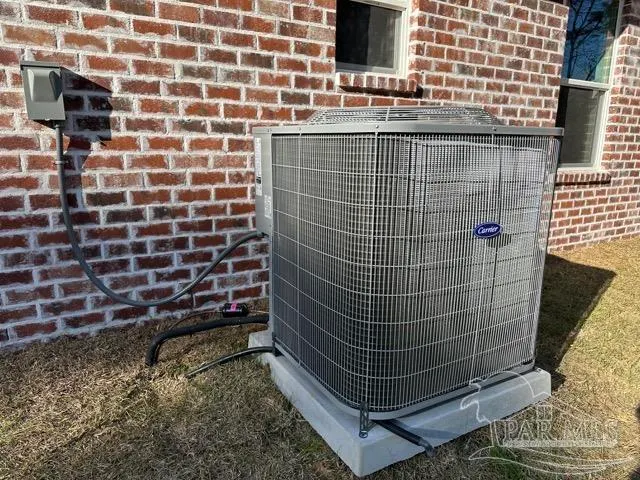
| Cooling | Heat Pump,Ceiling Fan(s) |
| Utilities | Cable Available |
| Possession | Close Of Escrow |
| Roof | Composition |
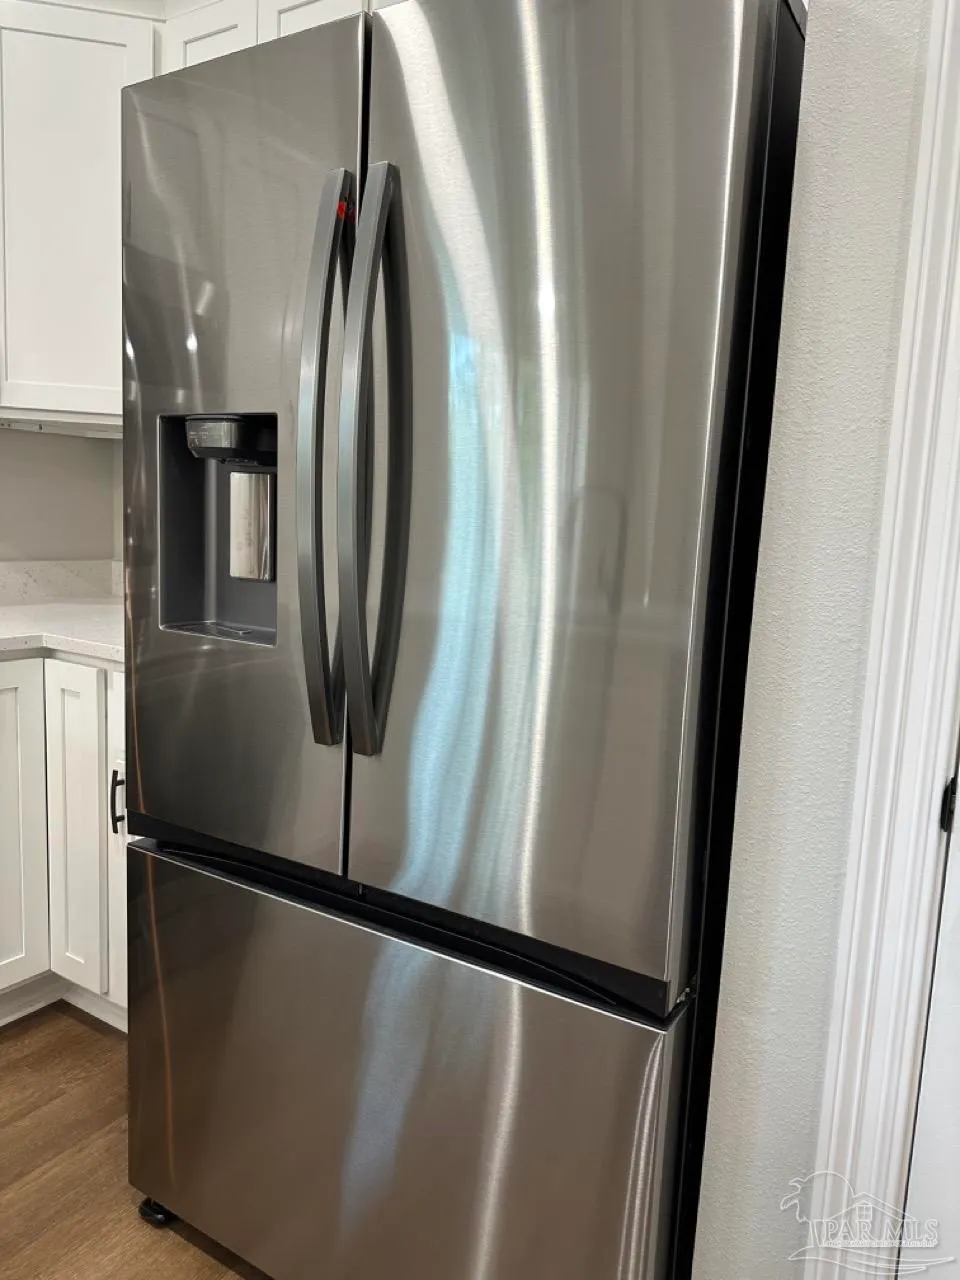
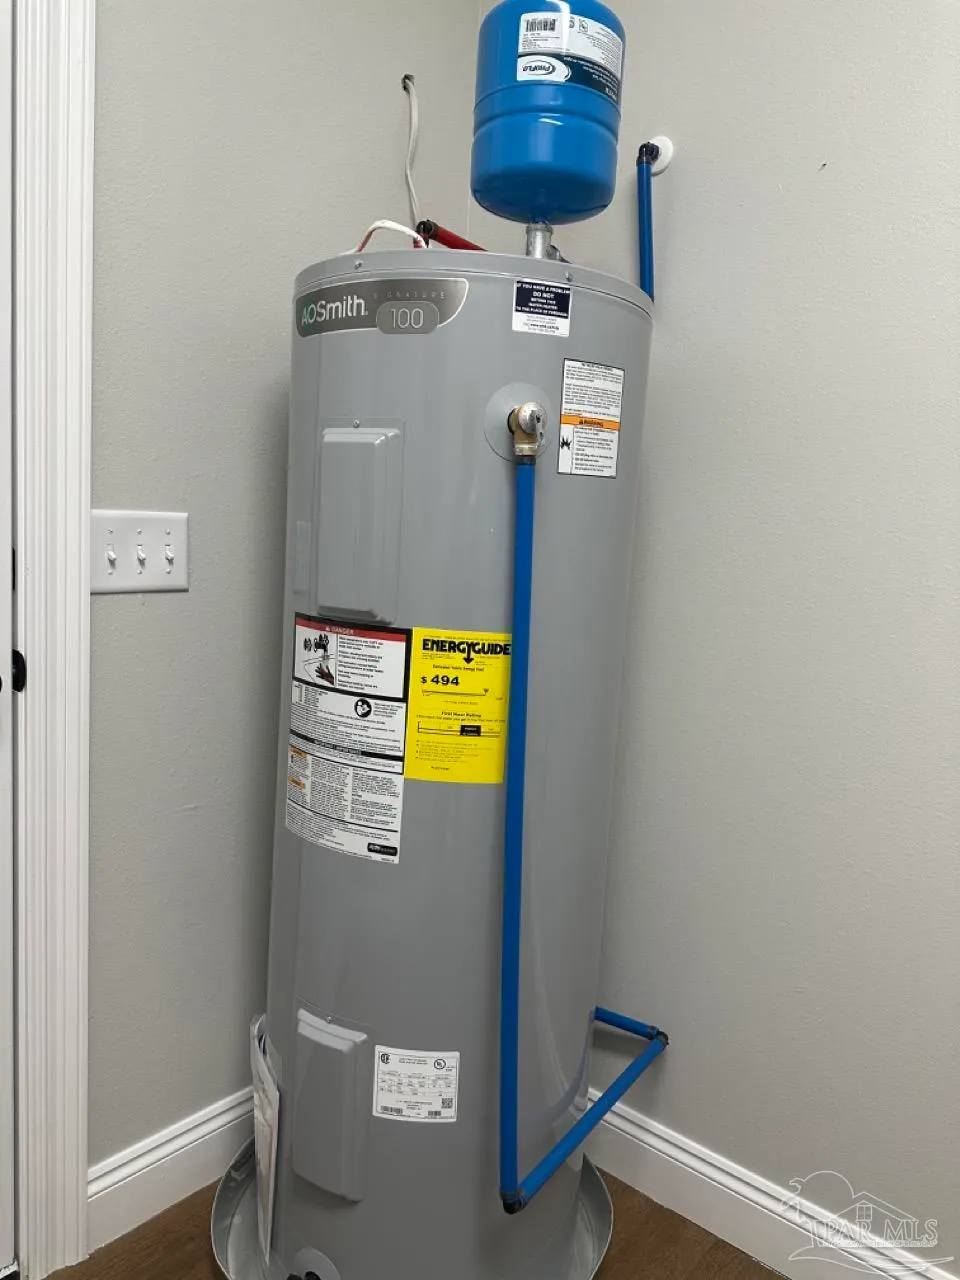
| Appliances | Electric Water Heater,Built In Microwave,Dishwasher,Refrigerator |
| Patio/Porch Features | Porch |
| Architectural Style | Cottage |
| Pool Features | None |
| Security Features | Smoke Detector(s) |
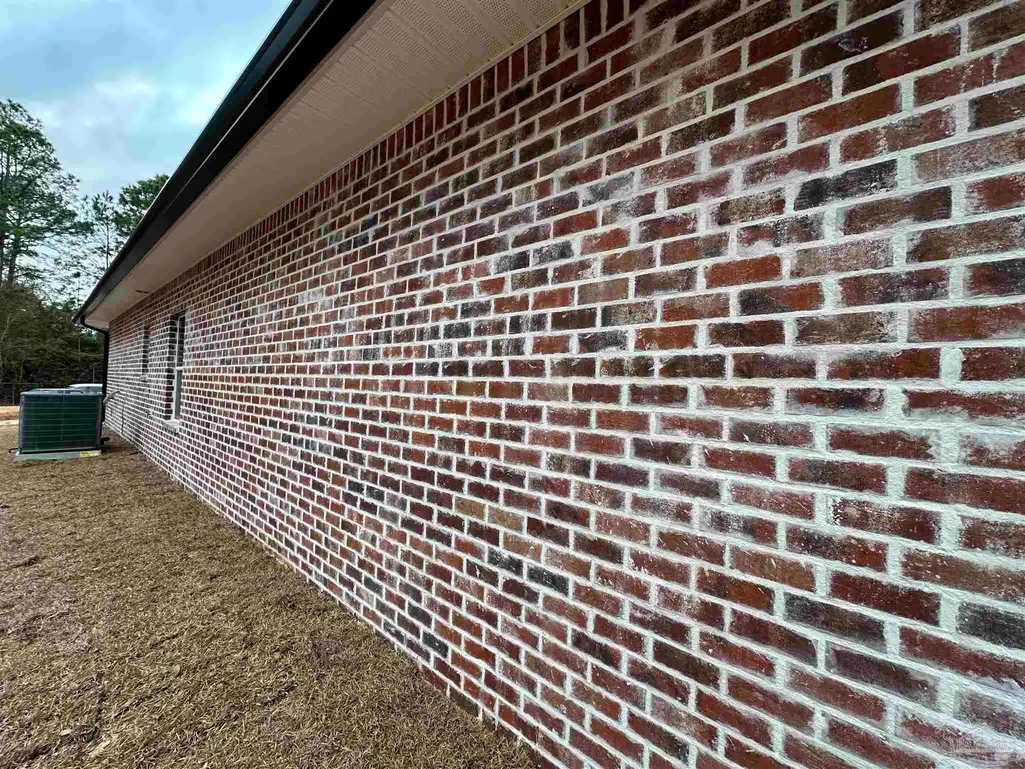
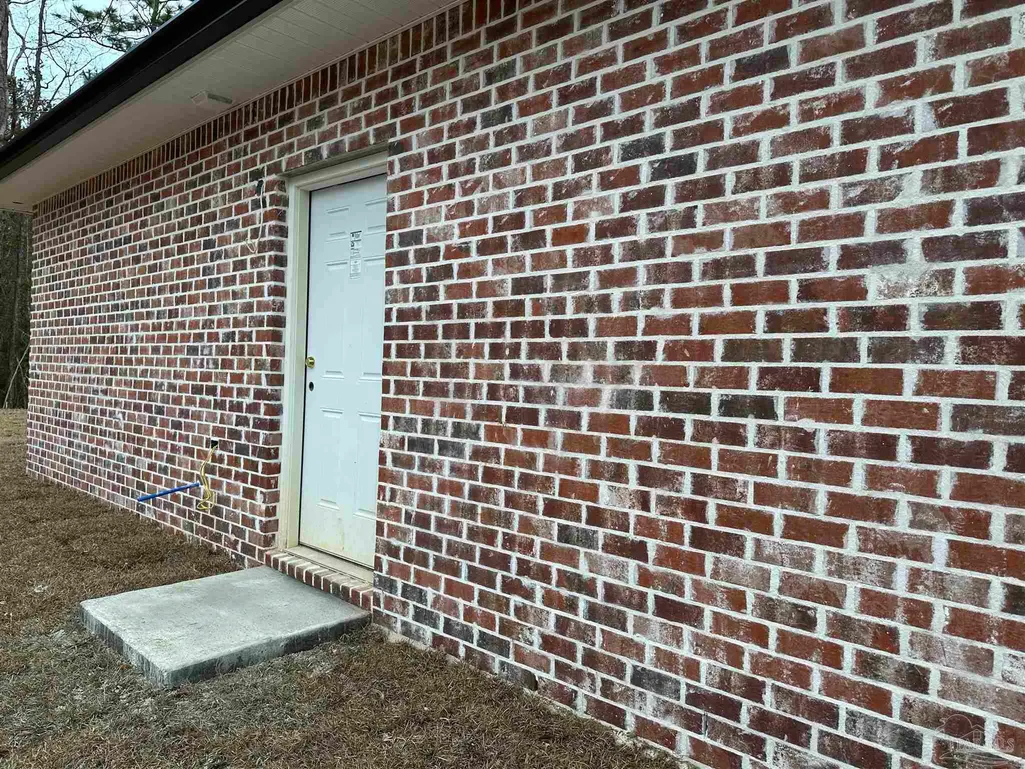
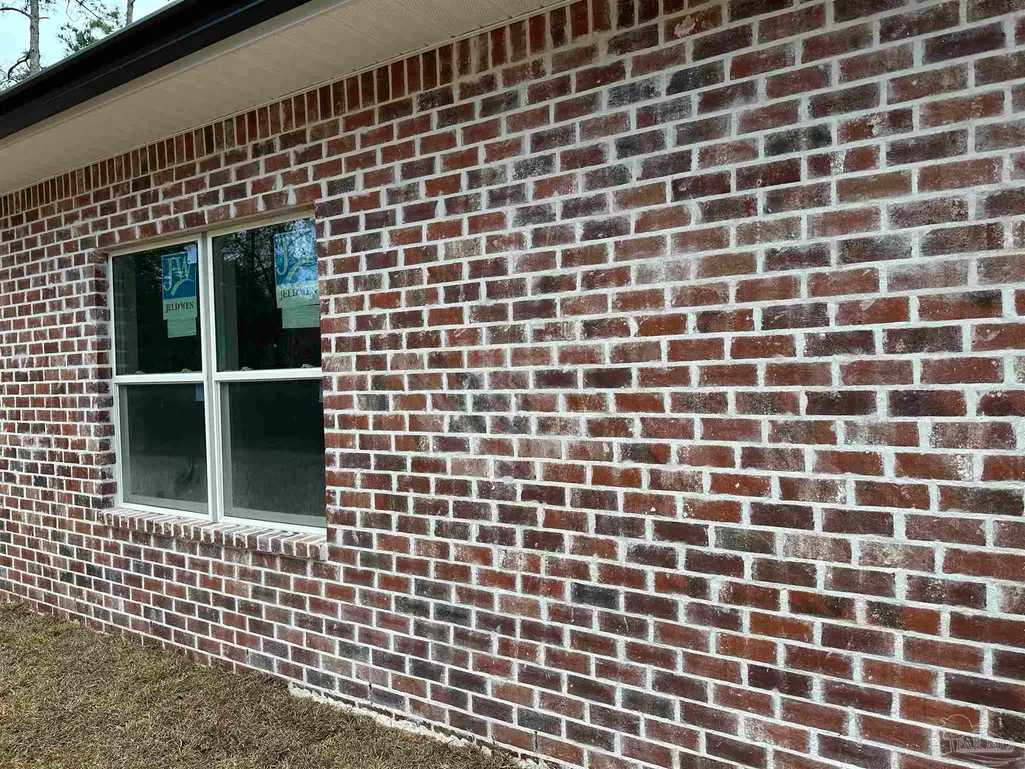
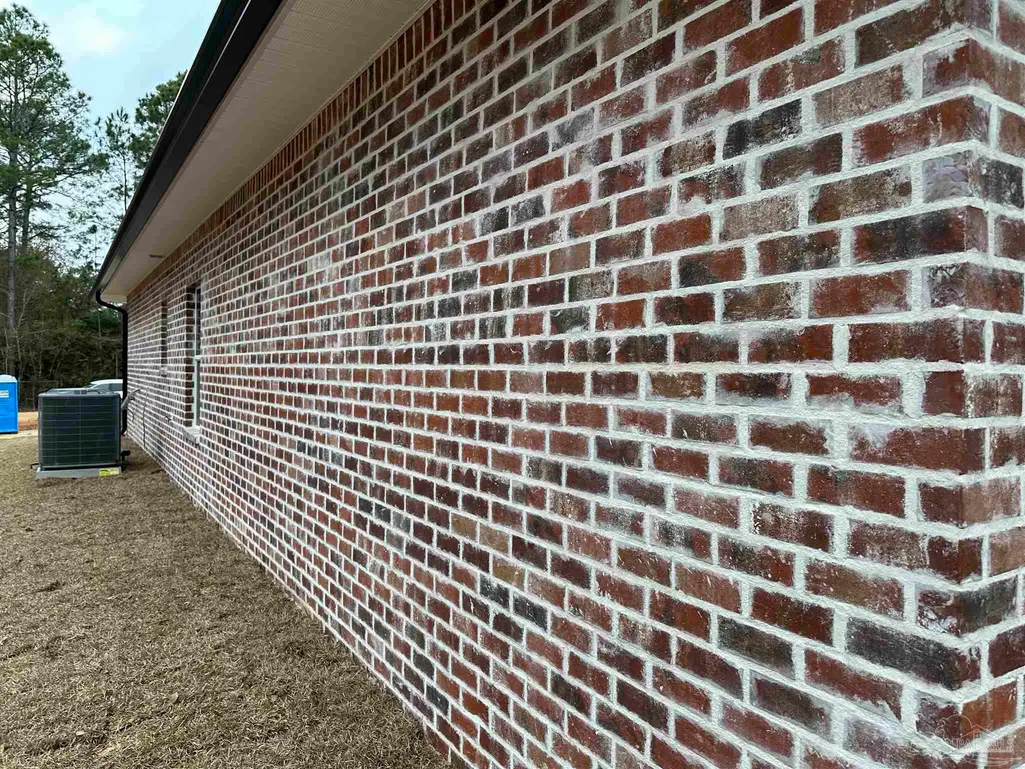
| Construction Materials | Brick,Frame |
| Year Built | 2026 |
| Electric | Circuit Breakers,Copper Wiring |
| Stories Count | 1 |
| Levels | One |
| Property Subtype | Single Family Residence |
| Assoc Fee Paid Per | Annually |
| County | Santa Rosa |
| New Construction | true |
| Property Type | Residential |
| HOA | false |
| Energy Efficient | Heat Pump,Insulation,Insulated Walls,Ridge Vent |
| Subdivision Name | Avalon Beach |
| Garage Y/N | false |
| Full Baths | 2 |
| Status | Active |
| Directions | I 10 to Avalon Blvd turn Left onto Del Monte St. Turn Right onto N 29th Avenue the lot is just before you get to 3039 N 29th Avenue (home) on the left. |
| High School | Milton |
| City | Milton |
| Zoning Description | Res Single |
| Lot Size Units | Acres |
| Lot Size Square Feet | 6098.4 |
| Carport Y/N | false |
| Elementary School | Bennett C Russell |
| Property Attached Y/N | false |
| Showing Instructions | Showingtime,Vacant |
| Middle/Junior High School | AVALON |
| Property Condition | To Be Built |
| Lease Considered Y/N | false |
| Virtual Tour | https://youtu.be/ySMQwL-WiiQ?si=4FDrpUuFDHWgqVzE |
| Listing Agent Name | Tracey Mcmackin |
| Building Area Units | Square Feet |
| Primary Bedroom Level | First |
| Living Area Units | Square Feet |
| Standard Status | Active |
| First Bedroom Level | First |
Interior Features
| Interior Amenities | Cathedral Ceiling(s),Ceiling Fan(s),High Speed Internet |
|---|---|
| Kitchen Level | First |
| Air Conditioning Y/N | true |
| Heating Y/N | true |
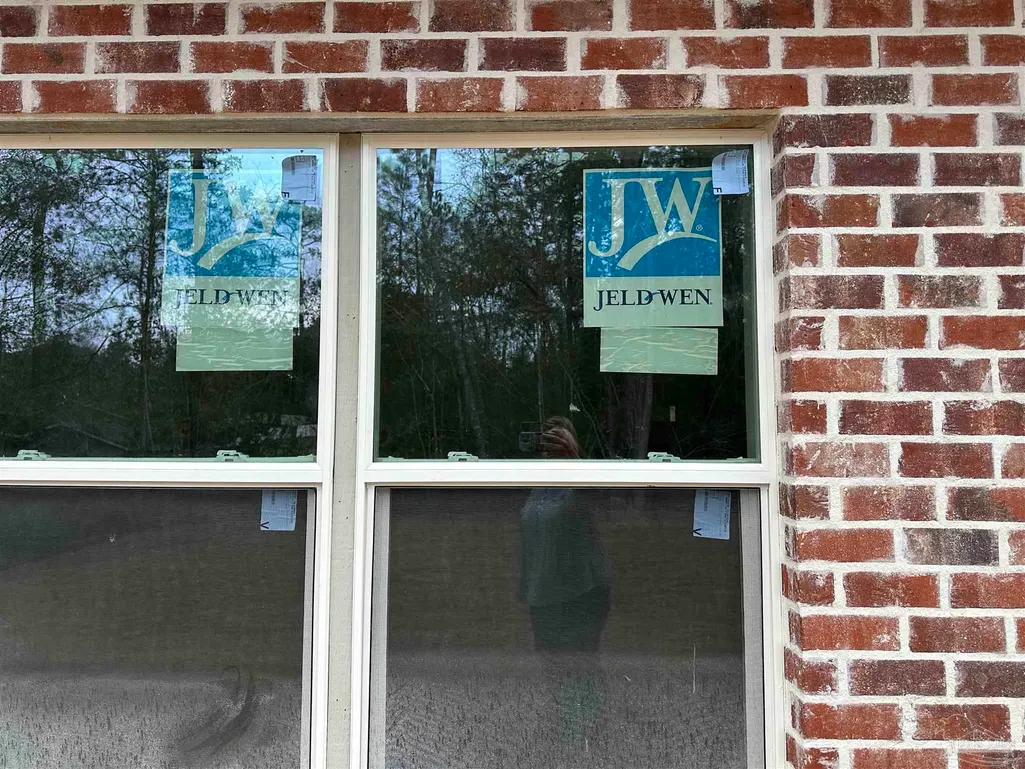
| Window Features | Double Pane Windows,Shutters |
| Laundry Features | Inside,W/D Hookups,Laundry Room |
| Total Bedrooms | 3 |
| Kitchen Features | Updated,Pantry,Solid Surface Countertops |
| Total Baths | 2 |
| Dining Room Features | Breakfast Bar,Living/Dining Combo |
| Kitchen Area | 100 |
| Kitchen Length | 10 |
| Kitchen Width | 10 |
| Primary Bedroom Area | 168 |
| Primary Bedroom Length | 12 |
| Primary Bedroom Width | 14 |
Exterior Features
| Exterior Amenities | Rain Gutters |
|---|---|
| Parking Features | Driveway |
| Lot Features | Interior Lot |
| Water Source | Public |
| Total Parking | 3 |
| Lot Size Area | 0.14 |
| Foundation Details | Slab |
| Building Area Total | 1250 |
| Lot Dimensions | 50x125 |
| Lot Size Acres | 0.14 |
| Road Surface Type | Paved |
| Door Features | Insulated Doors |
| Road Responsibility | County Maintained Road |
| Horse Y/N | false |
Amenities
- Foreclosure
- Views
- Short Sale
- New Construction
- Adult 55+
- Lease To Own
- No HOA Fees
- Furnished
- Primary On Main
- Air Conditioning
- Seller Finance
- Green
- Fixer Upper
- Horse
- Golf
- Fireplace
- Deck
- Garage
- Basement
- Pool
Property vs Single Family Average in 32583
Price
Year Built
 Emerald Coast Association of REALTORS®, Inc. All information deemed reliable but not guaranteed. All properties are subject to prior sale, change or withdrawal. Neither listing broker(s) or information provider(s) shall be responsible for any typographical errors, misinformation, misprints and shall be held totally harmless. Listing(s) information is provided for consumer's personal, non-commercial use and may not be used for any purpose other than to identify prospective properties consumers
 Copyright © 2026 by the Multiple Listing Service of the Pensacola Association of
REALTORS ® This information is believed to be accurate but is not guaranteed. Subject to verification by all parties. This data is copyrighted and may not be transmitted, re-transmitted, copied, framed, re-purposed, or altered in any way for any other site, individual and/or purpose without the express written permission of the Multiple Listing Service of the Pensacola Association of REALTORS ®. Florida
Copyright © 2026 by the Multiple Listing Service of the Pensacola Association of
REALTORS ® This information is believed to be accurate but is not guaranteed. Subject to verification by all parties. This data is copyrighted and may not be transmitted, re-transmitted, copied, framed, re-purposed, or altered in any way for any other site, individual and/or purpose without the express written permission of the Multiple Listing Service of the Pensacola Association of REALTORS ®. Florida
 Baldwin County Association Of Realtors®: All information deemed reliable but not guaranteed. All properties are subject to prior sale, change or withdrawal. Neither listing broker(s) or information provider(s) shall be responsible for any typographical errors, misinformation, misprints and shall be held totally harmless. Listing(s) information is provided for consumer's personal, non-commercial use and may not be used for any purpose other than to identify prospective properties consumers may
 Navarre Area Board of Realtors® All information deemed reliable but not guaranteed. All properties are subject to prior sale, change or withdrawal. Neither listing broker(s) or information provider(s) shall be responsible for any typographical errors, misinformation, misprints and shall be held totally harmless. Listing(s) information is provided for consumer's personal, non-commercial use and may not be used for any purpose other than to identify prospective properties consumers may be interested
