
Eco Friendly



Address
2794 Chickering Rd, Pensacola, FL
Price
$ 340,000
Property Attributes
- MLS#686032
- TypeSingle Family
- Listing Status Active
- CountyEscambia - Fl
- CityPensacola
- AreaEscambia - Fl
- NeighborhoodBelle Meadow
- Zip32514
- StyleContemporary
- Year Built1987
- Price$ 340,000
- Bedrooms3
- Full Bathrooms2
- Half Bathrooms0
- Sqr Footage1688
- Lot Size0.3467 Acres
Data Source:
Pensacola Association of REALTORS® (PARMLS)
Property Description
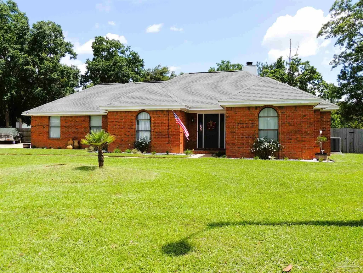
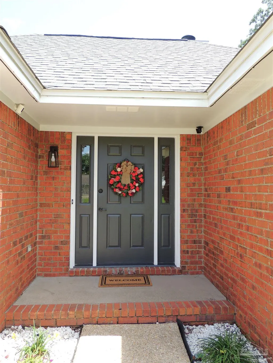
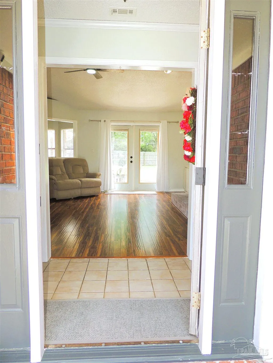
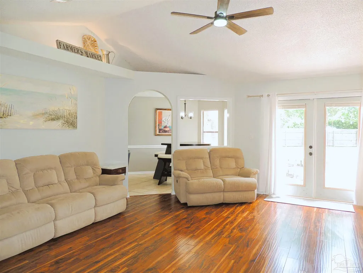
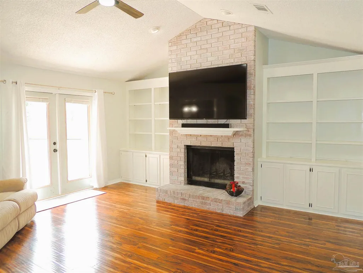
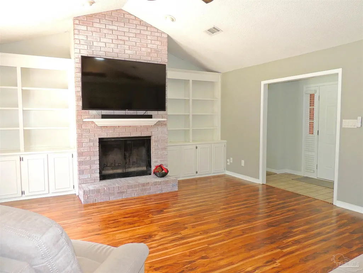
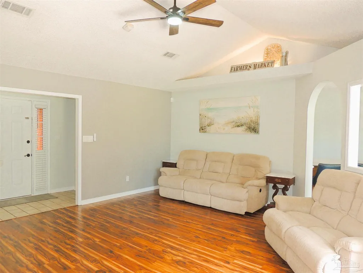
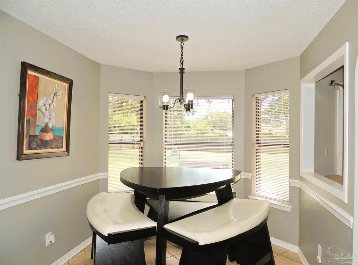
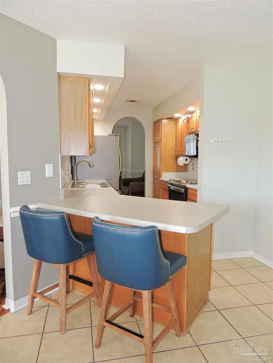
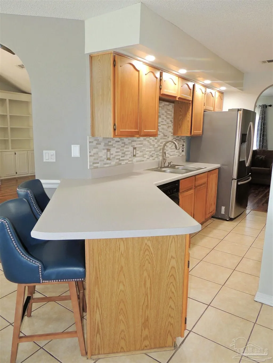
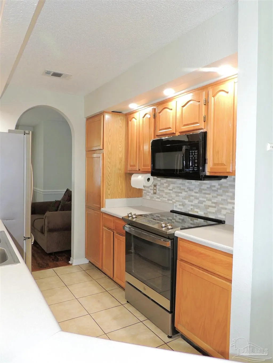
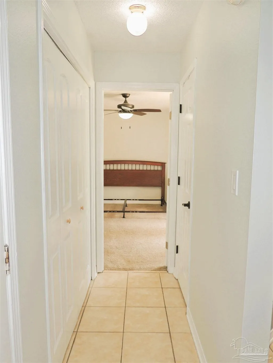
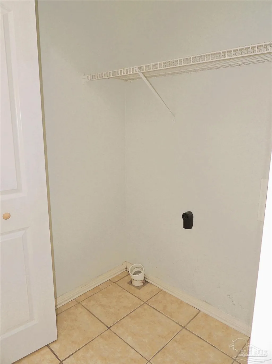
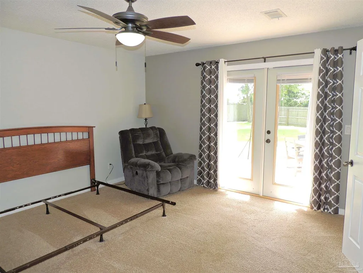
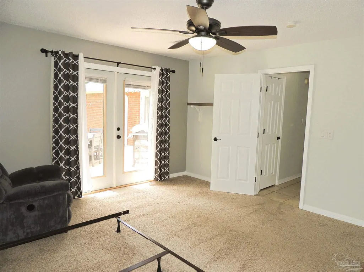
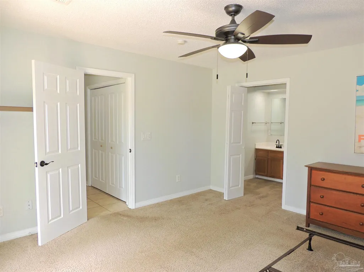
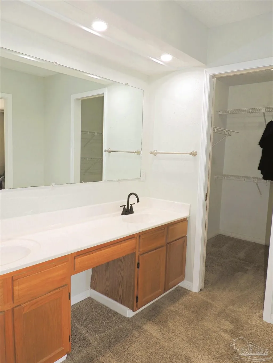
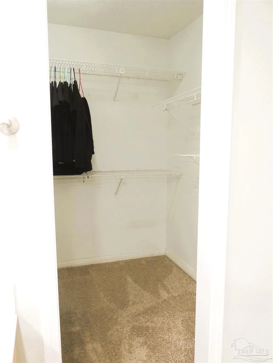
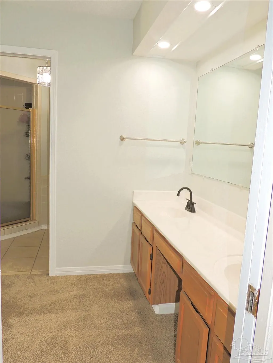
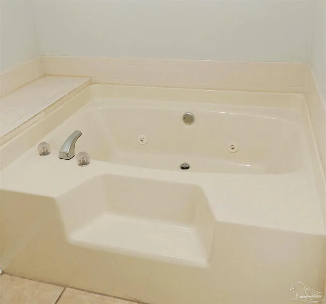
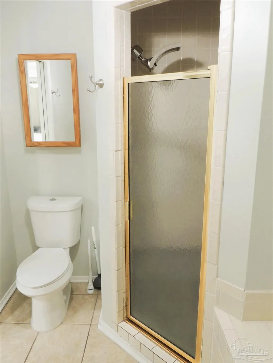
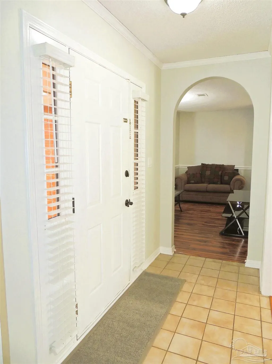
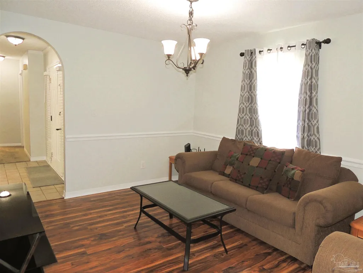
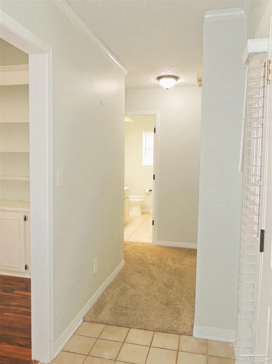
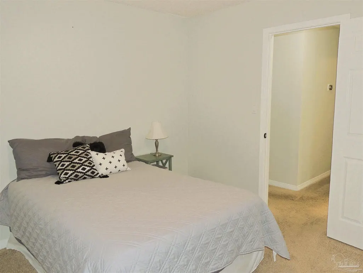
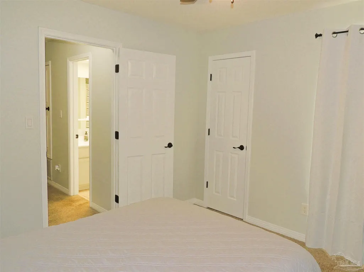
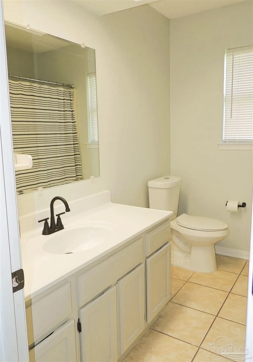
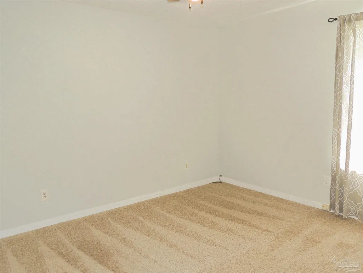
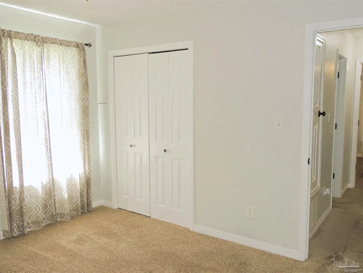
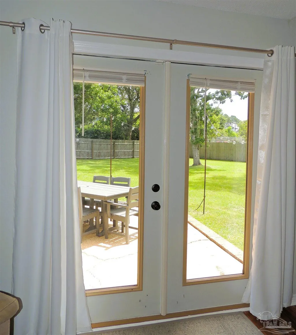
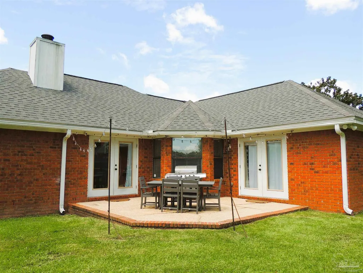
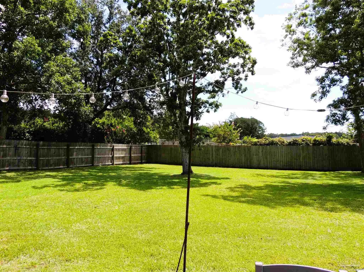
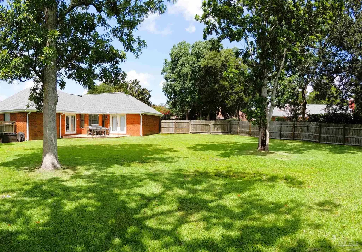
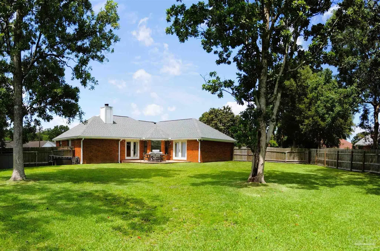
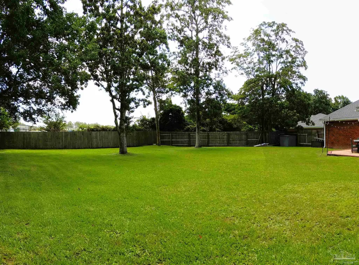
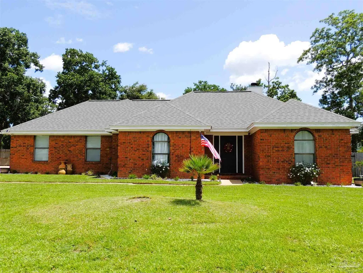
Tucked away on a quiet cul-de-sac lot in Belle Meadow, this contemporary all-brick home offers a private retreat with exceptional convenience. Located just minutes from West Florida Hospital, the new Costco, and Wawa, daily errands and commutes are incredibly easy. Adding to the privacy, there are no neighbors directly behind the property, which backs up to a quiet retention pond. The exterior showcases manicured landscaping, distinct arched windows, and a covered entry with dual glass sidelights. Inside, a tile foyer opens through elegant archways into a spacious, light-filled layout. The main living room features engineered hardwood flooring, vaulted ceilings, and a beautiful whitewashed brick fireplace flanked by custom built-ins. Just off the foyer, the formal dining room is currently used as a cozy den, highlighting its potential as a great flex space for a home office or playroom. The kitchen is equipped with oak cabinetry, a tile backsplash, stainless steel appliances, a pantry, and an elevated breakfast bar, while the adjacent breakfast nook provides a scenic spot for casual dining. The split-bedroom plan ensures privacy for the primary suite, a generous retreat with carpet, a large walk-in closet, and French doors to the patio. The en-suite bath includes a double vanity with a makeup station, a relaxing jetted tub, and a separate tiled shower. The guest wing features two comfortable bedrooms with neutral carpet and a guest bath. The massive, level backyard is fully enclosed by a wood privacy fence and shaded by mature trees. French doors lead to a concrete back patio accented with a brick border, perfect for outdoor dining under string lights with peaceful rear views. Providing ultimate peace of mind, updates since 2021 include a new roof (2021), plumbing, electrical, insulation, fresh paint, fencing (2024), a termite bond, and a 3-ton HVAC with all new ducting (2023). An indoor laundry room and a two-car garage complete this move-in-ready home.
| Elementary School | Middle School | High School |
|---|---|---|
| Ferry Pass Elementary School | FERRY PASS Middle School | Pine Forest High School |
| Price History | |
|---|---|
| 7/16/2026 | Listed $380,000 |
| 7/24/2026 | 4$365,000 |
| 8/10/2026 | 7$340,000 |
General Features
| Living Area | 1688 |
|---|---|
| Sewer | Public Sewer |
| Heating | Central,Fireplace(s) |
| Cooling | Central Air,Ceiling Fan(s) |
| Utilities | Cable Available,Underground Utilities |
| Possession | Close Of Escrow |
| Roof | Shingle,Hip |
| Appliances | Electric Water Heater,Built In Microwave,Dishwasher,Disposal,Refrigerator,Self Cleaning Oven |
| HOA Fee | 50 |
| Garage Spaces | 2 |
| Patio/Porch Features | Patio,Porch |
| Architectural Style | Contemporary |
| Pool Features | None |
| Security Features | Smoke Detector(s) |
| Construction Materials | Frame |
| Year Built | 1987 |
| Electric | Circuit Breakers,Copper Wiring |
| Stories Count | 1 |
| Levels | One |
| Property Subtype | Single Family Residence |
| Assoc Fee Paid Per | Annually |
| County | Escambia - Fl |
| New Construction | false |
| Property Type | Residential |
| HOA | true |
| Energy Efficient | Insulation,Insulated Walls,Ridge Vent |
| Subdivision Name | Belle Meadow |
| Garage Y/N | true |
| Full Baths | 2 |
| Status | Active |
| Directions | From Davis Hwy, turn East onto Johnson Ave. - Turn left onto Belle Meadow Blvd. - Turn right onto Chickering Rd. (3rd Street) - Home is at the end of the cul-de-sac on left. |
| High School | Pine Forest |
| City | Pensacola |
| Zoning Description | Mixed Residential Subdiv |
| Lot Size Units | Acres |
| Lot Size Square Feet | 15102.252 |
| Carport Y/N | false |
| Elementary School | Ferry Pass |
| Property Attached Y/N | false |
| Showing Instructions | Appoint Only,Par Supra Lockbox,Showingtime |
| Middle/Junior High School | FERRY PASS |
| Property Condition | Resale |
| Lease Considered Y/N | false |
| Listing Agent Name | Melissa Mcknight, Llc |
| Building Area Units | Square Feet |
| Primary Bedroom Level | First |
| Living Area Units | Square Feet |
| Standard Status | Active |
| First Bedroom Level | First |
Interior Features
| Interior Amenities | Baseboards,Bookcases,Cathedral Ceiling(s),Ceiling Fan(s),Chair Rail,High Ceilings,High Speed Internet,Plant Ledges,Recessed Lighting |
|---|---|
| Flooring | Hardwood,Tile,Carpet |
| Kitchen Level | First |
| Air Conditioning Y/N | true |
| Heating Y/N | true |
| Window Features | Double Pane Windows,Blinds,Drapes |
| Fireplace Y/N | true |
| Laundry Features | Inside,W/D Hookups |
| Total Bedrooms | 3 |
| Living Room Level | First |
| Kitchen Features | Not Updated,Laminate Counters |
| Total Baths | 2 |
| Dining Room Features | Breakfast Bar,Breakfast Room/Nook,Formal Dining Room |
| Kitchen Area | 117.333333333 |
| Kitchen Length | 14.666666666 |
| Kitchen Width | 8 |
| Dining Room Area | 14.333333333 |
| Dining Room Width | 11.166666666 |
| Living Room Area | 319.833333333 |
| Living Room Length | 19 |
| Living Room Width | 16.833333333 |
| Primary Bedroom Area | 194.75 |
| Primary Bedroom Length | 14.25 |
| Primary Bedroom Width | 13.666666666 |
| Dining Room Level | First |
| Dining Room Area | 160.055555555 |
| Bathroom 1 Level | First |
Exterior Features
| Exterior Amenities | Rain Gutters |
|---|---|
| Fencing | Back Yard,Privacy |
| Parking Features | 2 Car Garage,Side Entrance,Garage Door Opener |
| Lot Features | Cul-De-Sac,Interior Lot |
| Water Source | Public |
| Total Parking | 2 |
| Lot Size Area | 0.3467 |
| Foundation Details | Slab |
| Building Area Total | 1688 |
| Lot Size Acres | 0.3467 |
| Road Surface Type | Paved |
| Covered Spaces | 2 |
| Door Features | Insulated Doors |
| Road Responsibility | County Maintained Road |
| Horse Y/N | false |
Amenities
- Foreclosure
- Views
- Short Sale
- New Construction
- Adult 55+
- Lease To Own
- No HOA Fees
- Furnished
- Primary On Main
- Air Conditioning
- Seller Finance
- Green
- Fixer Upper
- Horse
- Golf
- Fireplace
- Deck
- Garage
- Basement
- Pool
Property vs Single Family Average in 32514
Price
Year Built
 Emerald Coast Association of REALTORS®, Inc. All information deemed reliable but not guaranteed. All properties are subject to prior sale, change or withdrawal. Neither listing broker(s) or information provider(s) shall be responsible for any typographical errors, misinformation, misprints and shall be held totally harmless. Listing(s) information is provided for consumer's personal, non-commercial use and may not be used for any purpose other than to identify prospective properties consumers
 Copyright © 2026 by the Multiple Listing Service of the Pensacola Association of
REALTORS ® This information is believed to be accurate but is not guaranteed. Subject to verification by all parties. This data is copyrighted and may not be transmitted, re-transmitted, copied, framed, re-purposed, or altered in any way for any other site, individual and/or purpose without the express written permission of the Multiple Listing Service of the Pensacola Association of REALTORS ®. Florida
Copyright © 2026 by the Multiple Listing Service of the Pensacola Association of
REALTORS ® This information is believed to be accurate but is not guaranteed. Subject to verification by all parties. This data is copyrighted and may not be transmitted, re-transmitted, copied, framed, re-purposed, or altered in any way for any other site, individual and/or purpose without the express written permission of the Multiple Listing Service of the Pensacola Association of REALTORS ®. Florida
 Baldwin County Association Of Realtors®: All information deemed reliable but not guaranteed. All properties are subject to prior sale, change or withdrawal. Neither listing broker(s) or information provider(s) shall be responsible for any typographical errors, misinformation, misprints and shall be held totally harmless. Listing(s) information is provided for consumer's personal, non-commercial use and may not be used for any purpose other than to identify prospective properties consumers may
 Navarre Area Board of Realtors® All information deemed reliable but not guaranteed. All properties are subject to prior sale, change or withdrawal. Neither listing broker(s) or information provider(s) shall be responsible for any typographical errors, misinformation, misprints and shall be held totally harmless. Listing(s) information is provided for consumer's personal, non-commercial use and may not be used for any purpose other than to identify prospective properties consumers may be interested
