
Price Reduction - Eco Friendly
Address
6102 Chablis Ln, Pensacola, FL
Price
$ 309,000
Property Attributes
- MLS#685664
- TypeSingle Family
- Listing Status Contingent
- CountyEscambia - Fl
- CityPensacola
- AreaEscambia - Fl
- NeighborhoodLa Chateau
- Zip32504
- StyleContemporary
- Year Built1992
- Price$ 309,000
- Bedrooms3
- Full Bathrooms2
- Half Bathrooms0
- Sqr Footage1457
- Lot Size0.14 Acres
Data Source:
Pensacola Association of REALTORS® (PARMLS)
Property Description
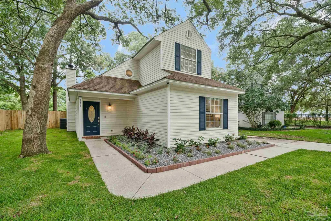
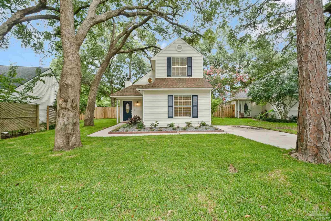
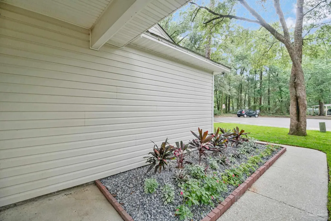
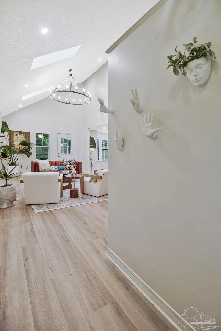
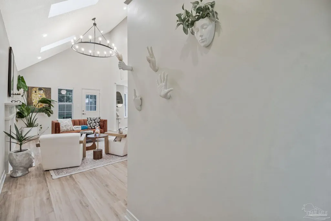
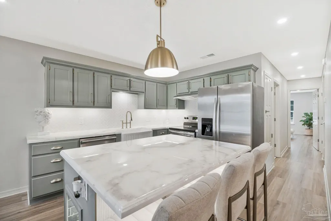
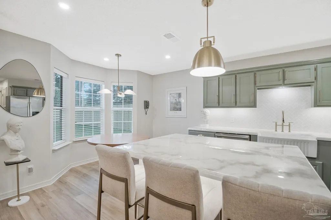
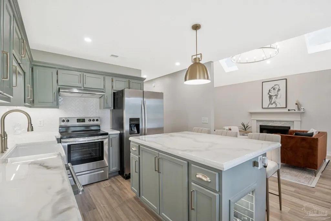
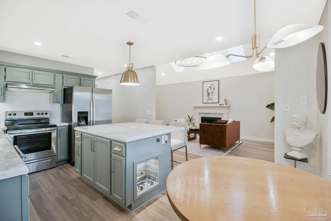
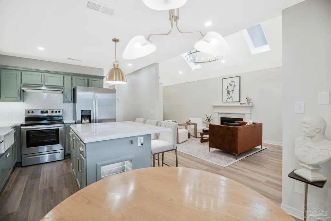
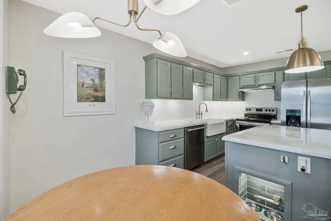
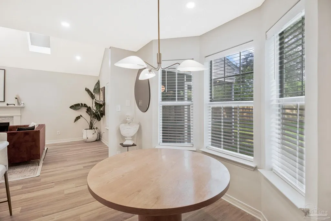
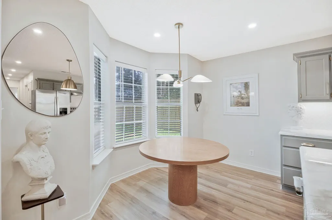
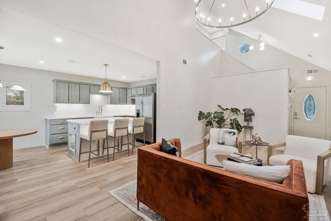
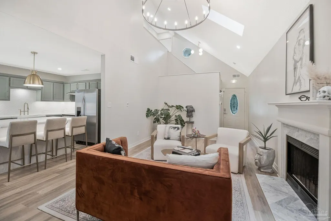
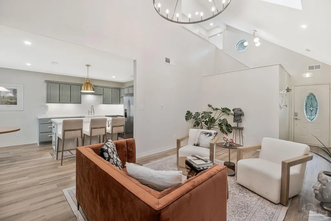
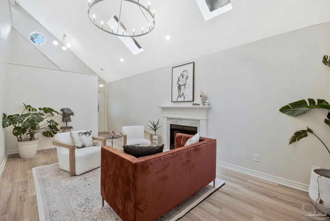
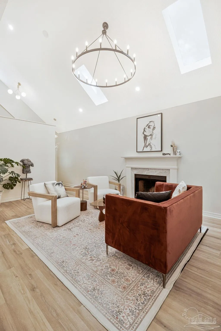
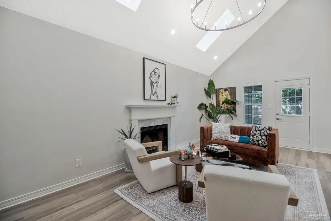
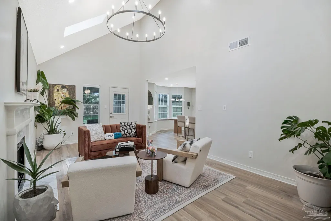
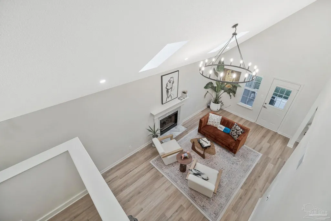
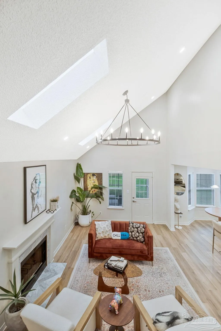
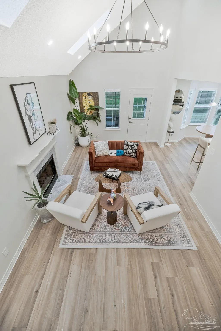
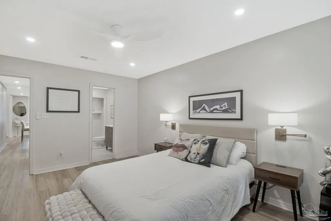
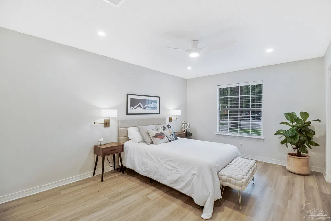
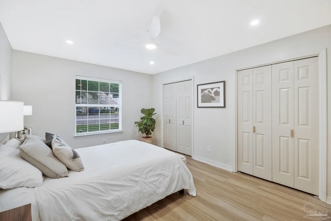
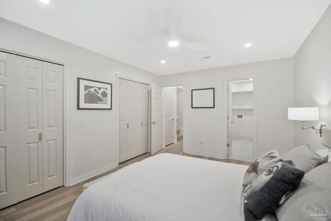
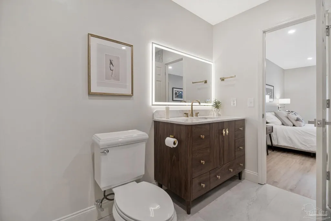
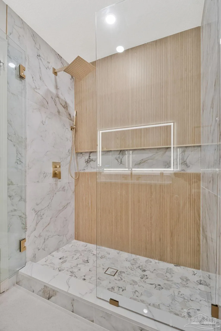
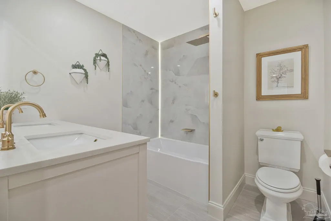
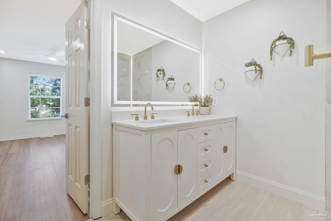
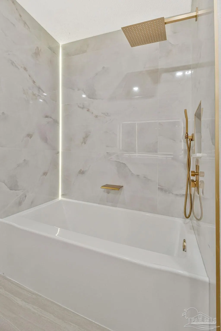
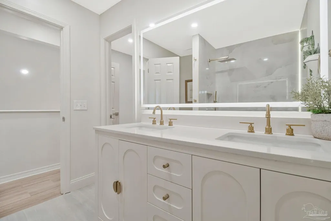
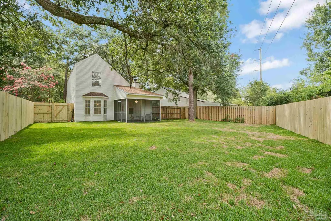
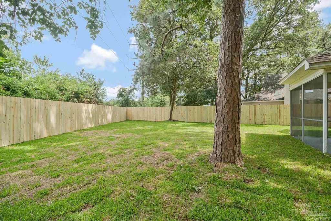
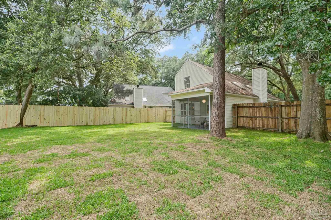
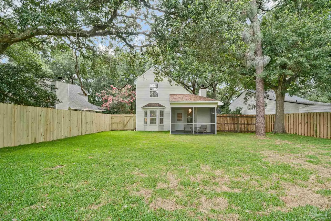
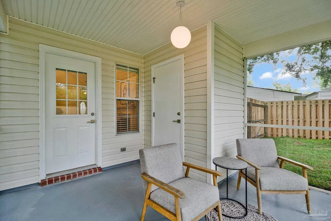
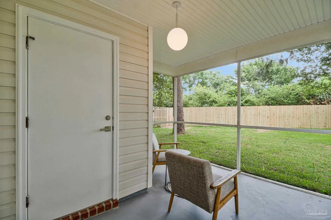
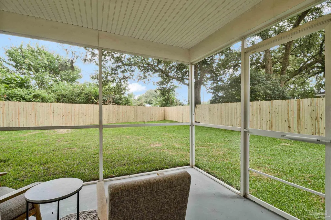
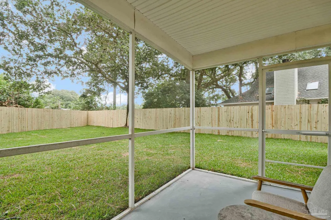
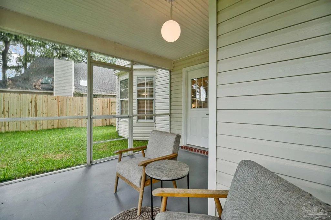
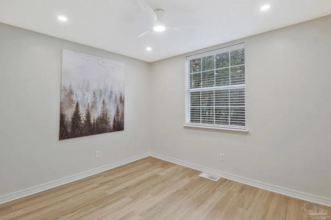
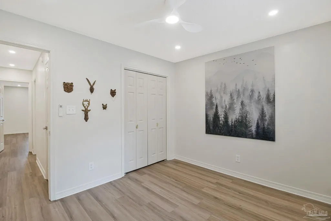
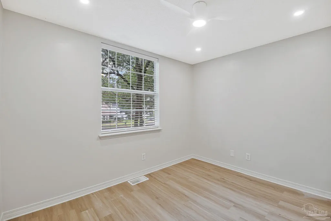
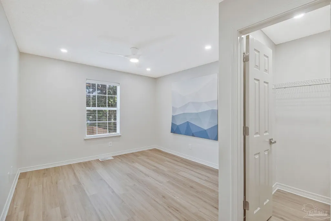
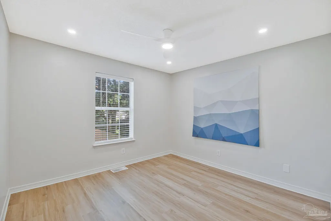
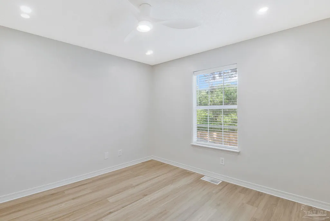
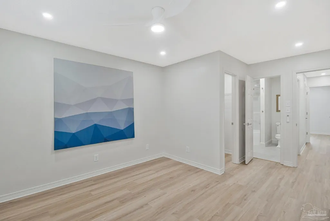
Completely reimagined from top to bottom, this stunning home showcases a level of design and craftsmanship that is anything but ordinary-especially at this price. Every finish was thoughtfully selected to create a sophisticated, modern aesthetic while maintaining a warm and inviting feel. If you love upscale but are disappointed what's on the market-schedule a look. The dramatic vaulted ceilings and abundant natural light immediately draw you into the open living space, where a striking lvp light wood flooring creates a foundation that sets the tone. The beautifully redesigned kitchen features custom cabinetry, custom countertops, an oversized island, stainless steel appliances, designer lighting, and an open layout that's perfect for both everyday living and entertaining. The primary suite offers a luxurious retreat with a spa-inspired bathroom featuring floor-to-ceiling marble-look tile, a custom glass shower with rainfall fixture, double vanity, and upscale finishes that rival new construction. The additional bathrooms have been remodeled with the same attention to detail, creating a cohesive designer look throughout the home. Outside, you'll find a spacious screened porch overlooking a large privacy-fenced backyard shaded by mature oak trees, providing plenty of room for entertaining, pets, play, or simply relaxing in your own private setting. From the custom finishes to the thoughtful design choices, this is far more than a renovation. It is a home that has been elevated with intention, offering a unique combination of style, quality, and functionality that is difficult to find. If you're looking for something that doesn't feel like every other remodeled home, this one deserves a place at the top of your list.
| Elementary School | Middle School | High School |
|---|---|---|
| Scenic Heights Elementary School | WORKMAN Middle School | Washington High School |
| Price History | |
|---|---|
| 7/9/2026 | Listed $339,000 |
| 7/24/2026 | 4$324,000 |
| 8/23/2026 | 5$309,000 |
General Features
| Living Area | 1457 |
|---|---|
| Sewer | Public Sewer |
| Heating | Central |
| Cooling | Central Air |
| Roof | Shingle |
| Appliances | Electric Water Heater,Built In Microwave,ENERGY STAR Qualified Dishwasher |
| Architectural Style | Contemporary |
| Pool Features | None |
| Construction Materials | Frame |
| Year Built | 1992 |
| Electric | Circuit Breakers |
| Stories Count | 2 |
| Levels | Two |
| Property Subtype | Single Family Residence |
| Assoc Fee Paid Per | Annually |
| County | Escambia - Fl |
| New Construction | false |
| Property Type | Residential |
| HOA | false |
| Contingency | Financing |
| Energy Efficient | Ridge Vent |
| Subdivision Name | La Chateau |
| Garage Y/N | false |
| Full Baths | 2 |
| Status | Contingent |
| Directions | Intersection of Creighton & Tippen, go south on Tippen, east (right) on Langley, right onto Chablis Ln. Home is on the right. |
| High School | Washington |
| City | Pensacola |
| Zoning Description | Res Single |
| Lot Size Units | Acres |
| Lot Size Square Feet | 6098.4 |
| Carport Y/N | false |
| Elementary School | Scenic Heights |
| Property Attached Y/N | false |
| Showing Instructions | Showingtime |
| Middle/Junior High School | WORKMAN |
| Property Condition | Resale |
| Lease Considered Y/N | false |
| Listing Agent Name | Miriam Rogers |
| Building Area Units | Square Feet |
| Primary Bedroom Level | First |
| Living Area Units | Square Feet |
| Standard Status | Active Under Contract |
Interior Features
| Kitchen Level | First |
|---|---|
| Air Conditioning Y/N | true |
| Heating Y/N | true |
| Total Bedrooms | 3 |
| Living Room Level | First |
| Kitchen Features | Remodeled |
| Total Baths | 2 |
| Dining Room Features | Eat-in Kitchen |
| Kitchen Area | 195.5 |
| Kitchen Length | 17 |
| Kitchen Width | 11.5 |
| Living Room Area | 297 |
| Living Room Length | 22 |
| Living Room Width | 13.5 |
| Primary Bedroom Area | 172.5 |
| Primary Bedroom Length | 15 |
| Primary Bedroom Width | 11.5 |
Exterior Features
| Fencing | Privacy |
|---|---|
| Parking Features | Driveway |
| Lot Features | Cul-De-Sac |
| Water Source | Public |
| Lot Size Area | 0.14 |
| Foundation Details | Slab |
| Building Area Total | 1457 |
| Lot Size Acres | 0.14 |
| Road Responsibility | Public Maintained Road |
| Horse Y/N | false |
Amenities
- Foreclosure
- Views
- Short Sale
- New Construction
- Adult 55+
- Lease To Own
- No HOA Fees
- Furnished
- Primary On Main
- Air Conditioning
- Seller Finance
- Green
- Fixer Upper
- Horse
- Golf
- Fireplace
- Deck
- Garage
- Basement
- Pool
Property vs Single Family Average in 32504
Price
Year Built
 Emerald Coast Association of REALTORS®, Inc. All information deemed reliable but not guaranteed. All properties are subject to prior sale, change or withdrawal. Neither listing broker(s) or information provider(s) shall be responsible for any typographical errors, misinformation, misprints and shall be held totally harmless. Listing(s) information is provided for consumer's personal, non-commercial use and may not be used for any purpose other than to identify prospective properties consumers
 Copyright © 2026 by the Multiple Listing Service of the Pensacola Association of
REALTORS ® This information is believed to be accurate but is not guaranteed. Subject to verification by all parties. This data is copyrighted and may not be transmitted, re-transmitted, copied, framed, re-purposed, or altered in any way for any other site, individual and/or purpose without the express written permission of the Multiple Listing Service of the Pensacola Association of REALTORS ®. Florida
Copyright © 2026 by the Multiple Listing Service of the Pensacola Association of
REALTORS ® This information is believed to be accurate but is not guaranteed. Subject to verification by all parties. This data is copyrighted and may not be transmitted, re-transmitted, copied, framed, re-purposed, or altered in any way for any other site, individual and/or purpose without the express written permission of the Multiple Listing Service of the Pensacola Association of REALTORS ®. Florida
 Baldwin County Association Of Realtors®: All information deemed reliable but not guaranteed. All properties are subject to prior sale, change or withdrawal. Neither listing broker(s) or information provider(s) shall be responsible for any typographical errors, misinformation, misprints and shall be held totally harmless. Listing(s) information is provided for consumer's personal, non-commercial use and may not be used for any purpose other than to identify prospective properties consumers may
 Navarre Area Board of Realtors® All information deemed reliable but not guaranteed. All properties are subject to prior sale, change or withdrawal. Neither listing broker(s) or information provider(s) shall be responsible for any typographical errors, misinformation, misprints and shall be held totally harmless. Listing(s) information is provided for consumer's personal, non-commercial use and may not be used for any purpose other than to identify prospective properties consumers may be interested
