
Waterfront - Eco Friendly
Address
12334 Ailanthus Dr, Pensacola, FL
Price
$ 229,000
Property Attributes
- MLS#685035
- TypeSingle Family
- Listing Status Contingent
- CountyEscambia - Fl
- CityPensacola
- AreaEscambia - Fl
- NeighborhoodWildwood Lakes
- Zip32506
- StyleContemporary
- Year Built2019
- Price$ 229,000
- Bedrooms2
- Full Bathrooms1
- Half Bathrooms0
- Sqr Footage720
- Lot Size0.2543 Acres
Data Source:
Pensacola Association of REALTORS® (PARMLS)
Property Description
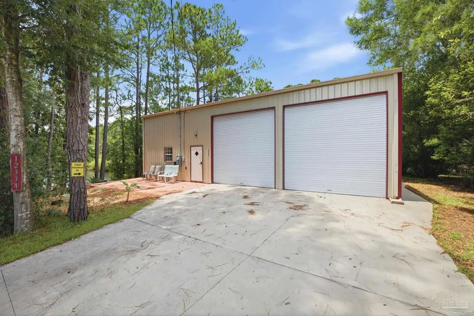
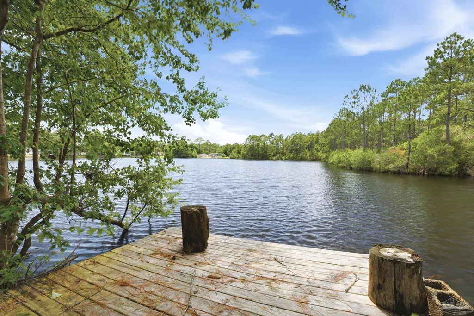
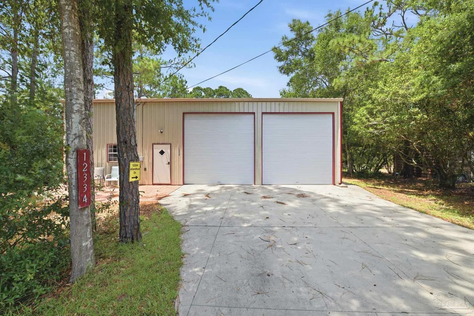
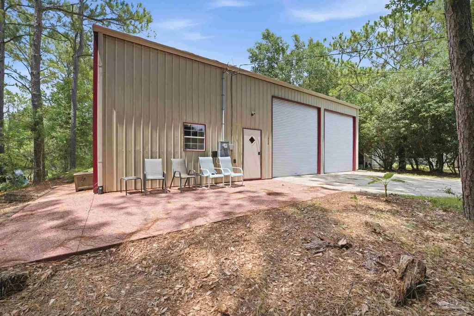
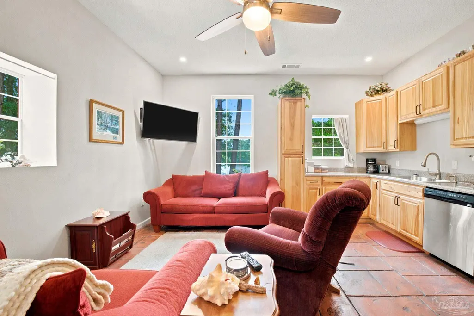
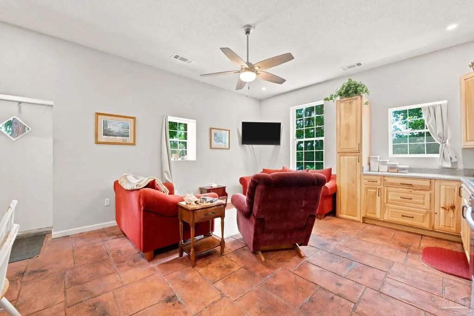
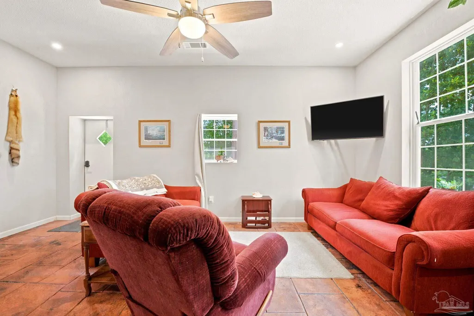
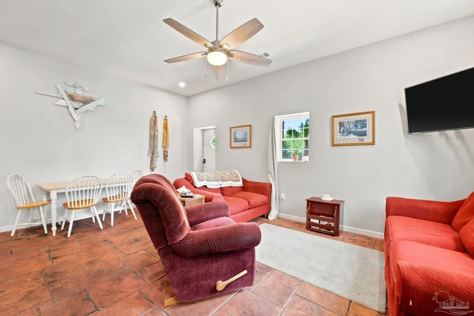
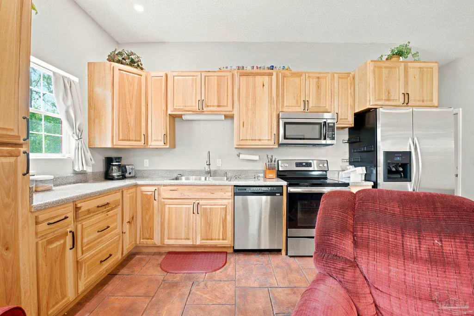
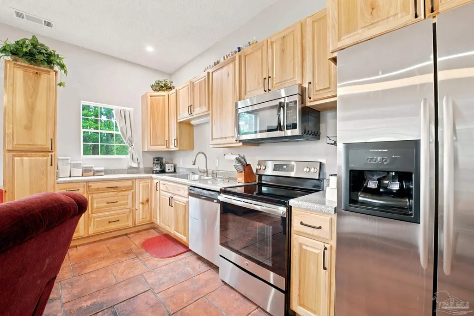
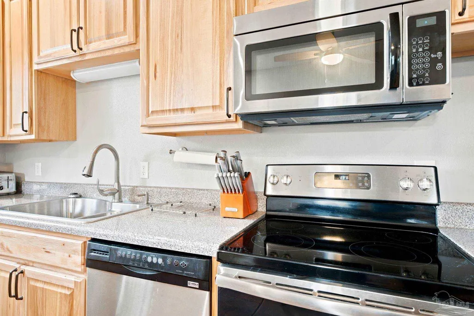
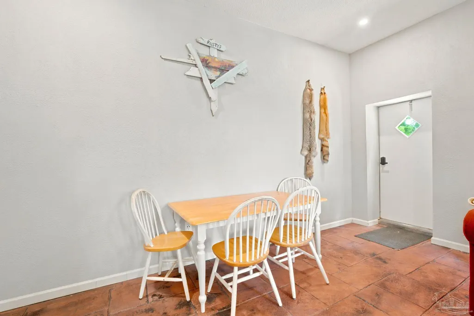
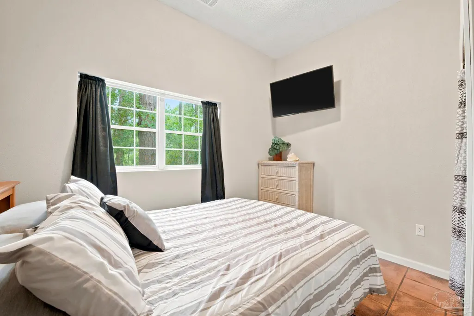
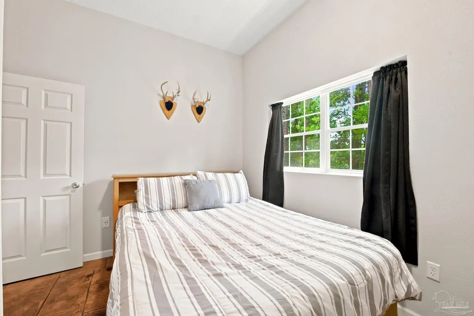
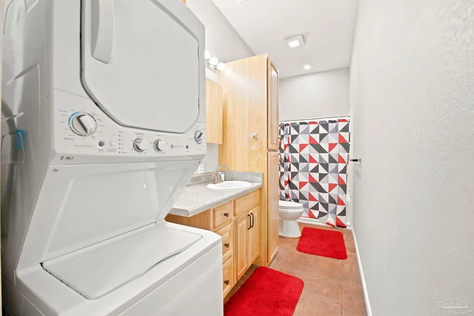
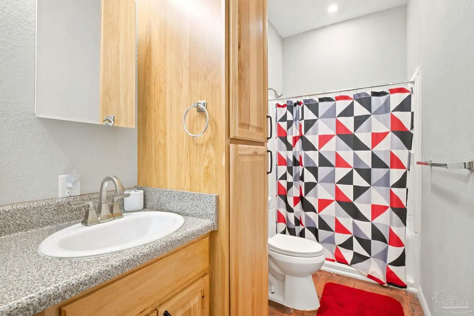
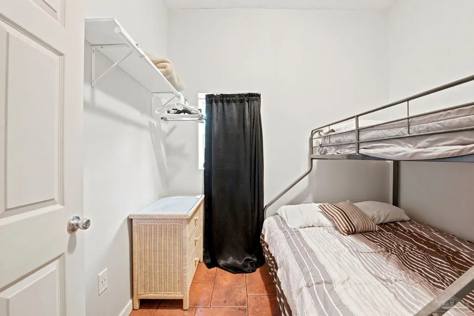
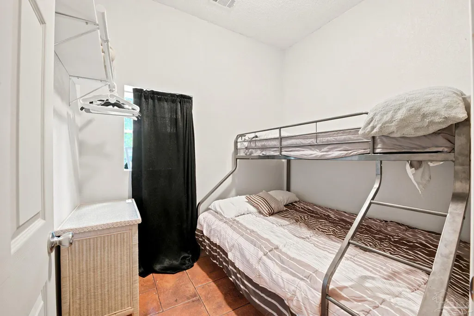
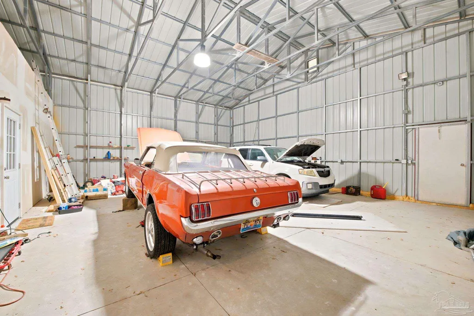
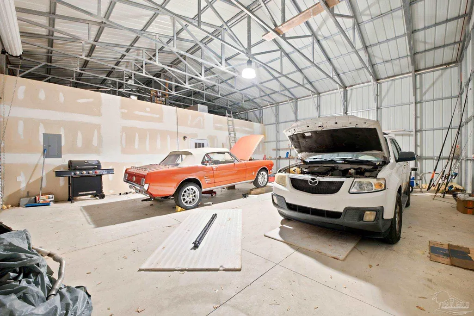
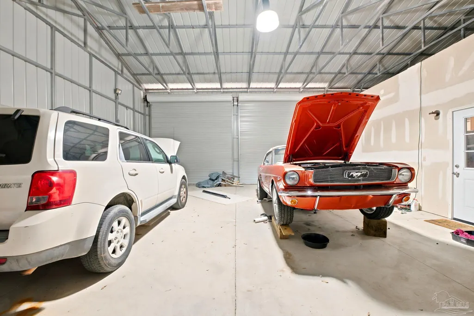
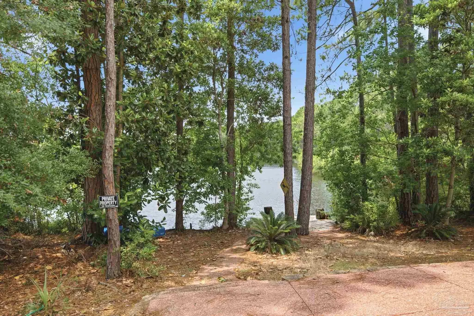
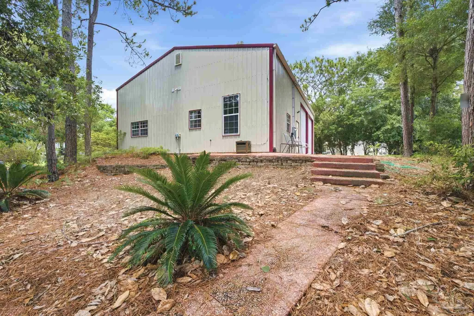
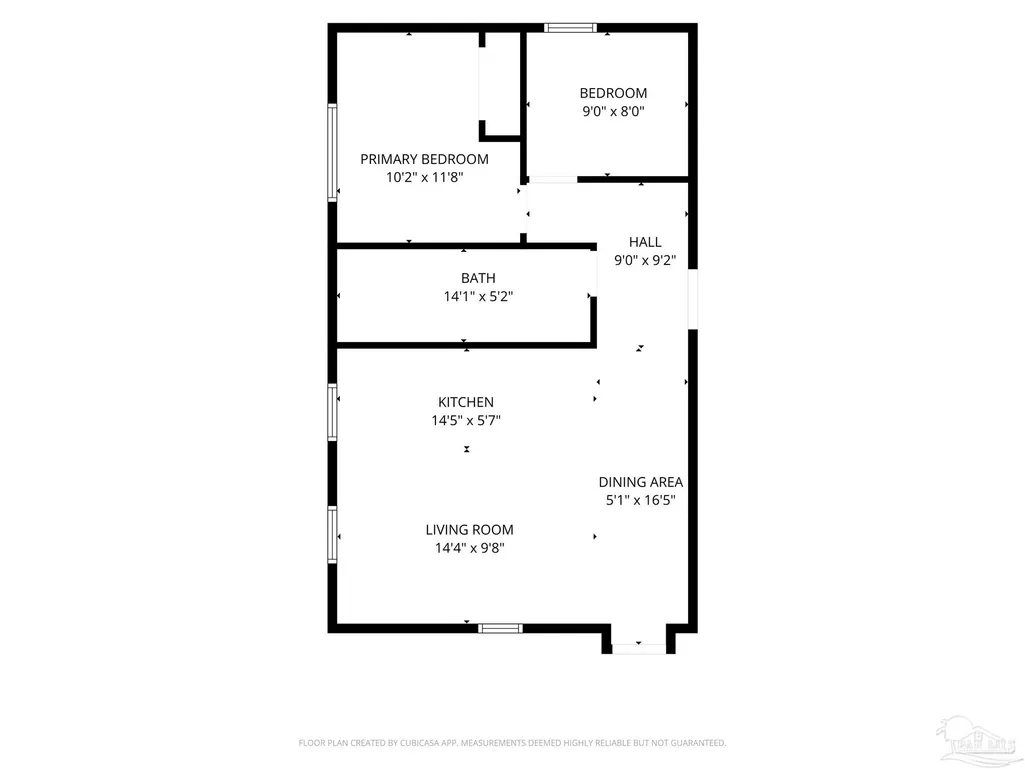
Discover a tranquil retreat in this charming 2-bedroom, 1-bathroom house located at Pensacola. This property boasts a unique layout with one bedroom designed without a closet, providing flexibility for use as an office or guest room. The home features an open-concept kitchen, dining, and living area, facilitating a seamless flow throughout the living space. The kitchen is well-appointed with beautiful wood cabinets, offering both style and functionality. Modern stainless-steel appliances complement the natural wood, enhancing both aesthetics and convenience for cooking enthusiasts. The adjacent living area is enriched by ample natural light, creating an inviting atmosphere for relaxation and entertainment. Stone flooring extends throughout the home, presenting durability alongside a sophisticated look. The expansive windows allow for picturesque views of the lake, enhancing the ambiance. Stepping outside, residents will appreciate the open deck, perfect for enjoying morning coffee or evening gatherings. The property overlooks a serene lake, complete with a dock, providing an ideal setting for those who enjoy outdoor activities, whether it be fishing, kayaking, or simply enjoying the view. The tranquil sounds of nature make this a true paradise. Additional features of this home include a large, oversized garage that provides ample storage and parking space. The layout and outdoor spaces encourage a lifestyle of both leisure and activity, making it perfect for those seeking a peaceful yet engaging living environment. This property combines comfort with natural beauty, presenting an exceptional opportunity to own a piece of Pensacola’s charm. Experience the lifestyle you’ve always wanted!
| Elementary School | Middle School | High School |
|---|---|---|
| Blue Angels Elementary School | BAILEY Middle School | Escambia High School |
| Price History | |
|---|---|
| 6/26/2026 | Listed $229,000 |
General Features
| Living Area | 720 |
|---|---|
| Sewer | Public Sewer |
| Heating | Central |
| Cooling | Central Air,Ceiling Fan(s) |
| Utilities | Cable Available |
| Possession | Close Of Escrow |
| Roof | Metal |
| Appliances | Electric Water Heater,Dryer,Washer,Built In Microwave,Dishwasher,Microwave,Refrigerator,Self Cleaning Oven |
| Garage Spaces | 2 |
| Association Fee Includes | None |
| Patio/Porch Features | Deck |
| Architectural Style | Contemporary |
| Pool Features | None |
| Security Features | Smoke Detector(s) |
| Construction Materials | Frame |
| Year Built | 2019 |
| Electric | Circuit Breakers,Copper Wiring |
| View | Lake,Water |
| Stories Count | 1 |
| Levels | One |
| Property Subtype | Single Family Residence |
| Waterfront Features | Lake,Waterfront |
| Assoc Fee Paid Per | Annually |
| County | Escambia - Fl |
| New Construction | false |
| Property Type | Residential |
| HOA | false |
| Contingency | Court Approval |
| Energy Efficient | Insulation,Insulated Walls,Ridge Vent |
| Subdivision Name | Wildwood Lakes |
| Garage Y/N | true |
| Full Baths | 1 |
| Status | Contingent |
| Directions | WEST ON HWY. 98 TO LEFT ON BAUER RD. LEFT ON AILANTHUS. |
| High School | Escambia |
| City | Pensacola |
| Zoning Description | County,Res Single |
| Lot Size Units | Acres |
| Lot Size Square Feet | 11077.308 |
| Carport Y/N | false |
| Elementary School | Blue Angels |
| Property Attached Y/N | false |
| Showing Instructions | Appoint Only,Par Supra Lockbox,See Agent Notes,Showingtime |
| Middle/Junior High School | BAILEY |
| Property Condition | Resale |
| Lease Considered Y/N | false |
| Listing Agent Name | Justin Creel |
| Building Area Units | Square Feet |
| Primary Bedroom Level | First |
| Living Area Units | Square Feet |
| Standard Status | Active Under Contract |
Interior Features
| Interior Amenities | Storage,Baseboards,Ceiling Fan(s),High Ceilings,High Speed Internet,Recessed Lighting |
|---|---|
| Flooring | Stone |
| Kitchen Level | First |
| Air Conditioning Y/N | true |
| Heating Y/N | true |
| Window Features | Double Pane Windows |
| Laundry Features | Inside,W/D Hookups |
| Total Bedrooms | 2 |
| Kitchen Features | Updated,Laminate Counters |
| Total Baths | 1 |
| Dining Room Features | Eat-in Kitchen,Kitchen/Dining Combo,Living/Dining Combo |
| Kitchen Area | 106.9375 |
| Kitchen Length | 7.25 |
| Kitchen Width | 14.75 |
| Primary Bedroom Area | 109.25 |
| Primary Bedroom Length | 9.5 |
| Primary Bedroom Width | 11.5 |
Exterior Features
| Exterior Amenities | Rain Gutters,Dock |
|---|---|
| Parking Features | 2 Car Garage,Boat,Front Entrance,Golf Cart Garage,Guest,Oversized,RV Access/Parking,Garage Door Opener |
| Lot Features | Central Access,Interior Lot |
| Water Source | Public |
| Total Parking | 6 |
| Lot Size Area | 0.2543 |
| Foundation Details | Slab |
| Building Area Total | 720 |
| Lot Size Acres | 0.2543 |
| Road Surface Type | Paved |
| Waterfront Y/N | true |
| Covered Spaces | 2 |
| Road Responsibility | County Maintained Road |
| Horse Y/N | false |
Amenities
- Foreclosure
- Views
- Short Sale
- New Construction
- Adult 55+
- Lease To Own
- No HOA Fees
- Furnished
- Primary On Main
- Air Conditioning
- Seller Finance
- Green
- Fixer Upper
- Horse
- Golf
- Fireplace
- Deck
- Garage
- Basement
- Pool
Property vs Single Family Average in 32506
Price
Year Built
 Emerald Coast Association of REALTORS®, Inc. All information deemed reliable but not guaranteed. All properties are subject to prior sale, change or withdrawal. Neither listing broker(s) or information provider(s) shall be responsible for any typographical errors, misinformation, misprints and shall be held totally harmless. Listing(s) information is provided for consumer's personal, non-commercial use and may not be used for any purpose other than to identify prospective properties consumers
 Copyright © 2026 by the Multiple Listing Service of the Pensacola Association of
REALTORS ® This information is believed to be accurate but is not guaranteed. Subject to verification by all parties. This data is copyrighted and may not be transmitted, re-transmitted, copied, framed, re-purposed, or altered in any way for any other site, individual and/or purpose without the express written permission of the Multiple Listing Service of the Pensacola Association of REALTORS ®. Florida
Copyright © 2026 by the Multiple Listing Service of the Pensacola Association of
REALTORS ® This information is believed to be accurate but is not guaranteed. Subject to verification by all parties. This data is copyrighted and may not be transmitted, re-transmitted, copied, framed, re-purposed, or altered in any way for any other site, individual and/or purpose without the express written permission of the Multiple Listing Service of the Pensacola Association of REALTORS ®. Florida
 Baldwin County Association Of Realtors®: All information deemed reliable but not guaranteed. All properties are subject to prior sale, change or withdrawal. Neither listing broker(s) or information provider(s) shall be responsible for any typographical errors, misinformation, misprints and shall be held totally harmless. Listing(s) information is provided for consumer's personal, non-commercial use and may not be used for any purpose other than to identify prospective properties consumers may
 Navarre Area Board of Realtors® All information deemed reliable but not guaranteed. All properties are subject to prior sale, change or withdrawal. Neither listing broker(s) or information provider(s) shall be responsible for any typographical errors, misinformation, misprints and shall be held totally harmless. Listing(s) information is provided for consumer's personal, non-commercial use and may not be used for any purpose other than to identify prospective properties consumers may be interested
