
Price Reduction - Eco Friendly
Address
6412 Clear Creek Rd, Milton, FL
Price
$ 788,900
Property Attributes
- MLS#684847
- TypeSingle Family
- Listing Status Active
- CountySanta Rosa
- CityMilton
- AreaSanta Rosa
- NeighborhoodClear Creek Estates
- Zip32570
- StyleCottage
- Year Built2014
- Price$ 788,900
- Bedrooms4
- Full Bathrooms3
- Half Bathrooms0
- Sqr Footage2924
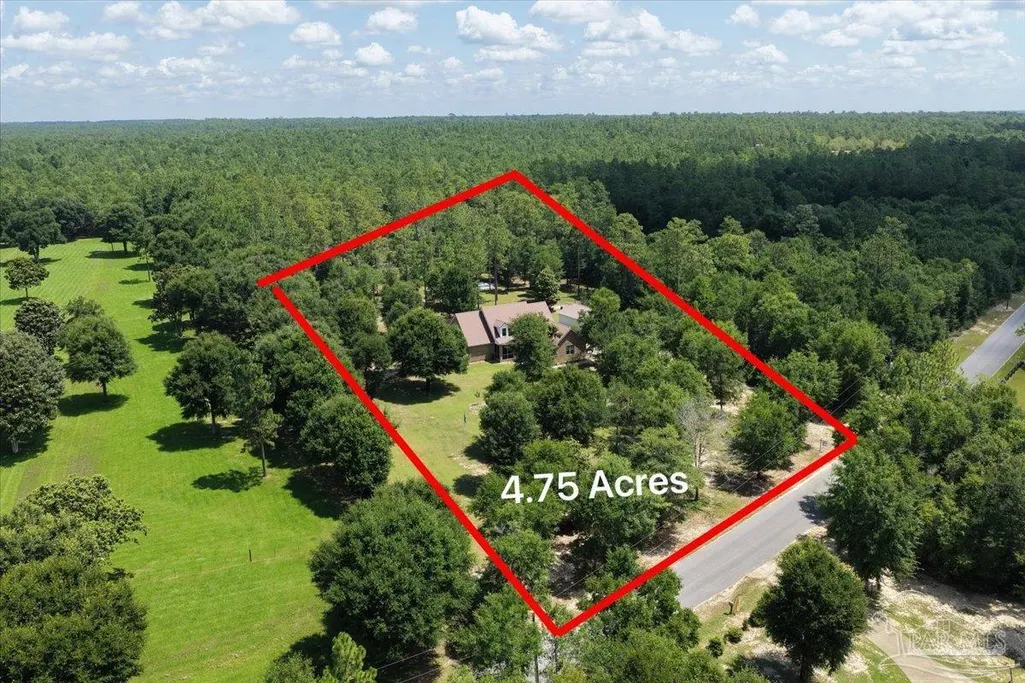
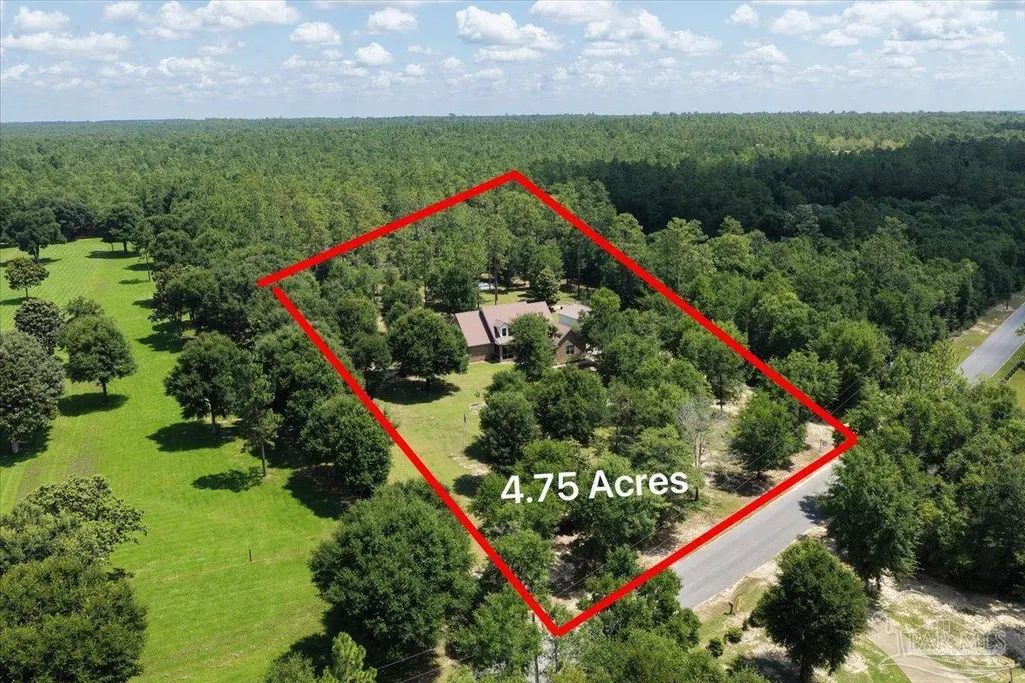
- Lot Size4.75 Acres
Data Source:
Pensacola Association of REALTORS® (PARMLS)
Property Description
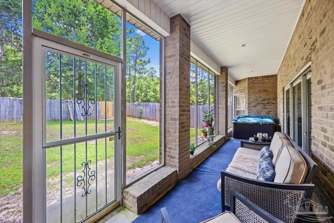
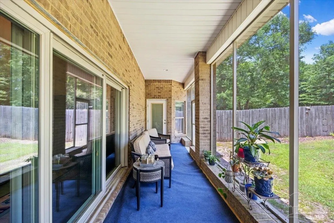
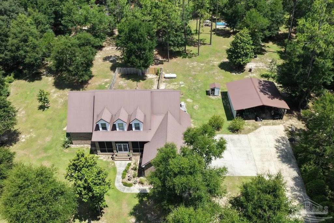
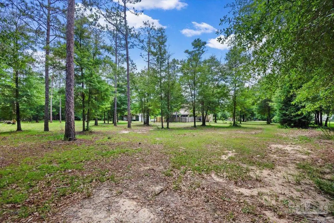
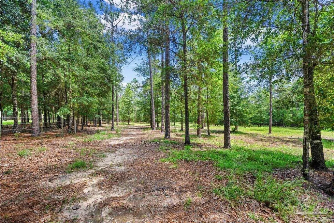
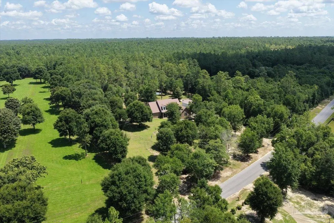
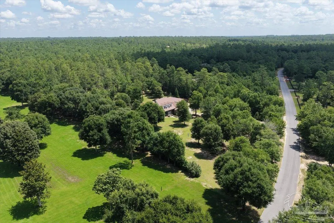
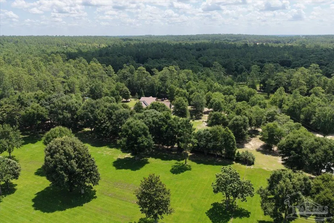
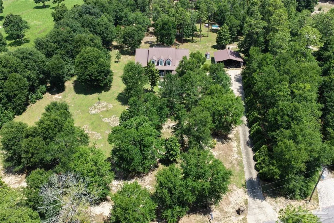
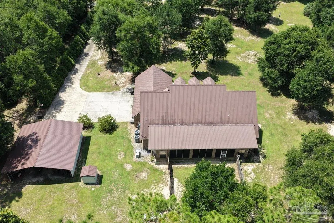
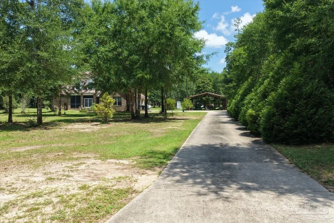
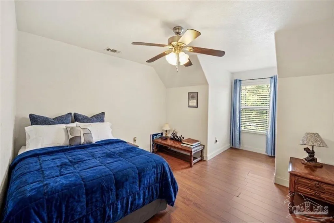
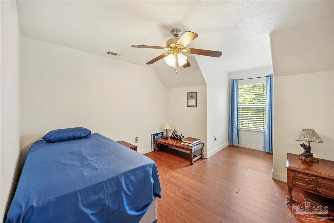
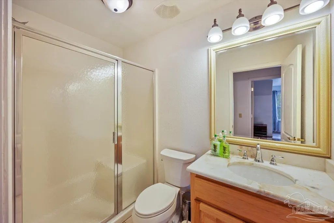
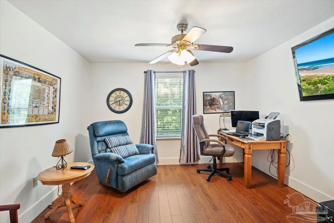
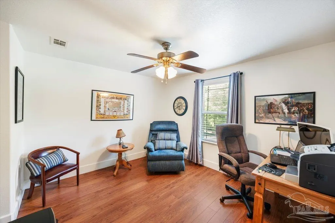
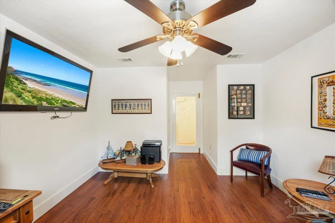
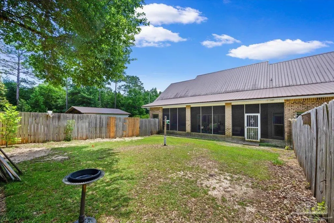
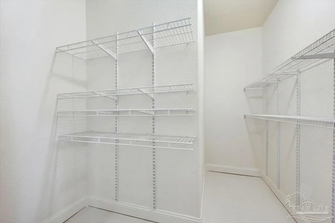
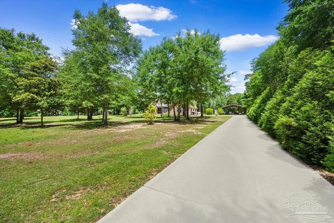
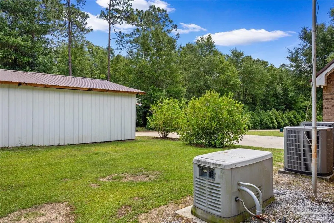
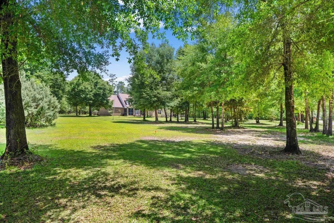
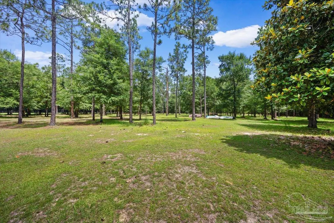
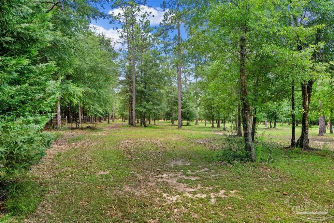
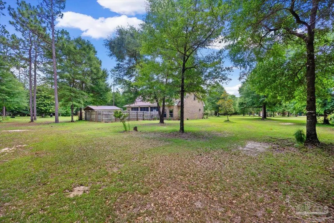
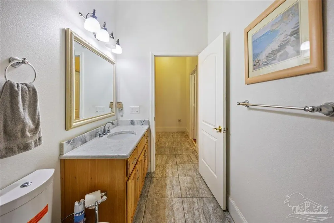
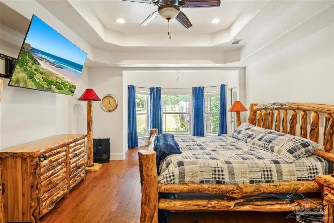
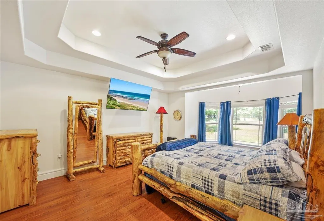
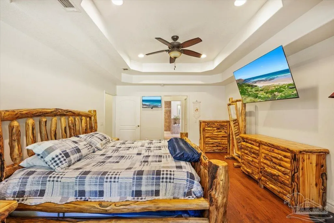
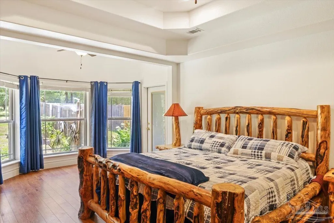
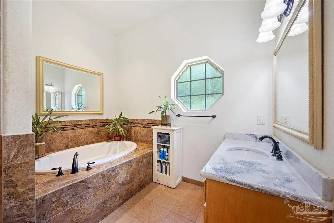
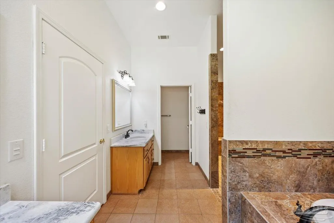
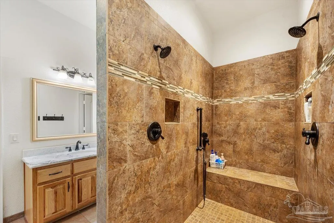
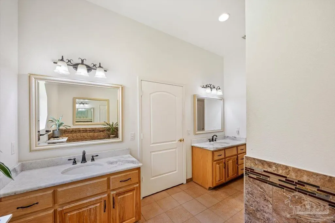
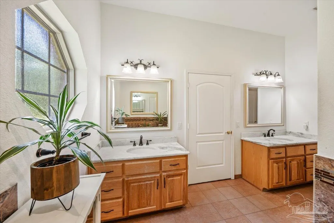
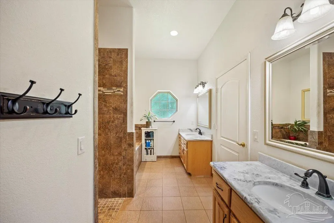
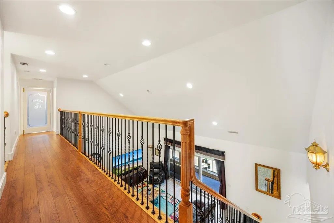
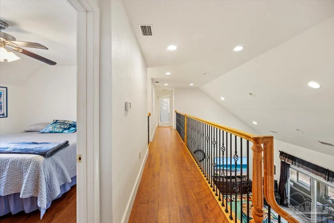
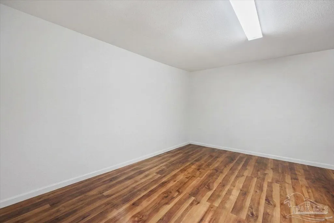
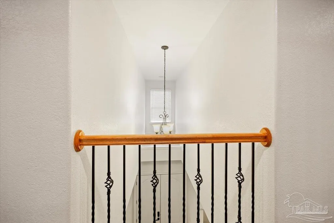
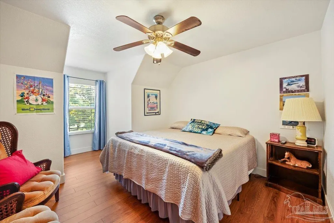
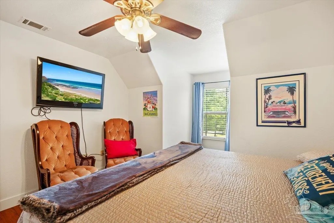
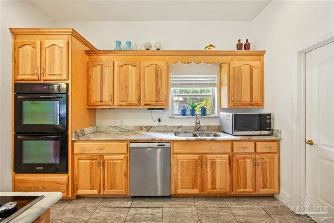
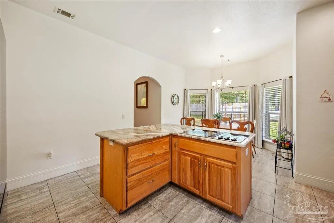
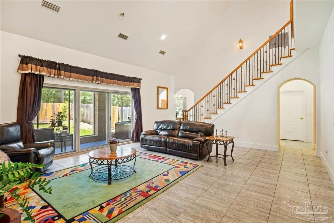
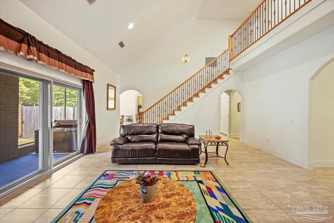
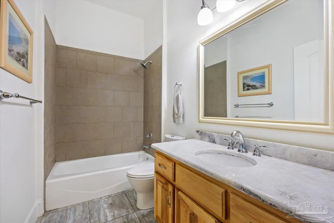
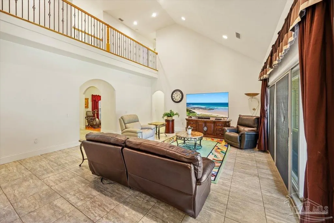
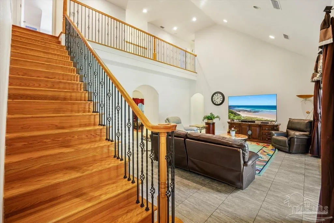
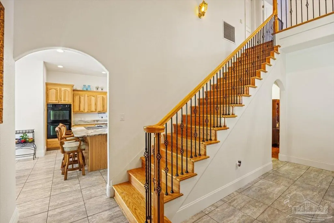
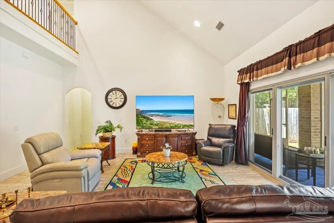
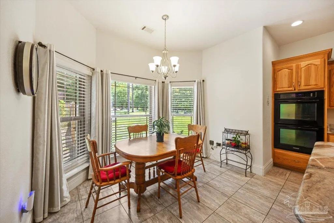
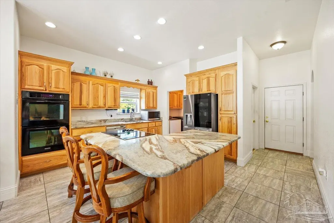
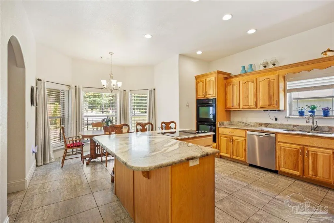
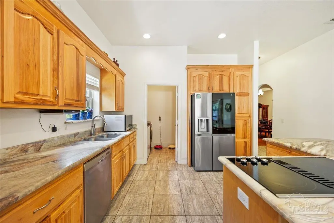
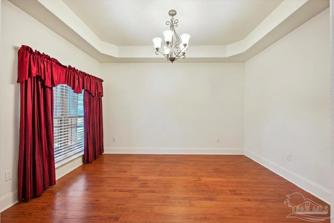
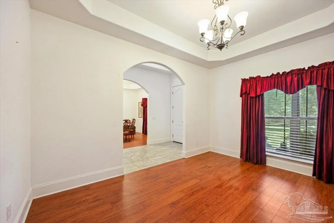
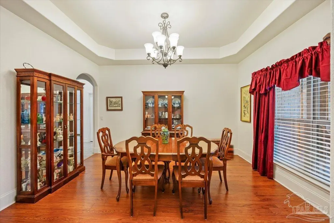
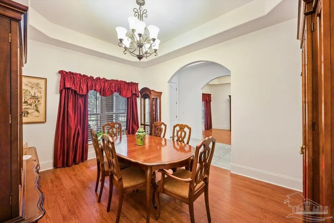
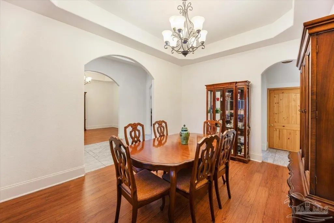
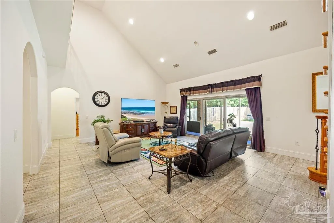
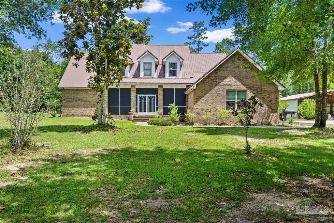
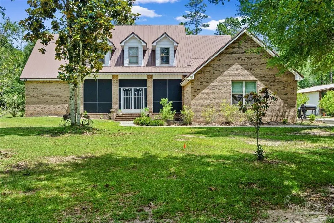
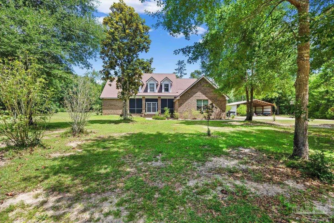
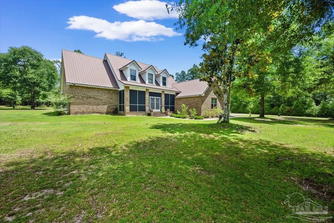
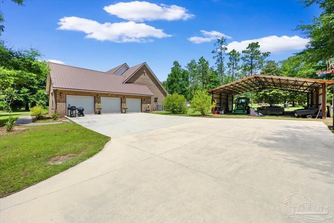
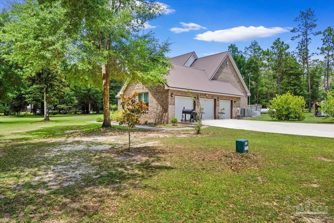
Unique - This property adjoins a 314 acre conservation parcel. Escape to the perfect blend of country living, privacy, and modern comfort on 4.75 acres with no HOA. This impressive 4-bedroom, 3-bath brick home offers spacious living areas, vaulted ceilings, beautiful ceramic tile and laminate wood flooring, abundant natural light, and a versatile media/flex room. The stunning kitchen is designed for both everyday living and entertaining, featuring hickory cabinetry, marble countertops, premium appliances, a spacious island, pantry, and a charming breakfast nook with a bay window. Enjoy the peaceful surroundings from the screened front and back porches, overlooking mature trees, open land, and visiting deer. The home features impressive construction details, including 10'-20' ceiling heights downstairs, 2x6 construction, trey ceilings in the master bedroom and living area, and Icynene spray-foam insulation in the ceilings and walls. An oversized 3-car garage, measuring 34.6' x 22.6', includes three doors with openers, plus floored storage space above the garage. Outdoor enthusiasts will appreciate the large pole barn, and plenty of room for horses, a tractor, gardening, or simply enjoying the land. A whole-home Generac generator provides added convenience and peace of mind. Move-in ready and offering the space, privacy, and flexibility you've been searching for, this exceptional property is ready for you to bring your horses, equipment, and outdoor dreams home. Features: 4.75 Ag-RR acres; metal roofs, ceramic tile and laminate wood flooring; hickory cabinetry; marble countertops; premium kitchen appliances; media/flex room; screened front and back porches; 2x6 construction; Icynene spray-foam insulation in ceilings and walls; metal roofs; 2 HVAC Units with upgraded air cleaner system; room for horses, equipment, and outdoor activities; mature trees, open land, privacy, and abundant wildlife! Welcome Home...
| Elementary School | Middle School | High School |
|---|---|---|
| Chumuckla Elementary School | CENTRAL Middle School | Central High School |
| Price History | |
|---|---|
| 6/24/2026 | Listed $799,000 |
| 6/25/2026 | Listed $799,900 |
| 8/4/2026 | Listed $798,900 |
| 8/26/2026 | 1$793,900 |
| 9/3/2026 | 1$788,900 |
General Features
| Living Area | 2924 |
|---|---|
| Sewer | Septic Tank |
| Heating | Multi Units,Central |
| Cooling | Central Air,Ceiling Fan(s) |
| Possession | 1 to 30 Days |
| Roof | Metal,Green Roof,Reflective Roof Coating |
| Appliances | Electric Water Heater,Dishwasher,Double Oven,Down Draft,Refrigerator |
| Garage Spaces | 3 |
| Association Fee Includes | None |
| Patio/Porch Features | Porch,Screened,Covered Porch |
| Architectural Style | Cottage |
| Pool Features | None |
| Security Features | Smoke Detector(s) |
| Construction Materials | Brick,Frame |
| Year Built | 2014 |
| Electric | Circuit Breakers |
| Stories Count | 2 |
| Levels | Two |
| Property Subtype | Single Family Residence |
| Accessibility | Exterior Handicap Provision |
| Assoc Fee Paid Per | Annually |
| County | Santa Rosa |
| New Construction | false |
| Property Type | Residential |
| HOA | false |
| Energy Efficient | Heat Pump,Insulation,Insulated Walls,Ridge Vent |
| Subdivision Name | Clear Creek Estates |
| Garage Y/N | true |
| Green Water Conservation | High Efficiency Toilet(s) |
| Full Baths | 3 |
| Status | Active |
| Directions | From Hwy 90, go North on Hwy 87 (or Stewart St). Travel to 2 miles past Whiting Field traffic light and go left onto Clear Creek Rd. |
| High School | Central |
| City | Milton |
| Zoning Description | Res Single |
| Lot Size Units | Acres |
| Lot Size Square Feet | 206910 |
| Carport Y/N | false |
| Spa Features | Heated |
| Elementary School | Chumuckla |
| Property Attached Y/N | false |
| Co-Listing Agent Last Name | CHARLOTTE |
| Co-Listing Agent Last Name | Swearingen |
| Showing Instructions | Call Agent,See Agent Notes |
| Middle/Junior High School | CENTRAL |
| Property Condition | Resale |
| Lease Considered Y/N | false |
| Virtual Tour | https://vimeo.com/1206140793 |
| Listing Agent Name | Tracey Mcmackin |
| Co-Listing Agent | Charlotte Swearingen |
| Building Area Units | Square Feet |
| Primary Bedroom Level | First |
| Living Area Units | Square Feet |
| Standard Status | Active |
| First Bedroom Level | Second |
Interior Features
| Interior Amenities | Storage,Baseboards,Ceiling Fan(s),High Ceilings,Recessed Lighting,Vaulted Ceiling(s),Smart Thermostat,Media Room |
|---|---|
| Flooring | See Remarks,Tile,Laminate |
| Kitchen Level | First |
| Air Conditioning Y/N | true |
| Heating Y/N | true |
| Window Features | Double Pane Windows,Solar Screens,Blinds,Some Blinds,Shutters |
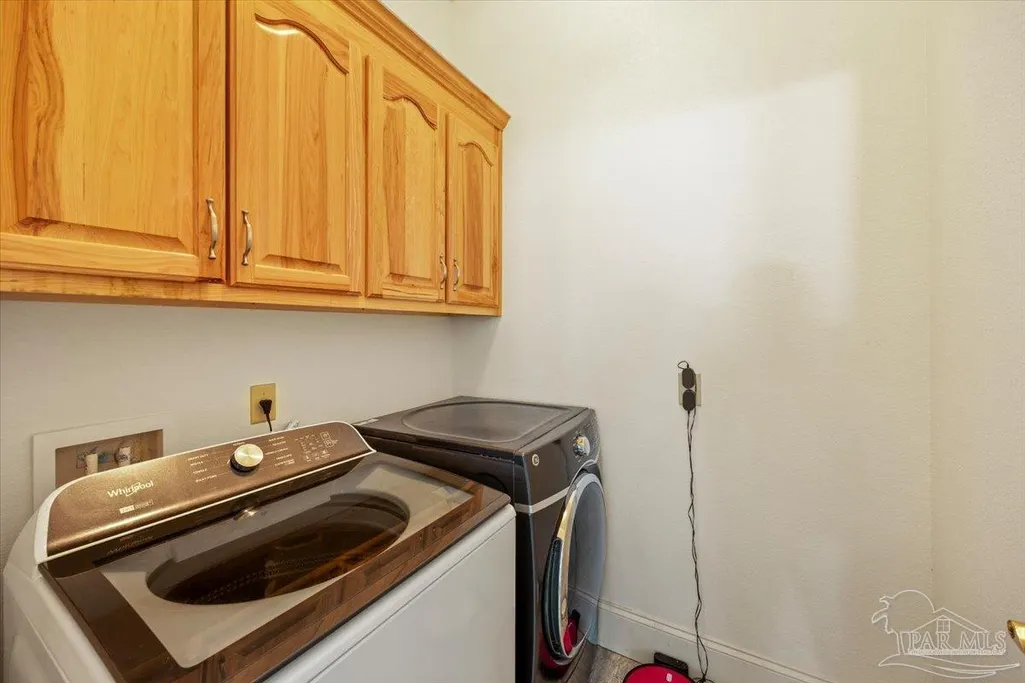
| Laundry Features | Inside,W/D Hookups,Laundry Room |
| Total Bedrooms | 4 |
| Kitchen Features | Not Updated,Granite Counters,Kitchen Island,Pantry |
| Total Baths | 3 |
| Dining Room Features | Breakfast Room/Nook,Formal Dining Room |
| Kitchen Area | 225.12 |
| Kitchen Length | 13.4 |
| Kitchen Width | 16.8 |
| Primary Bedroom Area | 398.4 |
| Primary Bedroom Length | 24 |
| Primary Bedroom Width | 16.6 |
| Bathroom 1 Level | Second |
Exterior Features
| Exterior Amenities | Irrigation Well,Sprinkler |
|---|---|
| Parking Features | 3 Car Garage,Guest,Oversized,Side Entrance,Garage Door Opener |
| Lot Features | Central Access |
| Water Source | Private |
| Total Parking | 9 |
| Lot Size Area | 4.75 |
| Foundation Details | Slab |
| Spa | true |
| Building Area Total | 2924 |
| Lot Dimensions | 771.74x250x763.50 |
| OwnerPhone | 850-516-6767 |
| Lot Size Acres | 4.75 |
| Covered Spaces | 3 |
| Door Features | Insulated Doors |
| Road Responsibility | County Maintained Road |
| Horse Y/N | false |
Amenities
- Foreclosure
- Views
- Short Sale
- New Construction
- Adult 55+
- Lease To Own
- No HOA Fees
- Furnished
- Primary On Main
- Air Conditioning
- Seller Finance
- Green
- Fixer Upper
- Horse
- Golf
- Fireplace
- Deck
- Garage
- Basement
- Pool
Property vs Single Family Average in 32570
Price
Year Built
 Emerald Coast Association of REALTORS®, Inc. All information deemed reliable but not guaranteed. All properties are subject to prior sale, change or withdrawal. Neither listing broker(s) or information provider(s) shall be responsible for any typographical errors, misinformation, misprints and shall be held totally harmless. Listing(s) information is provided for consumer's personal, non-commercial use and may not be used for any purpose other than to identify prospective properties consumers
 Copyright © 2026 by the Multiple Listing Service of the Pensacola Association of
REALTORS ® This information is believed to be accurate but is not guaranteed. Subject to verification by all parties. This data is copyrighted and may not be transmitted, re-transmitted, copied, framed, re-purposed, or altered in any way for any other site, individual and/or purpose without the express written permission of the Multiple Listing Service of the Pensacola Association of REALTORS ®. Florida
Copyright © 2026 by the Multiple Listing Service of the Pensacola Association of
REALTORS ® This information is believed to be accurate but is not guaranteed. Subject to verification by all parties. This data is copyrighted and may not be transmitted, re-transmitted, copied, framed, re-purposed, or altered in any way for any other site, individual and/or purpose without the express written permission of the Multiple Listing Service of the Pensacola Association of REALTORS ®. Florida
 Baldwin County Association Of Realtors®: All information deemed reliable but not guaranteed. All properties are subject to prior sale, change or withdrawal. Neither listing broker(s) or information provider(s) shall be responsible for any typographical errors, misinformation, misprints and shall be held totally harmless. Listing(s) information is provided for consumer's personal, non-commercial use and may not be used for any purpose other than to identify prospective properties consumers may
 Navarre Area Board of Realtors® All information deemed reliable but not guaranteed. All properties are subject to prior sale, change or withdrawal. Neither listing broker(s) or information provider(s) shall be responsible for any typographical errors, misinformation, misprints and shall be held totally harmless. Listing(s) information is provided for consumer's personal, non-commercial use and may not be used for any purpose other than to identify prospective properties consumers may be interested
