







Address
6 Gamwell Rd, Pensacola, FL
Price
$ 250,000
Property Attributes
- MLS#684698
- TypeSingle Family
- Listing Status Active
- CountyEscambia - Fl
- CityPensacola
- AreaEscambia - Fl
- NeighborhoodSherwood Forest
- Zip32506
- StyleRanch
- Year Built1958
- Price$ 250,000
- Bedrooms3
- Full Bathrooms2
- Half Bathrooms0
- Sqr Footage1100
- Lot Size0.28 Acres
Data Source:
Pensacola Association of REALTORS® (PARMLS)
Property Description
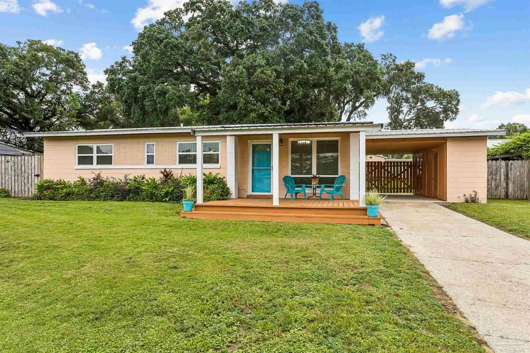
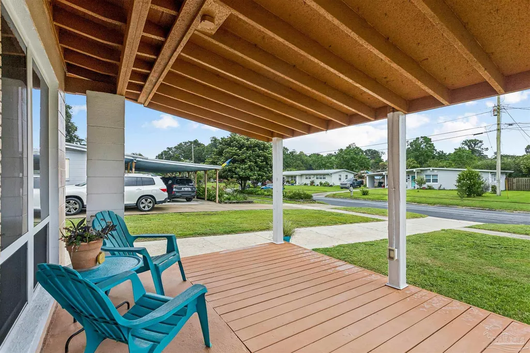
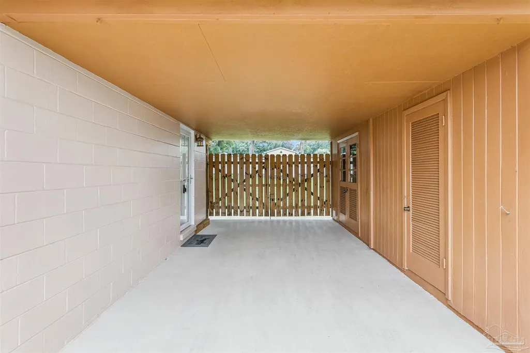
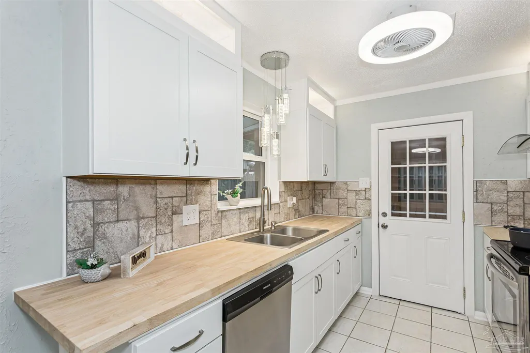
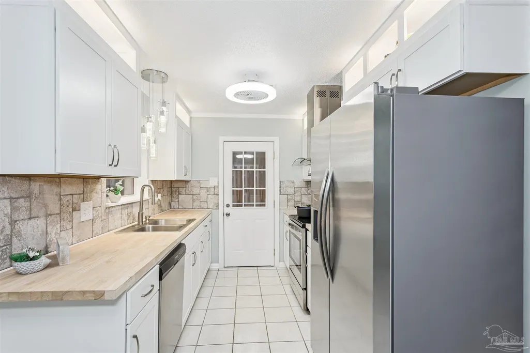
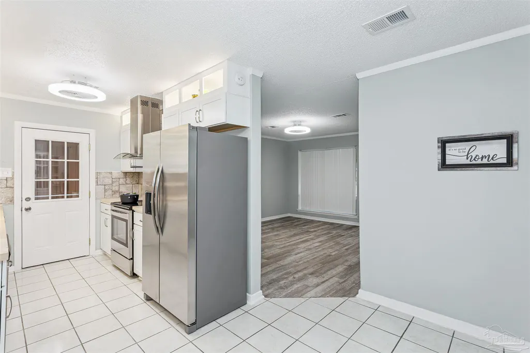
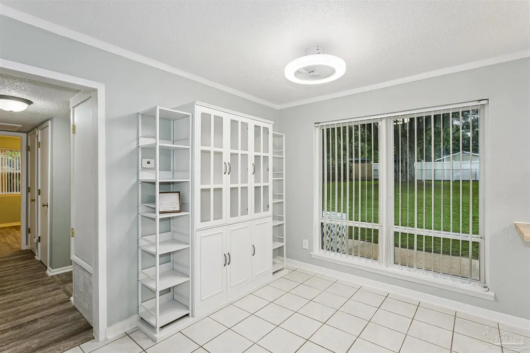
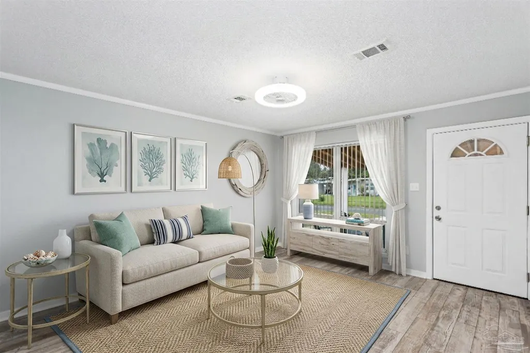
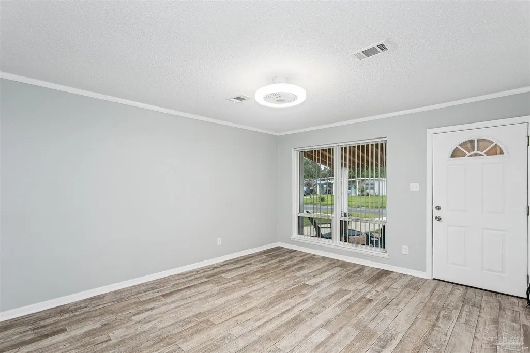
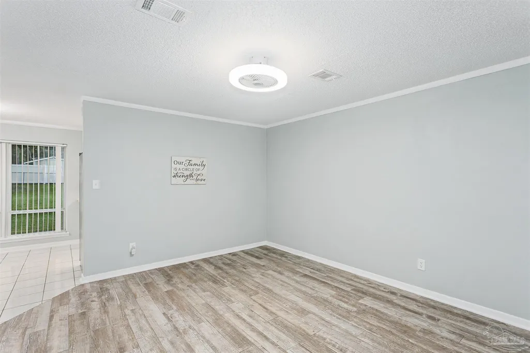
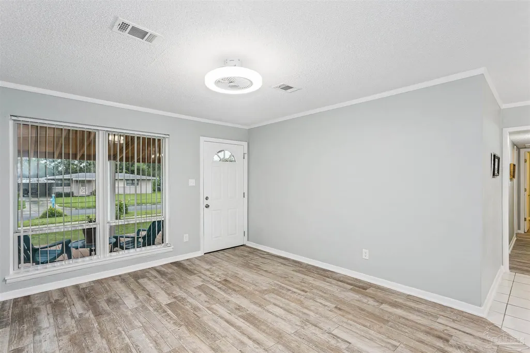
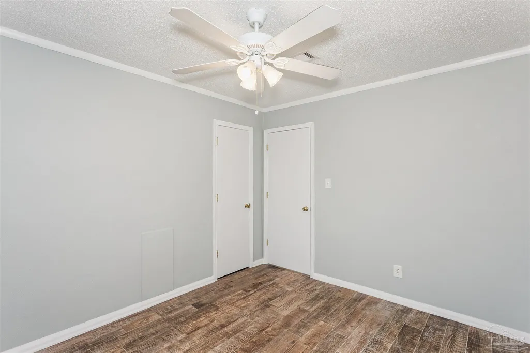
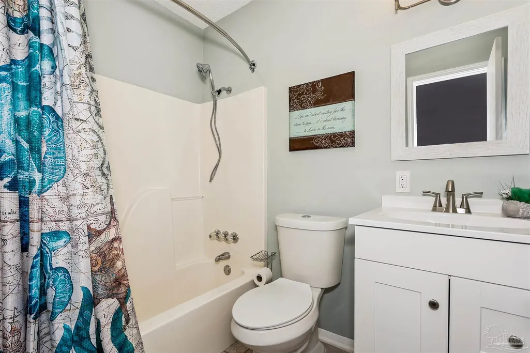
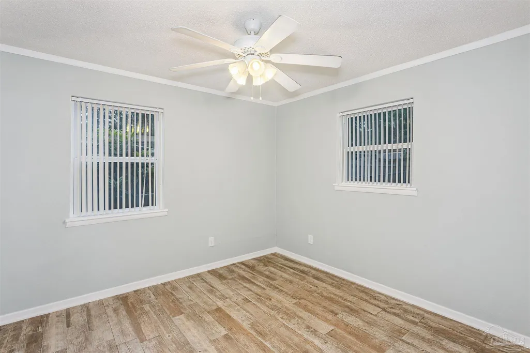
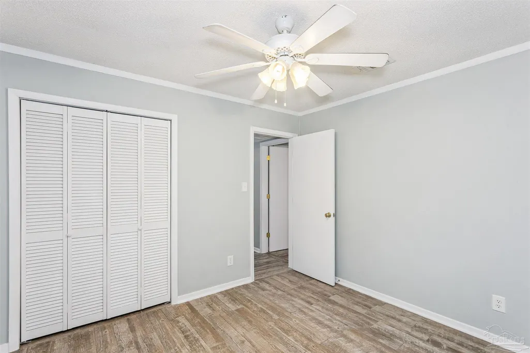
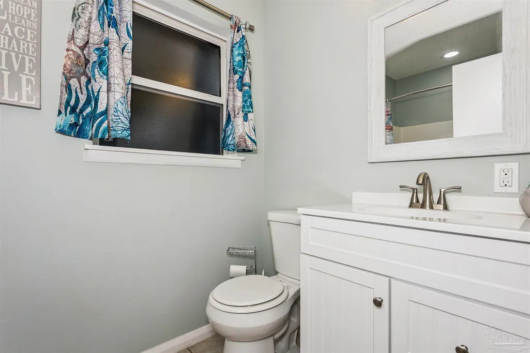
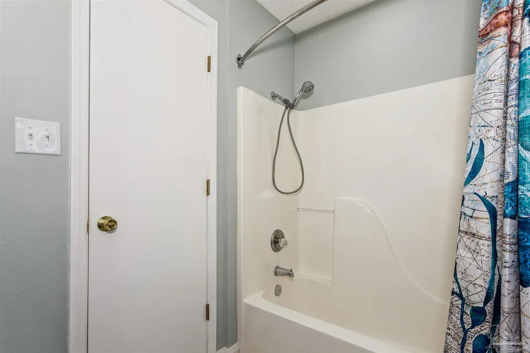
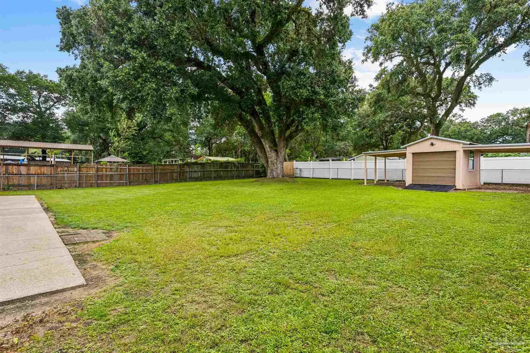
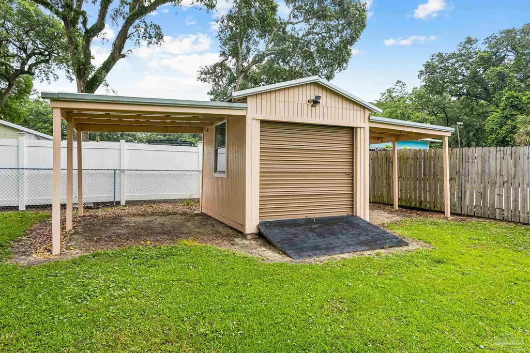
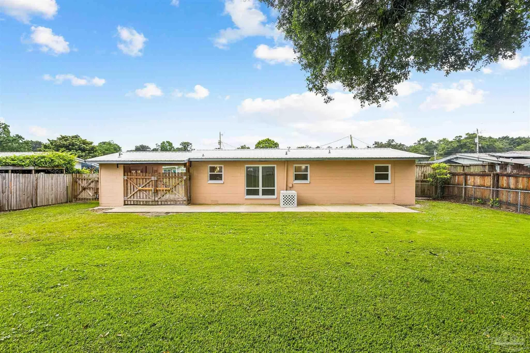
Nestled in the conveniently located Sherwood subdivision and only a stone's throw away from Gene Pickerill Park, this beautifully reimagined 3 bedroom, 2 bath home has been thoughtfully and intentionally renovated to move-in perfection. Out front, a large covered porch sets the tone for slow mornings and quiet evenings, while a clean and well-appointed one-car carport with laundry and storage rounds out this truly feature-filled property. Fresh energy flows through newly painted walls and easy-maintenance tile flooring found throughout the home. The kitchen has been fully transformed and serves as the true heart of this property, featuring All-new Cabinetry, warm Butcher Block counters, a stylish Tile Backsplash, Pot Filler, and Updated lighting. Appliances are either brand new or just one year old, ensuring everything is clean, current, and ready to use. Both bathrooms have been completely renewed with updated vanities, toilets, fixtures, and flooring, creating spaces of calm restoration. Contemporary lighting flows throughout the entire home, while thoughtfully placed built-ins in the Primary bedroom and dining room offer effortless organization and a sense of curated ease. On the practical side, the home features Updated Windows and Doors, a New Water Heater, and a Kohler Whole-Home Generator providing true peace of mind when storms roll through. The Metal Roof, installed in 2024, stands as a strong and lasting protective investment overhead. The backyard offers a serene outdoor escape, anchored by a magnificent Live Oak tree generous with shade and complemented by an open patio perfect for entertaining. A powered storage shed with a roll-up door, along with two covered areas, provides exceptional space for equipment, gardening supplies, or creative pursuits. Call to schedule a tour today!
| Elementary School | Middle School | High School |
|---|---|---|
| Sherwood Elementary School | BELLVIEW Middle School | Escambia High School |
| Price History | |
|---|---|
| 6/19/2026 | Listed $250,000 |
General Features
| Living Area | 1100 |
|---|---|
| Sewer | Public Sewer |
| Heating | Natural Gas |
| Cooling | Central Air,Ceiling Fan(s) |
| Possession | Close Of Escrow |
| Roof | Metal |
| Appliances | Gas Water Heater,Dishwasher,Down Draft |
| Patio/Porch Features | Covered |
| Architectural Style | Ranch |
| Pool Features | None |
| Construction Materials | Block |
| Year Built | 1958 |
| Electric | Circuit Breakers,Copper Wiring |
| Stories Count | 1 |
| Levels | One |
| Property Subtype | Single Family Residence |
| Assoc Fee Paid Per | Annually |
| County | Escambia - Fl |
| New Construction | false |
| Property Type | Residential |
| HOA | false |
| Subdivision Name | Sherwood Forest |
| Garage Y/N | false |
| Other Structures | Yard Building |
| Full Baths | 2 |
| Status | Active |
| Directions | From Fairfield travel north on Fountain Abbey then turn right on Gamwell Rd house will be on the left |
| High School | Escambia |
| City | Pensacola |
| Zoning Description | County,Res Single |
| Lot Size Units | Acres |
| Lot Size Square Feet | 12196.8 |
| Carport Spaces | 1 |
| Carport Y/N | true |
| Elementary School | Sherwood |
| Property Attached Y/N | false |
| Showing Instructions | Appoint Only,Showingtime,Vacant |
| Middle/Junior High School | BELLVIEW |
| Property Condition | Resale |
| Lease Considered Y/N | false |
| Virtual Tour | https://my.matterport.com/show/?m=ZiHEWudhyhc&mls=1 |
| Listing Agent Name | Nicholas Cain Bailey |
| Building Area Units | Square Feet |
| Primary Bedroom Level | First |
| Living Area Units | Square Feet |
| Standard Status | Active |
Interior Features
| Interior Amenities | Bookcases,Ceiling Fan(s),High Speed Internet |
|---|---|
| Flooring | Tile |
| Kitchen Level | First |
| Air Conditioning Y/N | true |
| Heating Y/N | true |
| Window Features | Double Pane Windows,Some Blinds |
| Laundry Features | W/D Hookups |
| Total Bedrooms | 3 |
| Living Room Level | First |
| Kitchen Features | Updated,Solid Surface Countertops |
| Total Baths | 2 |
| Dining Room Features | Kitchen/Dining Combo |
| Kitchen Area | 88 |
| Kitchen Length | 8 |
| Kitchen Width | 11 |
| Living Room Area | 191.1 |
| Living Room Length | 13 |
| Living Room Width | 14.7 |
| Primary Bedroom Area | 146.16 |
| Primary Bedroom Length | 12.6 |
| Primary Bedroom Width | 11.6 |
Exterior Features
| Fencing | Back Yard |
|---|---|
| Parking Features | Carport |
| Lot Features | Interior Lot |
| Water Source | Public |
| Total Parking | 1 |
| Lot Size Area | 0.28 |
| Foundation Details | Slab |
| Building Area Total | 1100 |
| Lot Size Acres | 0.28 |
| Road Surface Type | Paved |
| Covered Spaces | 1 |
| Road Responsibility | County Maintained Road |
| Horse Y/N | false |
Amenities
- Foreclosure
- Views
- Short Sale
- New Construction
- Adult 55+
- Lease To Own
- No HOA Fees
- Furnished
- Primary On Main
- Air Conditioning
- Seller Finance
- Green
- Fixer Upper
- Horse
- Golf
- Fireplace
- Deck
- Garage
- Basement
- Pool
Property vs Single Family Average in 32506
Price
Year Built
 Emerald Coast Association of REALTORS®, Inc. All information deemed reliable but not guaranteed. All properties are subject to prior sale, change or withdrawal. Neither listing broker(s) or information provider(s) shall be responsible for any typographical errors, misinformation, misprints and shall be held totally harmless. Listing(s) information is provided for consumer's personal, non-commercial use and may not be used for any purpose other than to identify prospective properties consumers
 Copyright © 2026 by the Multiple Listing Service of the Pensacola Association of
REALTORS ® This information is believed to be accurate but is not guaranteed. Subject to verification by all parties. This data is copyrighted and may not be transmitted, re-transmitted, copied, framed, re-purposed, or altered in any way for any other site, individual and/or purpose without the express written permission of the Multiple Listing Service of the Pensacola Association of REALTORS ®. Florida
Copyright © 2026 by the Multiple Listing Service of the Pensacola Association of
REALTORS ® This information is believed to be accurate but is not guaranteed. Subject to verification by all parties. This data is copyrighted and may not be transmitted, re-transmitted, copied, framed, re-purposed, or altered in any way for any other site, individual and/or purpose without the express written permission of the Multiple Listing Service of the Pensacola Association of REALTORS ®. Florida
 Baldwin County Association Of Realtors®: All information deemed reliable but not guaranteed. All properties are subject to prior sale, change or withdrawal. Neither listing broker(s) or information provider(s) shall be responsible for any typographical errors, misinformation, misprints and shall be held totally harmless. Listing(s) information is provided for consumer's personal, non-commercial use and may not be used for any purpose other than to identify prospective properties consumers may
 Navarre Area Board of Realtors® All information deemed reliable but not guaranteed. All properties are subject to prior sale, change or withdrawal. Neither listing broker(s) or information provider(s) shall be responsible for any typographical errors, misinformation, misprints and shall be held totally harmless. Listing(s) information is provided for consumer's personal, non-commercial use and may not be used for any purpose other than to identify prospective properties consumers may be interested
