
Eco Friendly

Address
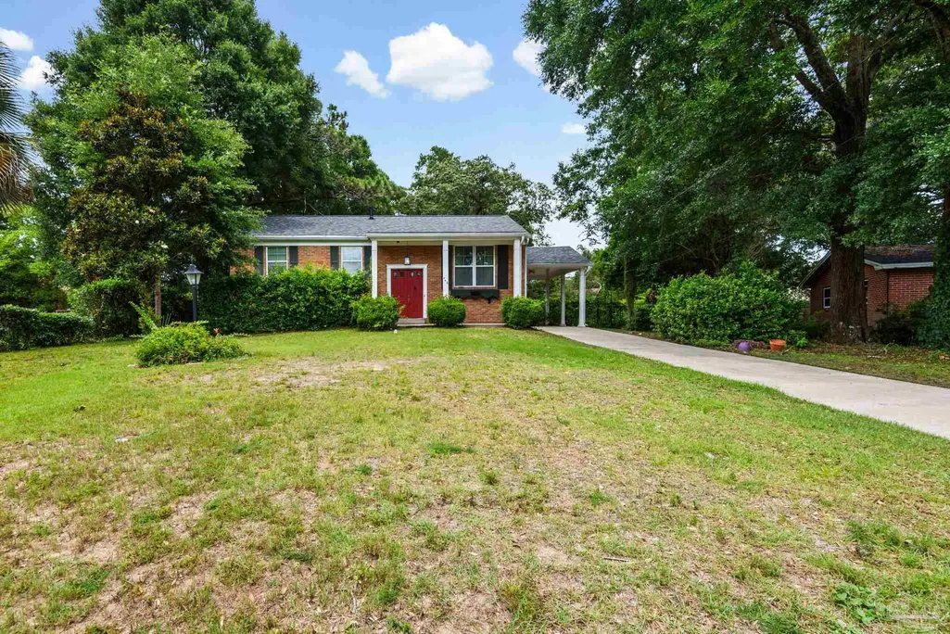
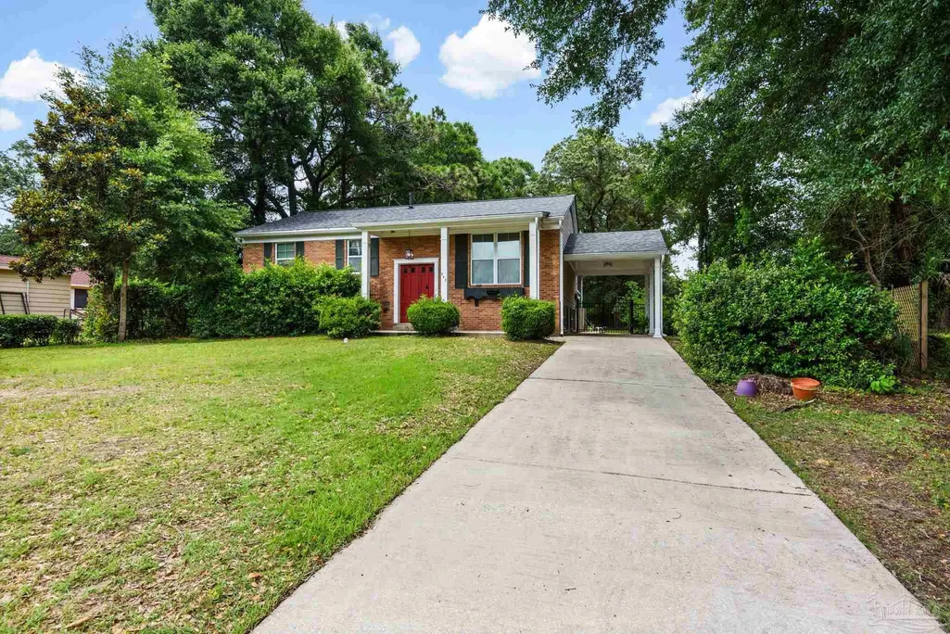
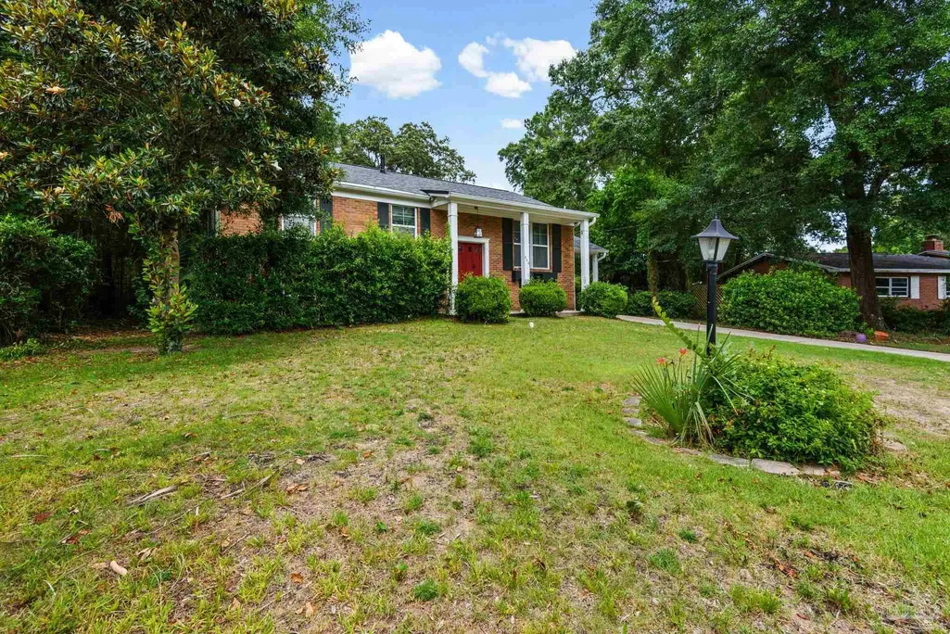
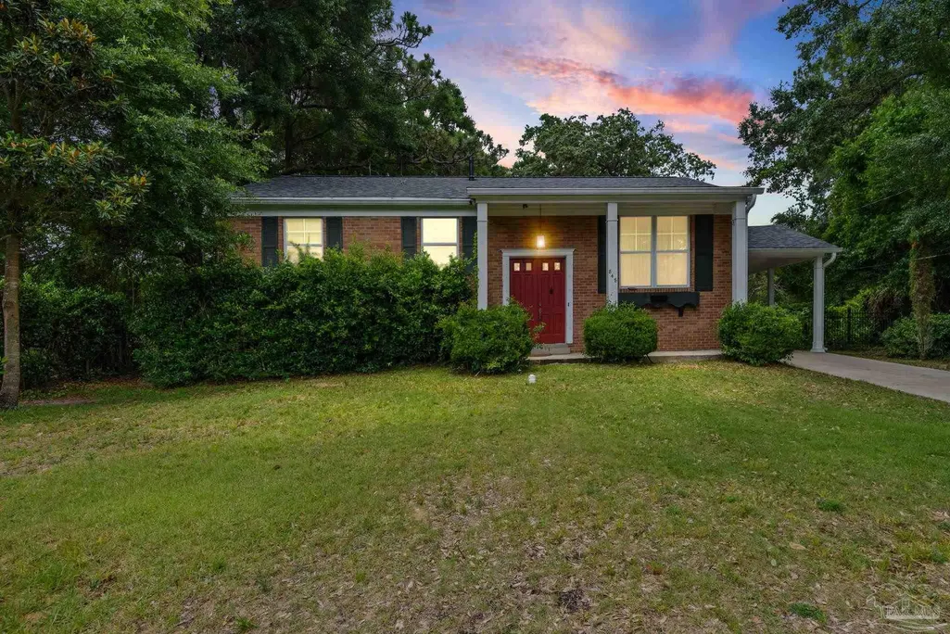
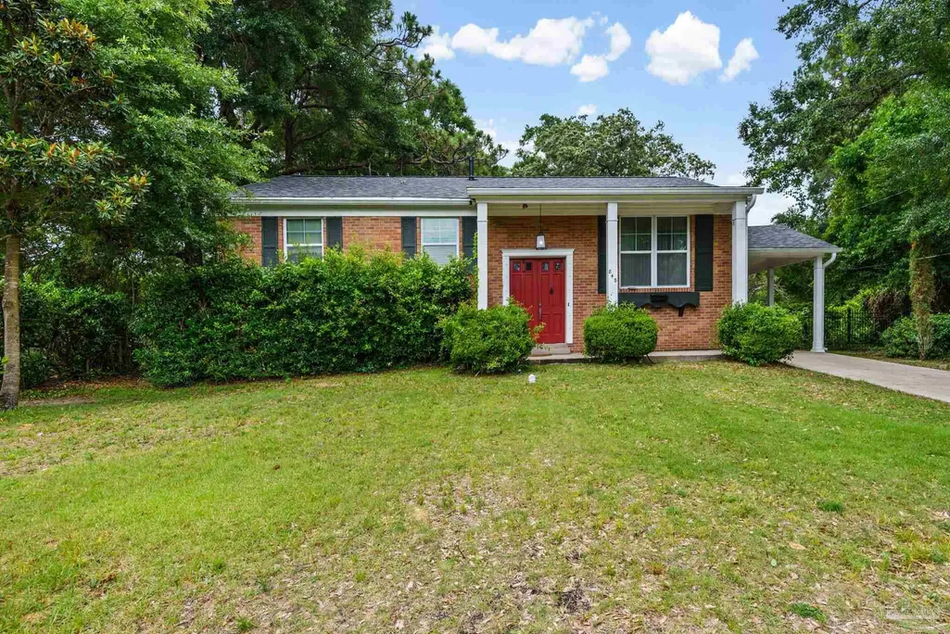
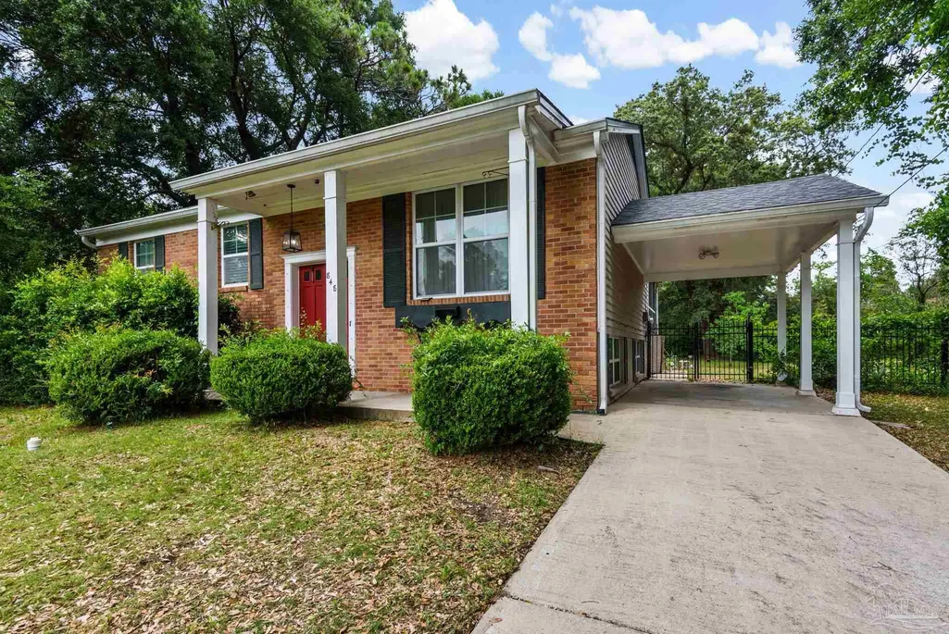
848 Ash Dr, Pensacola, FL
Price
$ 260,000
Property Attributes
- MLS#684540
- TypeSingle Family
- Listing Status Contingent
- CountyEscambia - Fl
- CityPensacola
- AreaEscambia - Fl
- NeighborhoodWoodland Heights
- Zip32503
- StyleColonial
- Year Built1962
- Price$ 260,000
- Bedrooms4
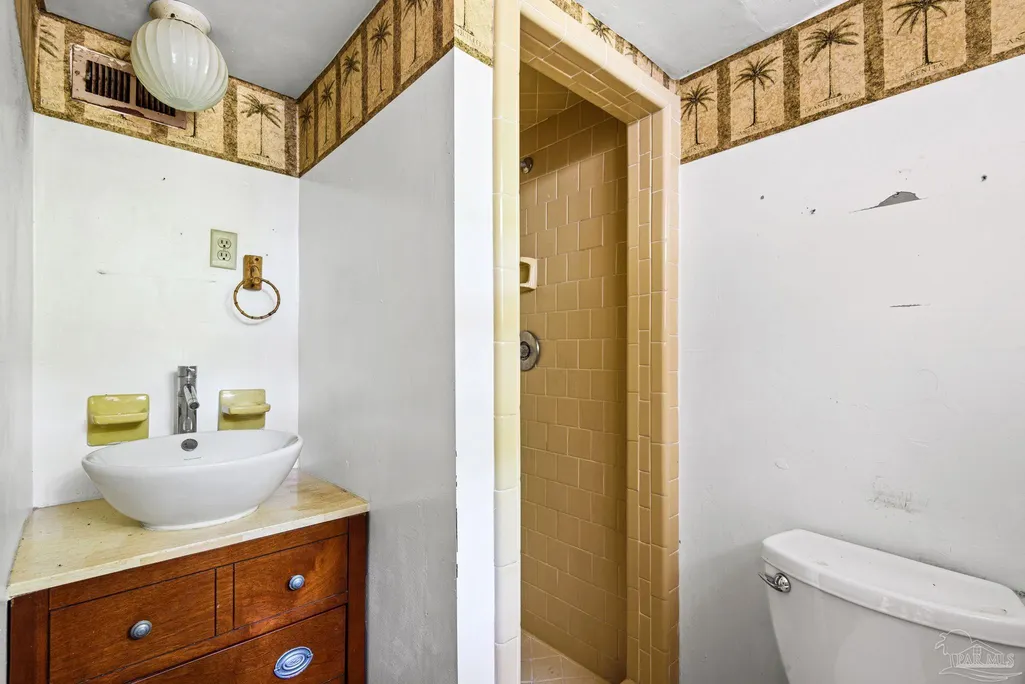
- Full Bathrooms2
- Half Bathrooms1
- Sqr Footage2214
- Lot Size0.34 Acres
Data Source:
Pensacola Association of REALTORS® (PARMLS)
Property Description
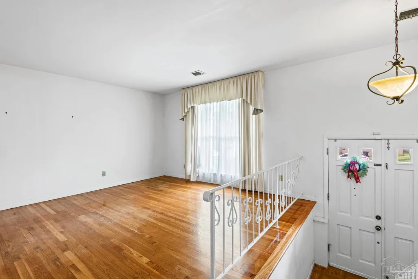
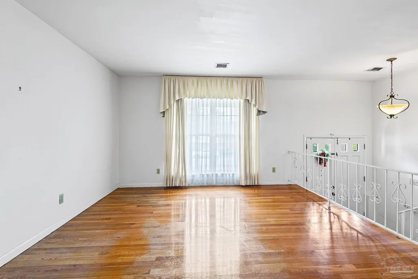
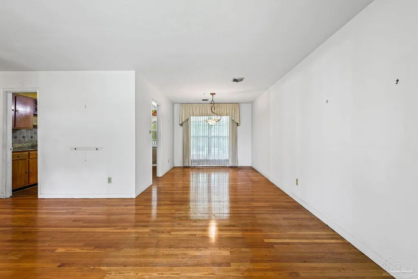
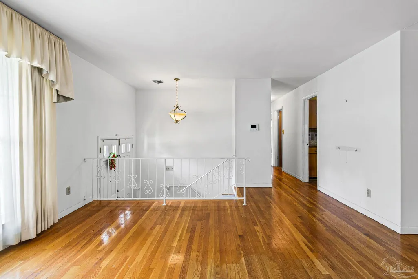
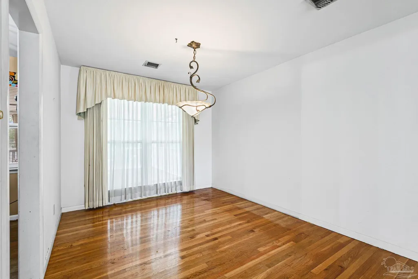
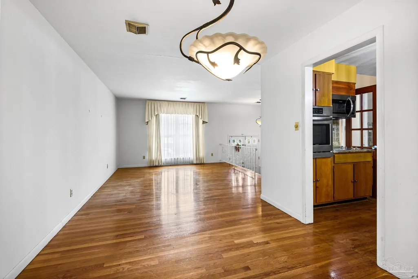
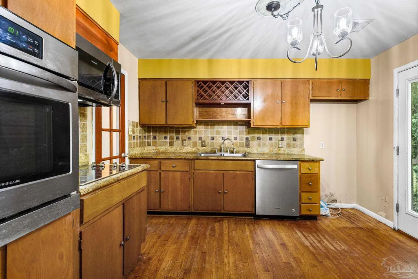
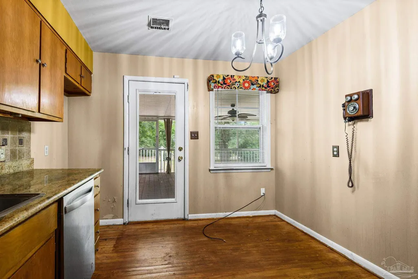
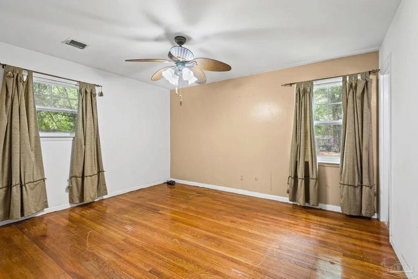
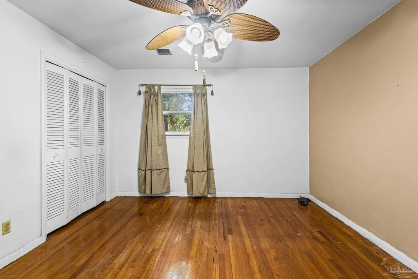
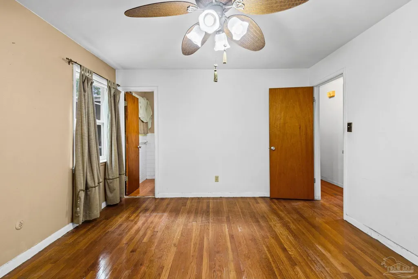
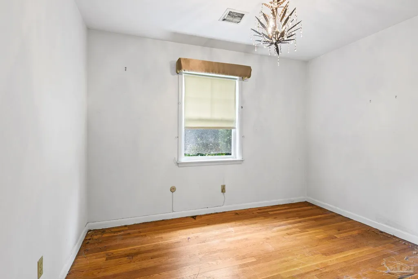
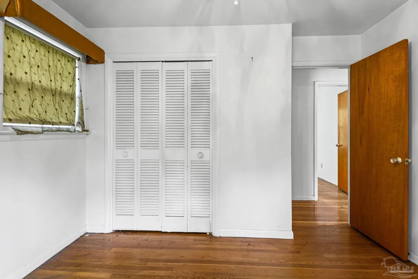
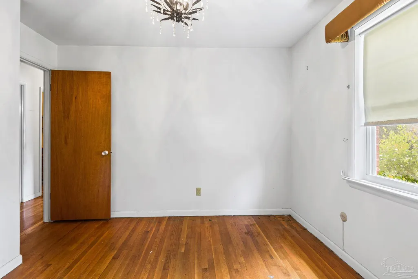
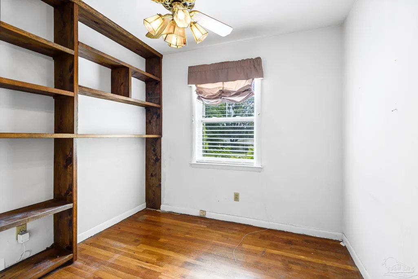
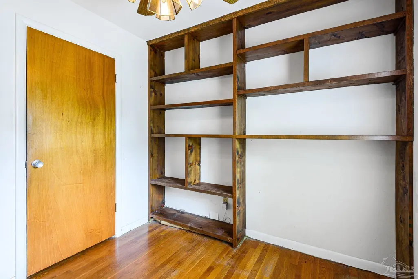
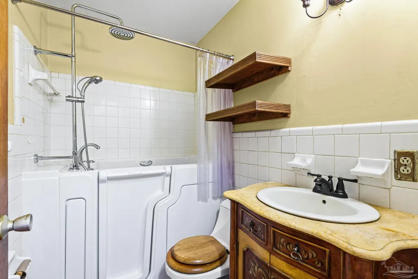
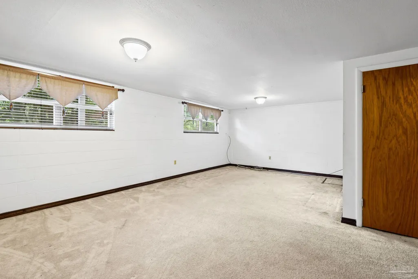
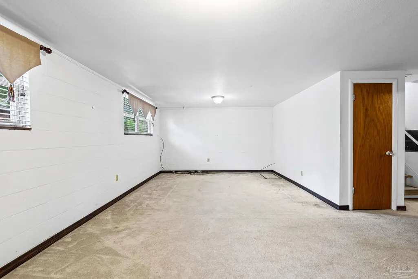
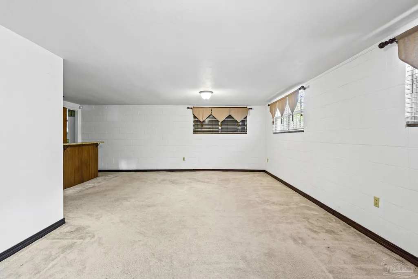
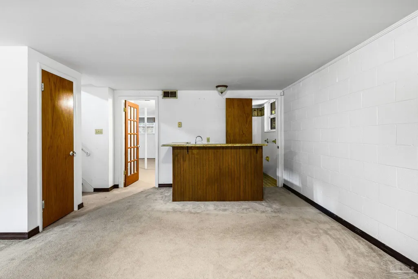
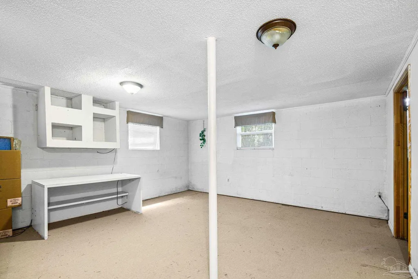
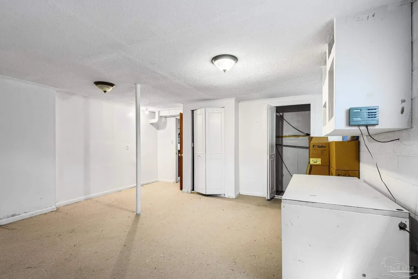
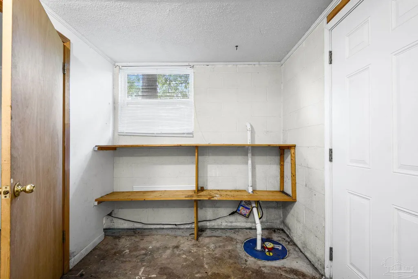
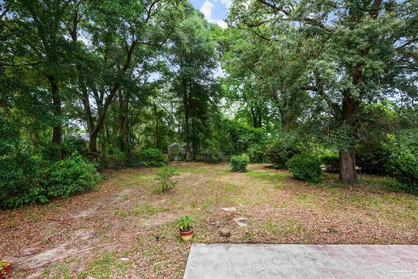
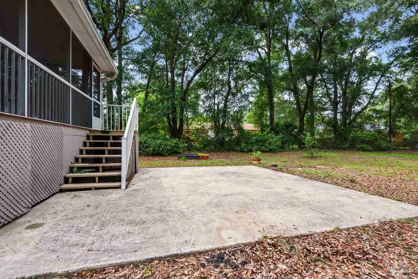
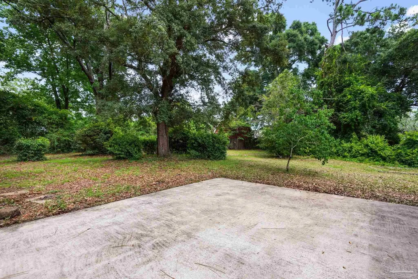
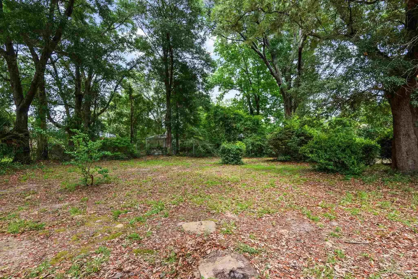
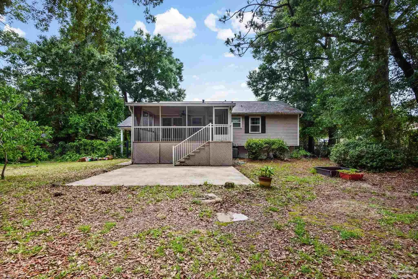
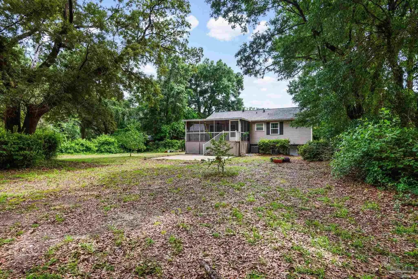
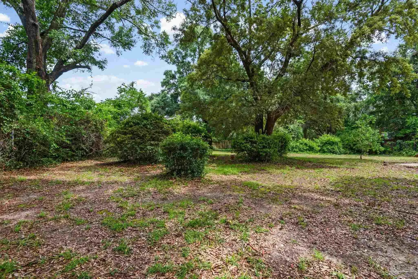
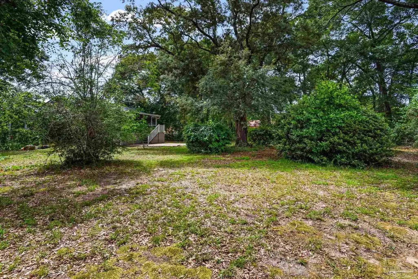
INVESTOR ALERT!!! This is a great investment opportunity for a homeowner who loves a good deal and wants a renovation project, or the flipper looking to bring this home up to date. Midtown Pensacola Bi-Level Beauty with Endless Potential ~ Welcome to this classic bi-level home, built in 1962 and filled with character, space, and opportunity! Situated on a beautiful pie-shaped lot with mature landscaping and a partially fenced backyard, this property offers the perfect blend of established charm and room to make it your own. Inside, you'll discover original hardwood floors, a traditional floor plan featuring a spacious living and dining room combination, and an abundance of living space designed for comfortable everyday living. The huge family room and bonus room provide endless possibilities for entertaining, a home office, hobby space, game room, or accommodations for a growing or multigenerational family. This home offers loads of potential for buyers looking to personalize a solidly built property in one of Pensacola's most convenient locations. Whether you're envisioning updates, renovations, or simply enjoying its timeless appeal, the possibilities are endless. Located in the heart of Midtown Pensacola, you'll enjoy quick access to Pensacola International Airport, three major hospitals, three universities, military bases, shopping, dining, vibrant downtown Pensacola, and the Gulf Coast's world-famous white-sand beaches. If you've been searching for a home with space, flexibility, a fantastic location, and the opportunity to create lasting memories, this could be the one you've been waiting for. Roof ~ 2025, HVAC~2023, Water Heater~2021. CASH or Renovation Loan and bring your vision and unlock the incredible potential of this Midtown Pensacola treasure!
| Elementary School | Middle School | High School |
|---|---|---|
| Oj Semmes Elementary School | WORKMAN Middle School | Washington High School |
| Price History | |
|---|---|
| 6/17/2026 | Listed $275,000 |
| 8/3/2026 | 5$260,000 |
General Features
| Living Area | 2214 |
|---|---|
| Sewer | Public Sewer |
| Heating | Central |
| Cooling | Central Air,Ceiling Fan(s) |
| Utilities | Cable Available |
| Possession | Close Of Escrow |
| Roof | Shingle |
| Appliances | Electric Water Heater,Built In Microwave |
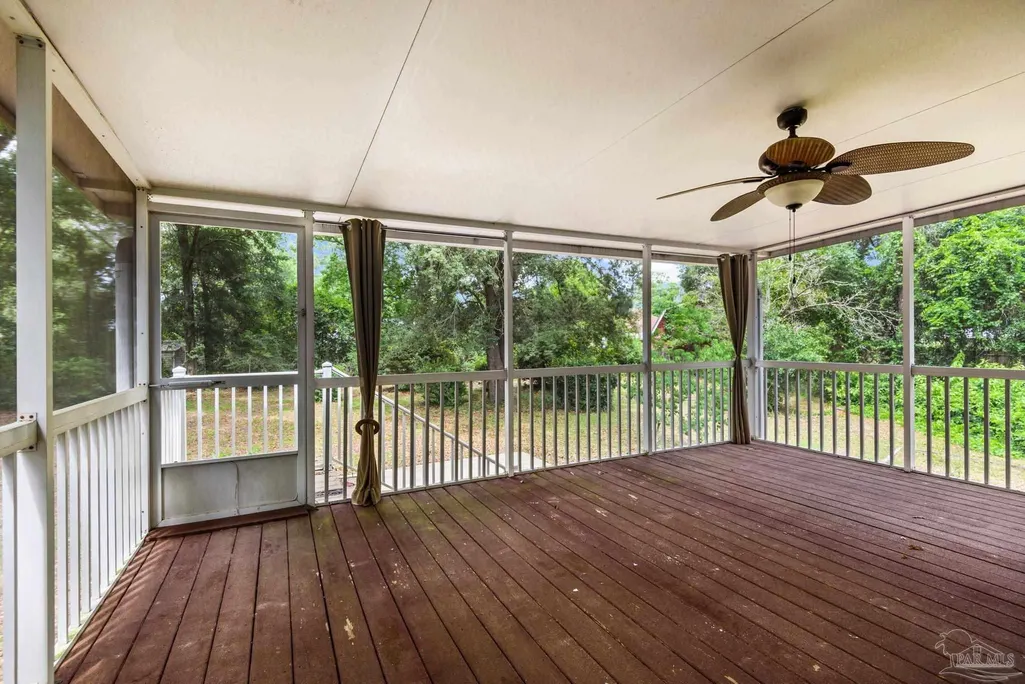
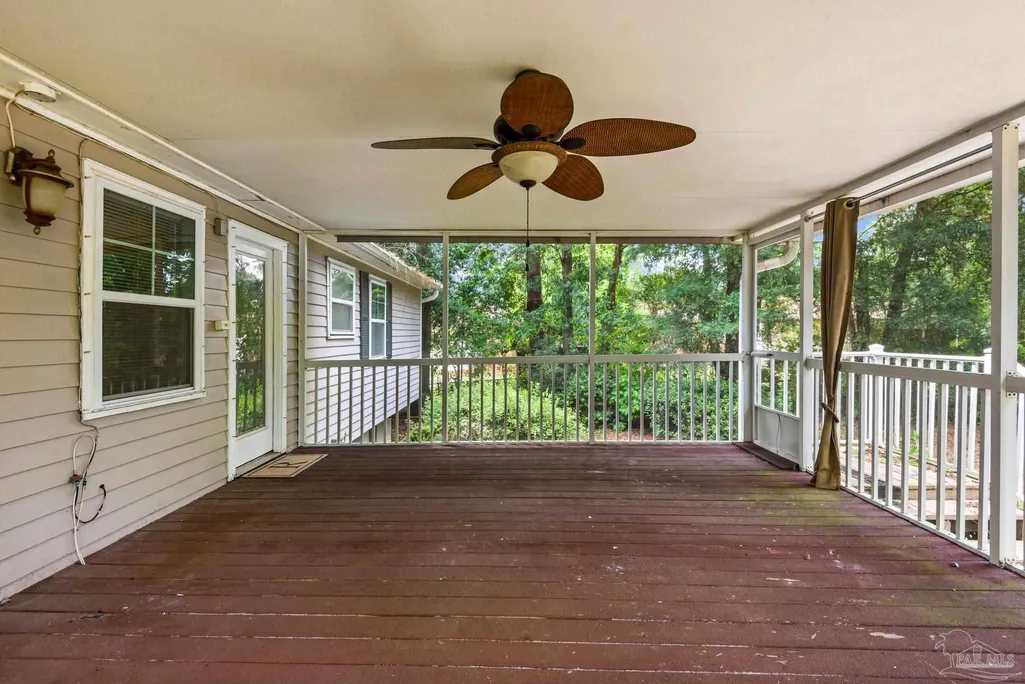
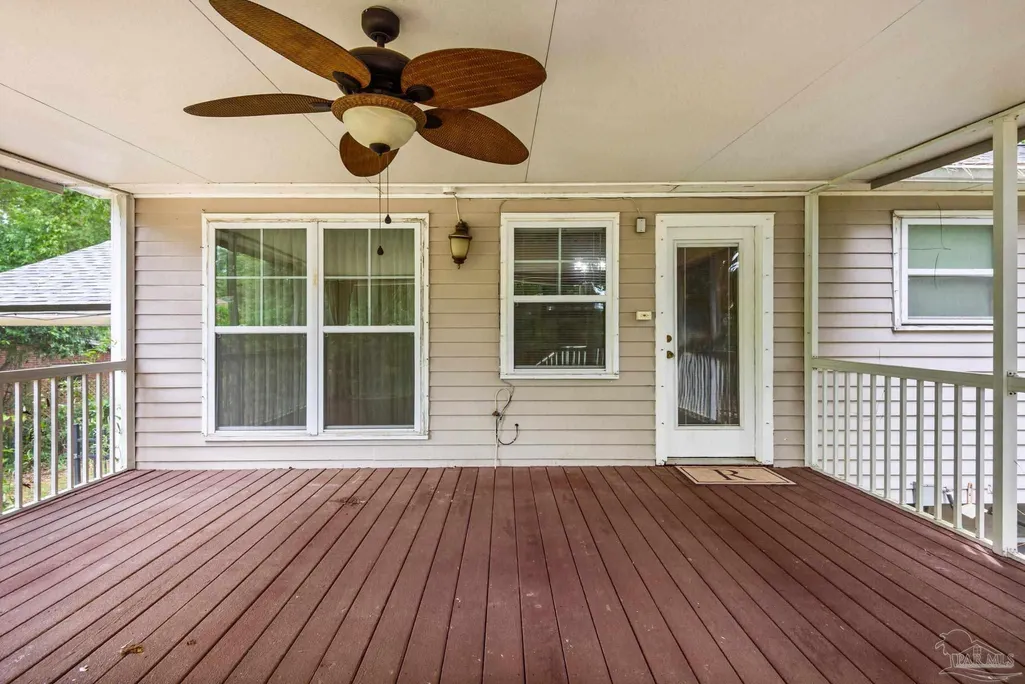
| Patio/Porch Features | Porch,Screened |
| Architectural Style | Colonial |
| Pool Features | None |
| Security Features | Smoke Detector(s) |
| Construction Materials | Frame |
| Year Built | 1962 |
| Electric | Circuit Breakers |
| Levels | Multi/Split |
| Property Subtype | Single Family Residence |
| Assoc Fee Paid Per | Annually |
| County | Escambia - Fl |
| New Construction | false |
| Property Type | Residential |
| HOA | false |
| Contingency | Financing |
| Energy Efficient | Insulation |
| Subdivision Name | Woodland Heights |
| Garage Y/N | false |
| Full Baths | 2 |
| Status | Contingent |
| Directions | From I-10 - head south on I110 - Take Exit 5 - Brent Ln - Turn Left onto Brent Lane - Turn Right onto N. Ninth Ave. - Turn Right onto Berkley Dr. - Turn Left onto Ash Dr. |
| High School | Washington |
| City | Pensacola |
| Zoning Description | Res Single |
| Lot Size Units | Acres |
| Lot Size Square Feet | 14810.4 |
| Carport Spaces | 1 |
| Carport Y/N | true |
| Elementary School | Oj Semmes |
| Property Attached Y/N | false |
| Co-Listing Agent Last Name | PAUL |
| Co-Listing Agent Last Name | Flounlacker |
| Showing Instructions | Par Supra Lockbox,Showingtime,Vacant |
| Middle/Junior High School | WORKMAN |
| Property Condition | Resale |
| Lease Considered Y/N | false |
| Virtual Tour | https://track.pstmrk.it/3s/media.emeraldcoastrealestatephotography.com%2Fsites%2Febvjkymn%2Funbranded/cUpU/-RPGAQ/Ag/54778ce9-e239-4711-bc69-7011e7ba5a78/8/-c1NKXQRQJ |
| Listing Agent Name | Stephanie Flounlacker |
| Co-Listing Agent | Paul Flounlacker |
| Building Area Units | Square Feet |
| Primary Bedroom Level | Second |
| Living Area Units | Square Feet |
| Standard Status | Active Under Contract |
| First Bedroom Level | Second |
Interior Features
| Basement | Finished |
|---|---|
| Flooring | Hardwood,Carpet |
| Kitchen Level | Second |
| Air Conditioning Y/N | true |
| Heating Y/N | true |
| Window Features | Some Blinds |
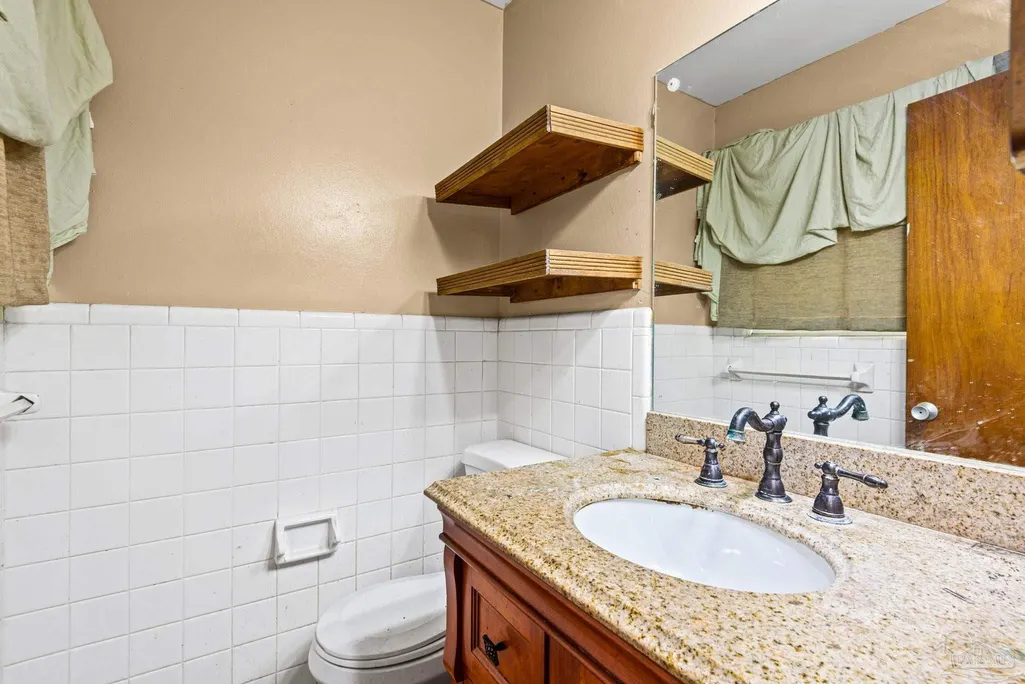
| Half Baths | 1 |
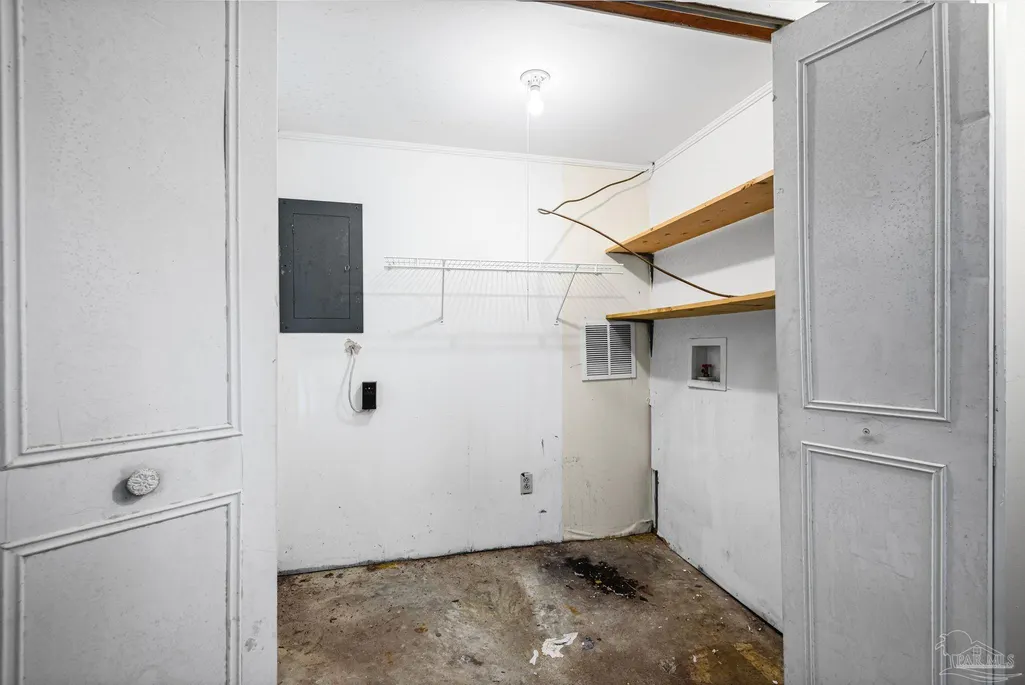
| Laundry Features | Inside,W/D Hookups,Laundry Room |
| Total Bedrooms | 4 |
| Living Room Level | Second |
| Kitchen Features | Updated,Granite Counters |
| Total Baths | 3 |
| Dining Room Features | Formal Dining Room |
| Kitchen Area | 120.159722222 |
| Kitchen Length | 11.916666666 |
| Kitchen Width | 10.083333333 |
| Dining Room Area | 12.416666666 |
| Dining Room Width | 13.416666666 |
| Living Room Area | 193.423611111 |
| Living Room Length | 13.416666666 |
| Living Room Width | 14.416666666 |
| Primary Bedroom Area | 164.847222222 |
| Primary Bedroom Length | 11.916666666 |
| Primary Bedroom Width | 13.833333333 |
| Dining Room Level | Second |
| Dining Room Area | 166.590277777 |
| Bathroom 1 Level | First |
Exterior Features
| Exterior Amenities | Rain Gutters |
|---|---|
| Fencing | Chain Link,Partial |
| Parking Features | Carport |
| Lot Features | Interior Lot |
| Water Source | Public |
| Total Parking | 1 |
| Lot Size Area | 0.34 |
| Foundation Details | Slab |
| Building Area Total | 2214 |
| Lot Dimensions | 60 X 95 X 80.4 X 47.18 X 168.8 |
| Lot Size Acres | 0.34 |
| Covered Spaces | 1 |
| Road Responsibility | Public Maintained Road |
| Horse Y/N | false |
Amenities
- Foreclosure
- Views
- Short Sale
- New Construction
- Adult 55+
- Lease To Own
- No HOA Fees
- Furnished
- Primary On Main
- Air Conditioning
- Seller Finance
- Green
- Fixer Upper
- Horse
- Golf
- Fireplace
- Deck
- Garage
- Basement
- Pool
Property vs Single Family Average in 32503
Price
Year Built
 Emerald Coast Association of REALTORS®, Inc. All information deemed reliable but not guaranteed. All properties are subject to prior sale, change or withdrawal. Neither listing broker(s) or information provider(s) shall be responsible for any typographical errors, misinformation, misprints and shall be held totally harmless. Listing(s) information is provided for consumer's personal, non-commercial use and may not be used for any purpose other than to identify prospective properties consumers
 Copyright © 2026 by the Multiple Listing Service of the Pensacola Association of
REALTORS ® This information is believed to be accurate but is not guaranteed. Subject to verification by all parties. This data is copyrighted and may not be transmitted, re-transmitted, copied, framed, re-purposed, or altered in any way for any other site, individual and/or purpose without the express written permission of the Multiple Listing Service of the Pensacola Association of REALTORS ®. Florida
Copyright © 2026 by the Multiple Listing Service of the Pensacola Association of
REALTORS ® This information is believed to be accurate but is not guaranteed. Subject to verification by all parties. This data is copyrighted and may not be transmitted, re-transmitted, copied, framed, re-purposed, or altered in any way for any other site, individual and/or purpose without the express written permission of the Multiple Listing Service of the Pensacola Association of REALTORS ®. Florida
 Baldwin County Association Of Realtors®: All information deemed reliable but not guaranteed. All properties are subject to prior sale, change or withdrawal. Neither listing broker(s) or information provider(s) shall be responsible for any typographical errors, misinformation, misprints and shall be held totally harmless. Listing(s) information is provided for consumer's personal, non-commercial use and may not be used for any purpose other than to identify prospective properties consumers may
 Navarre Area Board of Realtors® All information deemed reliable but not guaranteed. All properties are subject to prior sale, change or withdrawal. Neither listing broker(s) or information provider(s) shall be responsible for any typographical errors, misinformation, misprints and shall be held totally harmless. Listing(s) information is provided for consumer's personal, non-commercial use and may not be used for any purpose other than to identify prospective properties consumers may be interested
