
Price Reduction - Eco Friendly
Address
3141 King St, Pensacola, FL
Price
$ 155,000
Property Attributes
- MLS#684431
- TypeSingle Family
- Listing Status Active
- CountyEscambia - Fl
- CityPensacola
- AreaEscambia - Fl
- NeighborhoodBayou Marcus Heights
- Zip32526
- StyleTraditional
- Year Built1959
- Price$ 155,000
- Bedrooms3
- Full Bathrooms1
- Half Bathrooms0
- Sqr Footage1656
- Lot Size0.3804 Acres
Data Source:
Pensacola Association of REALTORS® (PARMLS)
Property Description
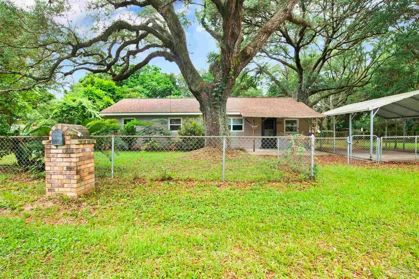
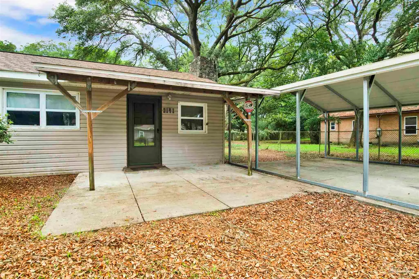
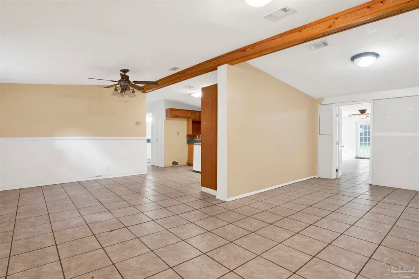
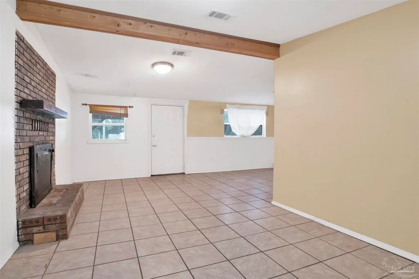
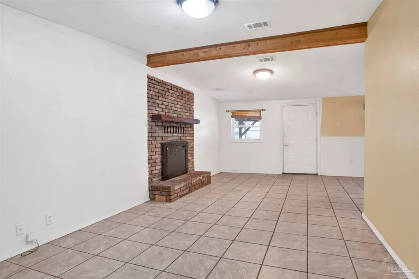
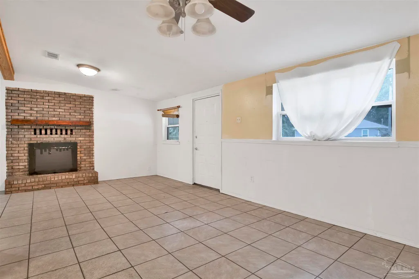
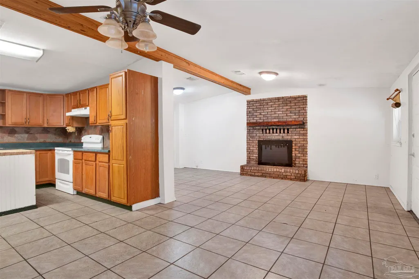
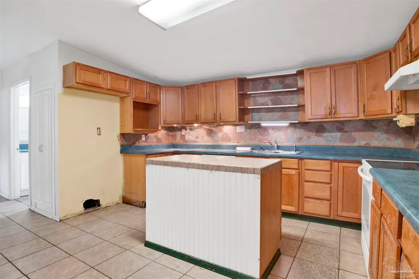
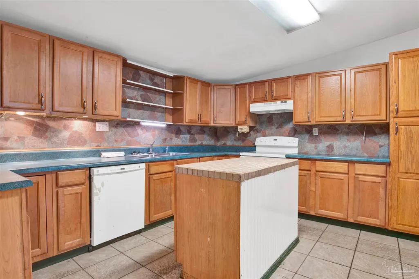
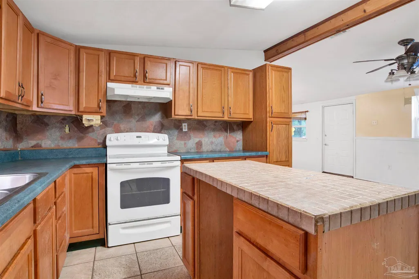
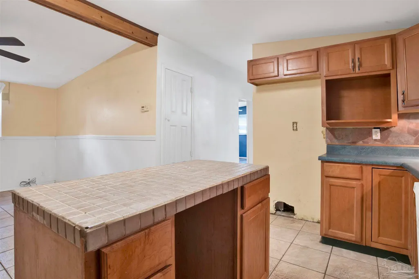
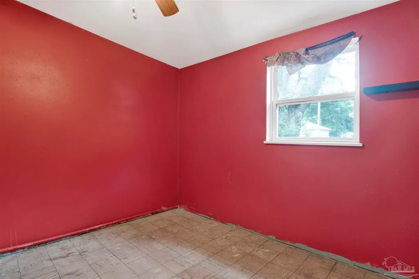
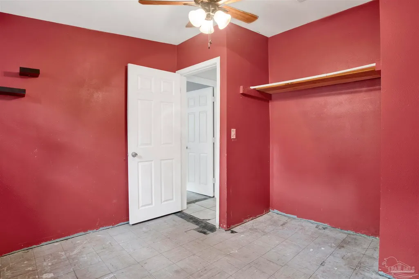
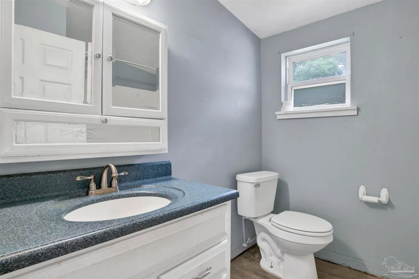
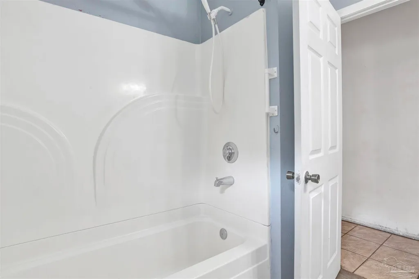
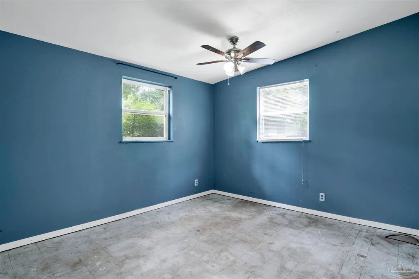
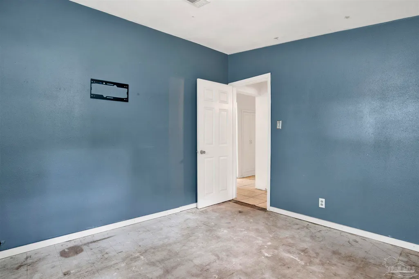
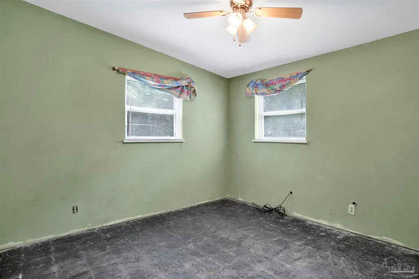
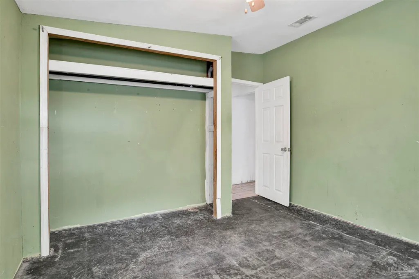
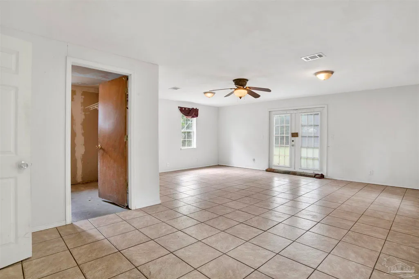
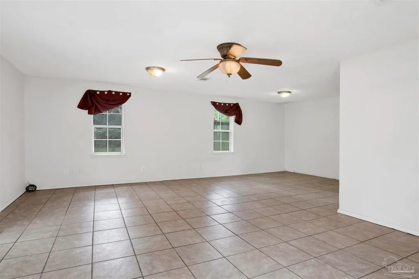
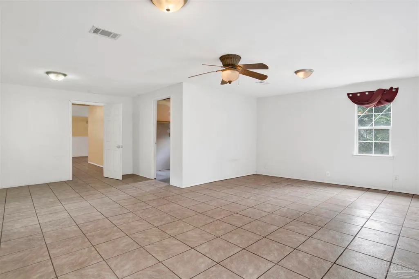
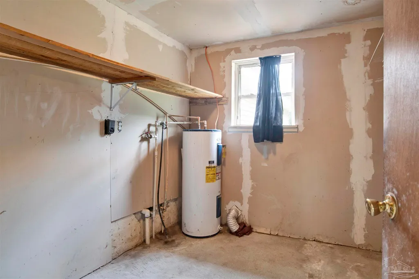
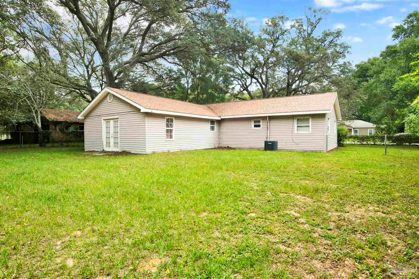
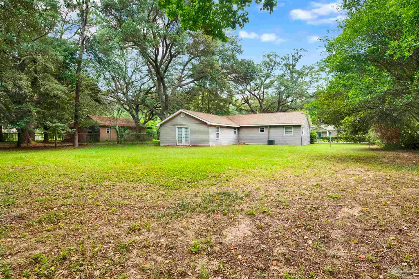
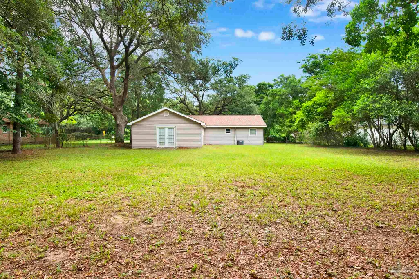
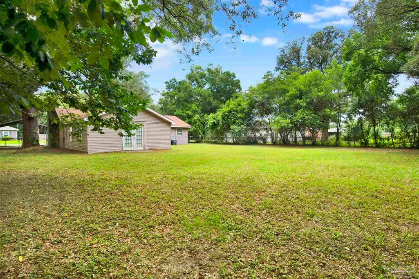
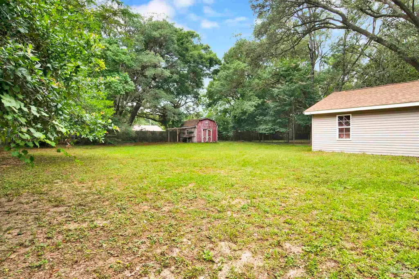
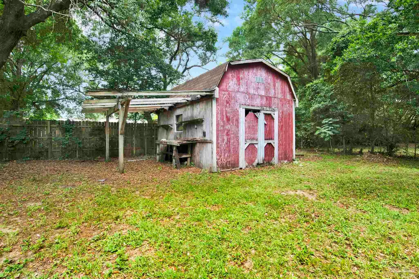
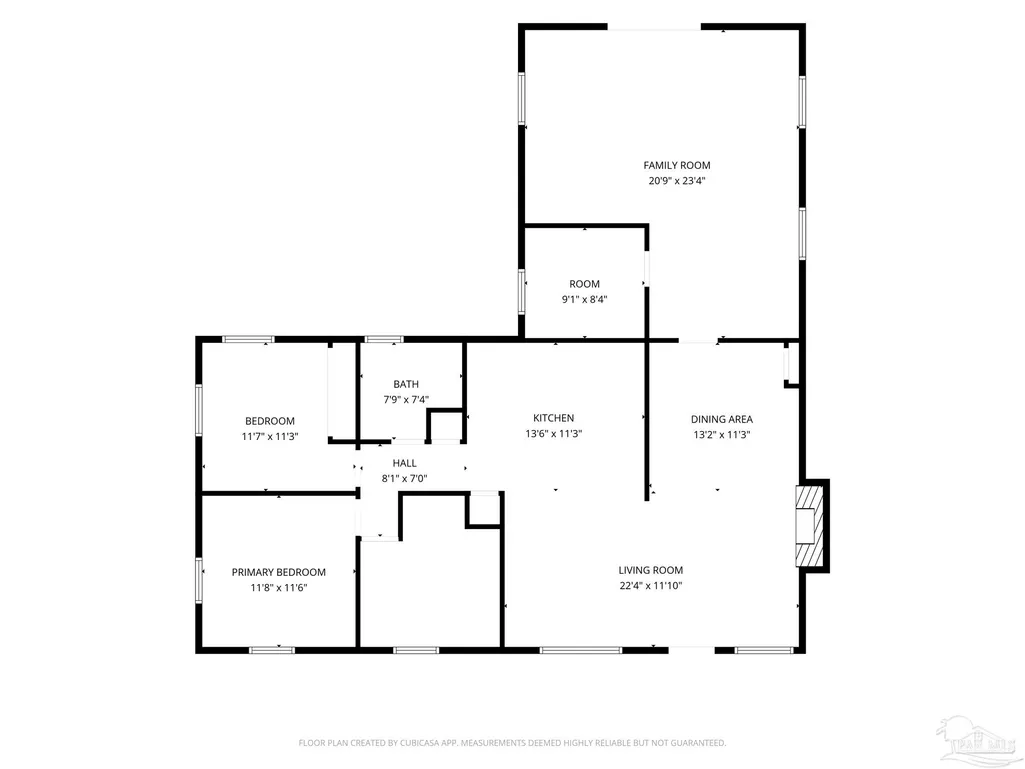
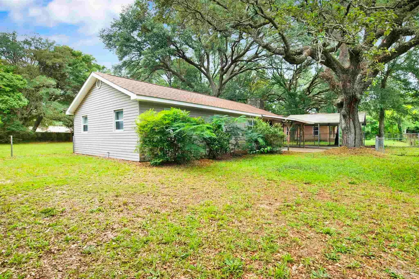
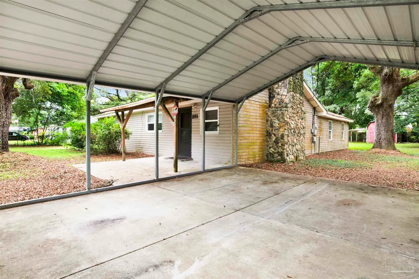
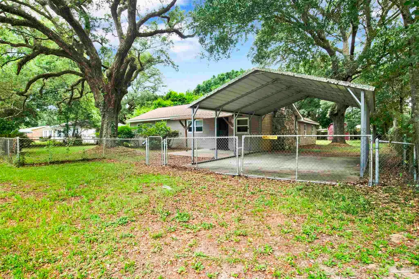
Opportunity awaits with this 3-bedroom, 1-bath home with a bonus/flex room situated on a spacious 0.38-acre lot. Being sold AS-IS, this property is ideal for investors, flippers, or buyers looking to put their personal touch on a home with great potential. Step inside to find an open-concept living, dining, and kitchen area highlighted by vaulted ceilings that create an airy feel throughout the home. The living room is generously sized and features an electric insert fireplace as a focal point. Just beyond the living area is a large bonus/flex room complete with a closet, laundry area, and French doors leading to the backyard, offering the possibility of a fourth bedroom, home office, or additional living space. The dining area features a ceiling fan and flows seamlessly into the kitchen, which offers oak cabinetry, green laminate countertops, a small island, and white appliances including a stove and dishwasher. The bathroom includes a tub/shower combination, white vanity, and blue countertop. Located on the opposite side of the home, the three bedrooms are similar in size and each features a ceiling fan. One bedroom does not have a closet. Flooring includes tile throughout the main living areas, LVP in the bathroom, and the bedrooms are ready for your choice of flooring. Outside, you'll find a fully fenced yard with plenty of room to enjoy, along with a powered workshop and RV hookups. The property is equipped with two septic systems—one serving the home and a separate system for the RV hookup. Please note the home contains a mix of copper and cloth wiring. Whether you're looking for your next renovation project or an investment opportunity, this property offers plenty of potential and value.
| Elementary School | Middle School | High School |
|---|---|---|
| Sherwood Elementary School | BELLVIEW Middle School | Pine Forest High School |
| Price History | |
|---|---|
| 6/22/2026 | Listed $180,000 |
| 7/29/2026 | 6$170,000 |
| 9/2/2026 | 9$155,000 |
General Features
| Living Area | 1656 |
|---|---|
| Sewer | Septic Tank |
| Heating | Central |
| Cooling | Central Air,Ceiling Fan(s) |
| Utilities | Cable Available |
| Possession | Close Of Escrow |
| Roof | Shingle |
| Appliances | Electric Water Heater,Dishwasher,Self Cleaning Oven |
| Patio/Porch Features | Covered |
| Architectural Style | Traditional |
| Pool Features | None |
| Construction Materials | Frame |
| Year Built | 1959 |
| Electric | Circuit Breakers |
| Stories Count | 1 |
| Levels | One |
| Property Subtype | Single Family Residence |
| Assoc Fee Paid Per | Annually |
| County | Escambia - Fl |
| New Construction | false |
| Property Type | Residential |
| HOA | false |
| Energy Efficient | Insulation,Insulated Floors,Insulated Walls,Ridge Vent |
| Subdivision Name | Bayou Marcus Heights |
| Garage Y/N | false |
| Full Baths | 1 |
| Special Listing Conditions | As Is |
| Status | Active |
| Directions | W on Fairfield Dr, to right at Patricia Dr, to left on Lenora St, to right on King St, home will be on the left. |
| High School | Pine Forest |
| City | Pensacola |
| Zoning Description | Res Single |
| Lot Size Units | Acres |
| Lot Size Square Feet | 16570.224 |
| Carport Spaces | 2 |
| Carport Y/N | true |
| Elementary School | Sherwood |
| Property Attached Y/N | false |
| Showing Instructions | Appoint Only,Par Supra Lockbox,See Agent Notes,Showingtime,Vacant |
| Middle/Junior High School | BELLVIEW |
| Property Condition | Resale |
| Lease Considered Y/N | false |
| Virtual Tour | https://youtu.be/7FBBLYrdHUU |
| Listing Agent Name | Jessica Stone |
| Building Area Units | Square Feet |
| Primary Bedroom Level | First |
| Living Area Units | Square Feet |
| Standard Status | Active |
| First Bedroom Level | First |
Interior Features
| Interior Amenities | Ceiling Fan(s),High Speed Internet,Vaulted Ceiling(s),Bonus Room |
|---|---|
| Flooring | Tile |
| Fireplace Features | Electric |
| Kitchen Level | First |
| Air Conditioning Y/N | true |
| Heating Y/N | true |
| Window Features | Double Pane Windows |
| Fireplace Y/N | true |
| Laundry Features | Inside,W/D Hookups,Laundry Room |
| Total Bedrooms | 3 |
| Living Room Level | First |
| Kitchen Features | Not Updated,Kitchen Island,Laminate Counters |
| Total Baths | 1 |
| Dining Room Features | Kitchen/Dining Combo,Living/Dining Combo |
| Kitchen Area | 147.583333333 |
| Kitchen Length | 11 |
| Kitchen Width | 13.416666666 |
| Dining Room Area | 10.666666666 |
| Dining Room Width | 11.583333333 |
| Primary Bedroom Area | 127.458333333 |
| Primary Bedroom Length | 11.5 |
| Primary Bedroom Width | 11.083333333 |
| Dining Room Level | First |
| Dining Room Area | 123.555555555 |
Exterior Features
| Fencing | Full |
|---|---|
| Parking Features | 2 Car Carport,Driveway |
| Lot Features | Central Access |
| Water Source | Public |
| Total Parking | 2 |
| Lot Size Area | 0.3804 |
| Foundation Details | Slab |
| Building Area Total | 1656 |
| Lot Size Acres | 0.3804 |
| Road Surface Type | Paved |
| Covered Spaces | 2 |
| Door Features | Insulated Doors |
| Road Responsibility | County Maintained Road |
| Horse Y/N | false |
Amenities
- Foreclosure
- Views
- Short Sale
- New Construction
- Adult 55+
- Lease To Own
- No HOA Fees
- Furnished
- Primary On Main
- Air Conditioning
- Seller Finance
- Green
- Fixer Upper
- Horse
- Golf
- Fireplace
- Deck
- Garage
- Basement
- Pool
Property vs Single Family Average in 32526
Price
Year Built
 Emerald Coast Association of REALTORS®, Inc. All information deemed reliable but not guaranteed. All properties are subject to prior sale, change or withdrawal. Neither listing broker(s) or information provider(s) shall be responsible for any typographical errors, misinformation, misprints and shall be held totally harmless. Listing(s) information is provided for consumer's personal, non-commercial use and may not be used for any purpose other than to identify prospective properties consumers
 Copyright © 2026 by the Multiple Listing Service of the Pensacola Association of
REALTORS ® This information is believed to be accurate but is not guaranteed. Subject to verification by all parties. This data is copyrighted and may not be transmitted, re-transmitted, copied, framed, re-purposed, or altered in any way for any other site, individual and/or purpose without the express written permission of the Multiple Listing Service of the Pensacola Association of REALTORS ®. Florida
Copyright © 2026 by the Multiple Listing Service of the Pensacola Association of
REALTORS ® This information is believed to be accurate but is not guaranteed. Subject to verification by all parties. This data is copyrighted and may not be transmitted, re-transmitted, copied, framed, re-purposed, or altered in any way for any other site, individual and/or purpose without the express written permission of the Multiple Listing Service of the Pensacola Association of REALTORS ®. Florida
 Baldwin County Association Of Realtors®: All information deemed reliable but not guaranteed. All properties are subject to prior sale, change or withdrawal. Neither listing broker(s) or information provider(s) shall be responsible for any typographical errors, misinformation, misprints and shall be held totally harmless. Listing(s) information is provided for consumer's personal, non-commercial use and may not be used for any purpose other than to identify prospective properties consumers may
 Navarre Area Board of Realtors® All information deemed reliable but not guaranteed. All properties are subject to prior sale, change or withdrawal. Neither listing broker(s) or information provider(s) shall be responsible for any typographical errors, misinformation, misprints and shall be held totally harmless. Listing(s) information is provided for consumer's personal, non-commercial use and may not be used for any purpose other than to identify prospective properties consumers may be interested
