
Price Reduction - Golf Course
Address
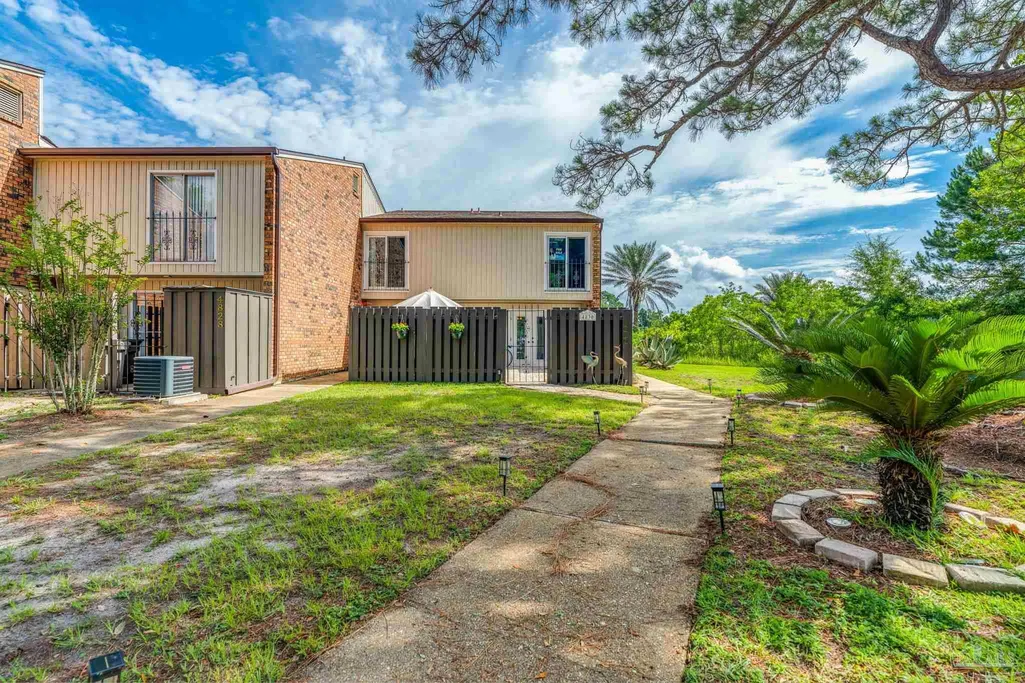
4830 Huron Dr, Pensacola, FL
Price
$ 279,500
Property Attributes
- MLS#684211
- TypeSingle Family
- Listing Status Active
- CountyEscambia - Fl
- CityPensacola
- AreaEscambia - Fl
- NeighborhoodPerdido Bay Villas
- Zip32507
- StyleContemporary
- Year Built1972
- Price$ 279,500
- Bedrooms4
- Full Bathrooms2
- Half Bathrooms0
- Sqr Footage1850
- Lot Size0.1865 Acres
Data Source:
Pensacola Association of REALTORS® (PARMLS)
Property Description
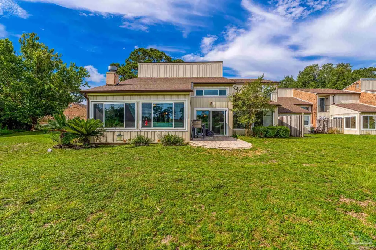
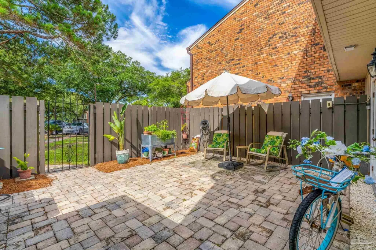
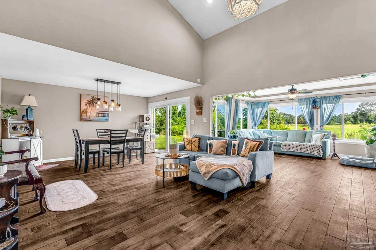
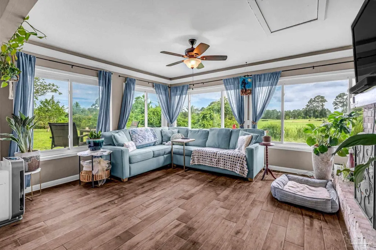
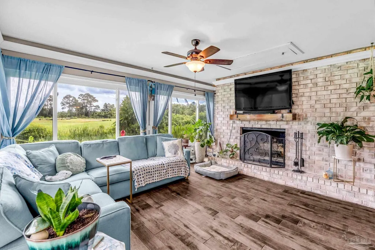
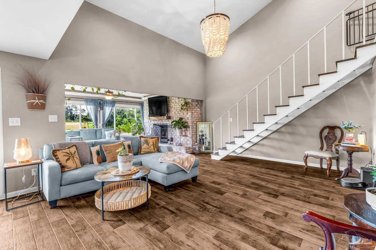
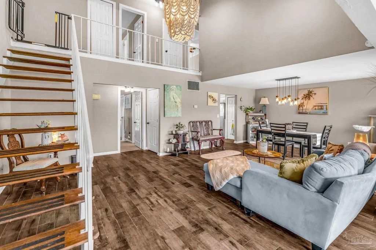
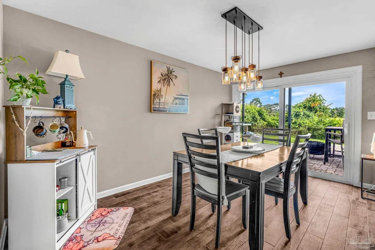
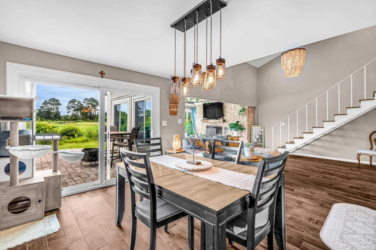
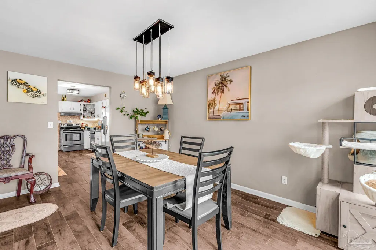
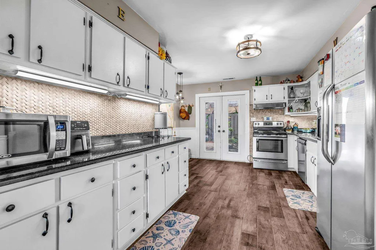
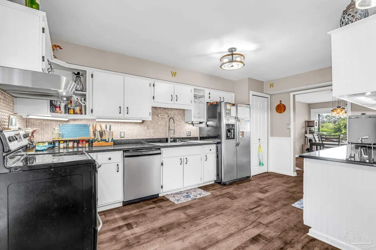
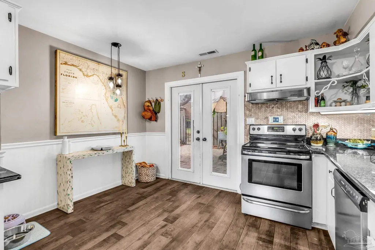
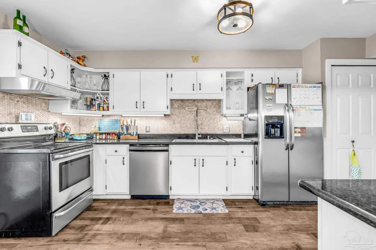
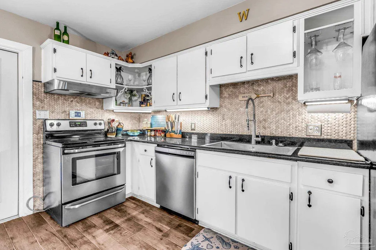
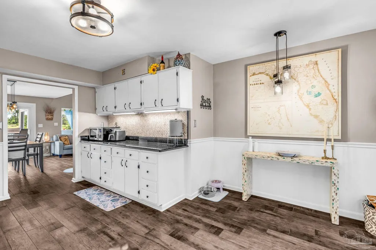
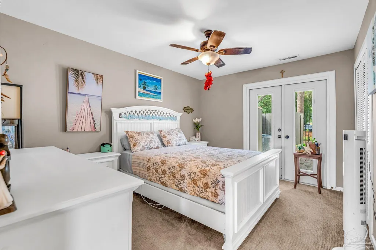
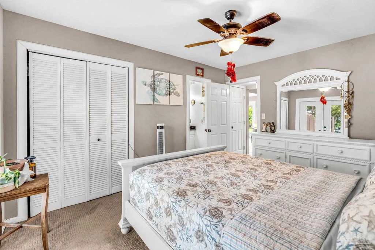
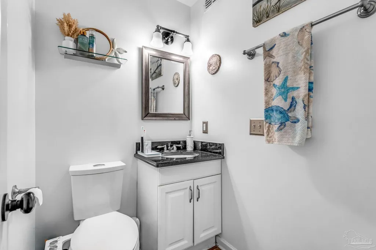
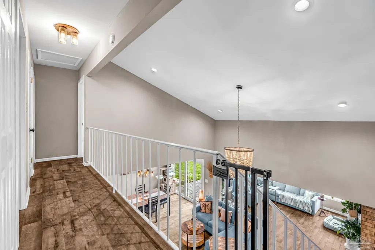
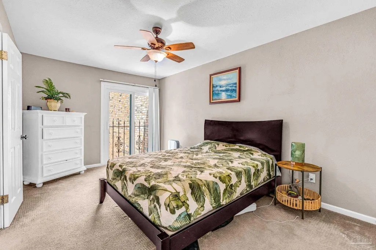
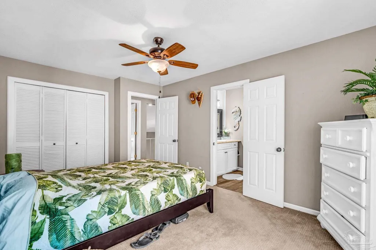
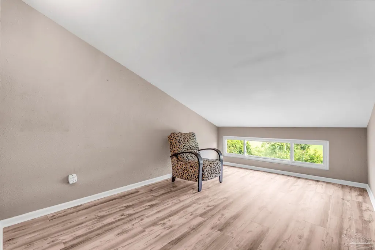
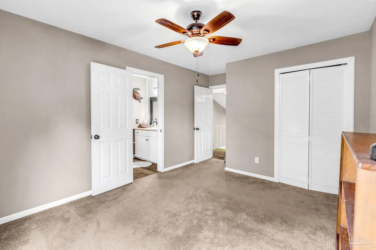
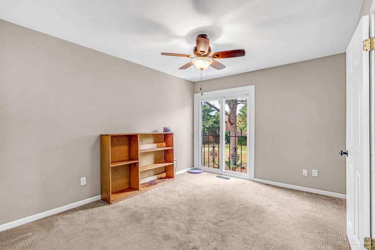
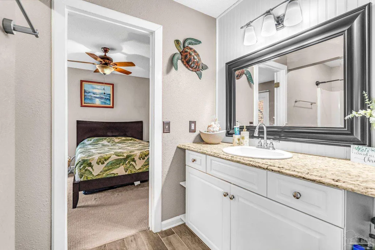
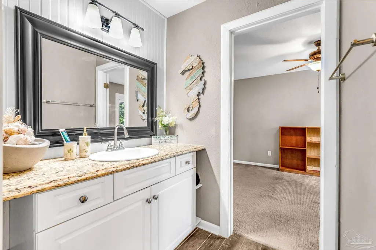
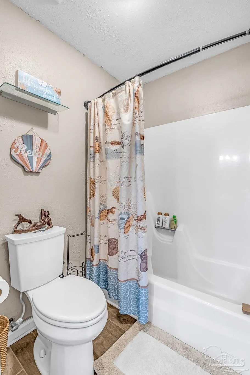
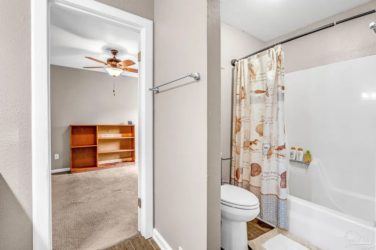
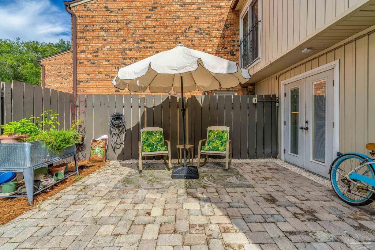
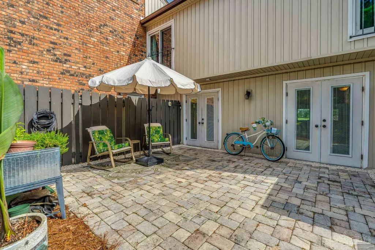
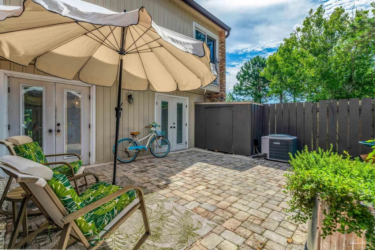
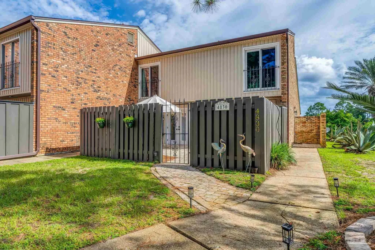
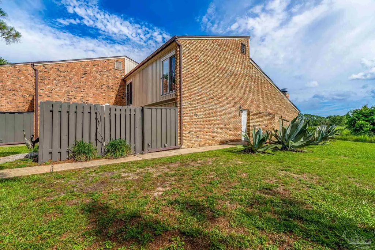
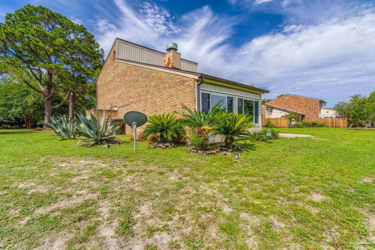
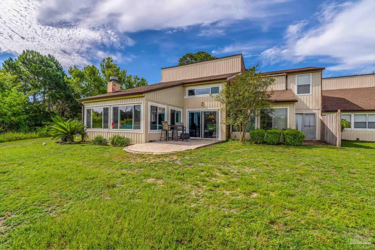
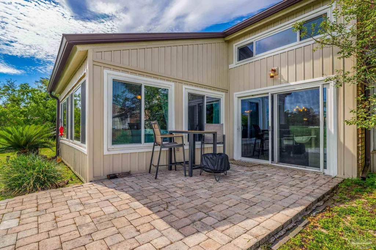
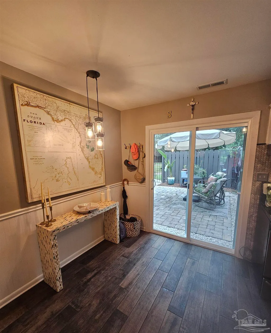
Fully Updated 4BR End-Unit Villa Overlooking Perdido Bay Golf Course Experience the perfect blend of coastal living and golf course luxury in this exceptional 4-bedroom, 2-bathroom residence. As the largest floor plan in the community situated on the largest lot, this end-unit provides an abundance of natural light and premier privacy. Step into the expansive Florida Room, where you can relax and enjoy peaceful views directly overlooking the 13th tee at the legendary Perdido Bay Golf Course. Inside, the home has been completely and meticulously transformed. The chef-inspired kitchen features all-wood cabinetry, premium granite countertops, and a gorgeous custom stone backsplash. Beautiful, low-maintenance ceramic wood-look floor tiles run throughout the home, leading into a spacious main living area anchored by a wood-burning fireplace and an exquisite custom chandelier that serves as a stunning focal point. Premium Upgrades & Features Include: Storm Readiness: Full hurricane-impact windows and doors for peace of mind. Designer Lighting: Custom, matching light fixtures and brand-new ceiling fans throughout. Luxury Baths: Upgraded bathrooms finished with elegant granite countertops. Outdoor Living: Stylish pavers installed on all three sides of the home, expanding into generous front and rear patios perfect for entertaining or enjoying the coastal breeze. Whether you are looking for a permanent beach-and-golf retreat, a vacation getaway, or a top-tier investment, this unique end-unit is a absolute must-see. Schedule your tour today before this rare gem is gone!
| Elementary School | Middle School | High School |
|---|---|---|
| Hellen Caro Elementary School | BAILEY Middle School | Escambia High School |
| Price History | |
|---|---|
| 6/11/2026 | Listed $292,000 |
| 6/25/2026 | 2$285,000 |
| 8/25/2026 | 2$279,500 |
General Features
| Living Area | 1850 |
|---|---|
| Sewer | Public Sewer |
| Heating | Central,Fireplace(s) |
| Cooling | Central Air,Ceiling Fan(s) |
| Utilities | Cable Available |
| Possession | Close Of Escrow |
| Roof | Composition |
| Appliances | Electric Water Heater,Dishwasher,Disposal |
| HOA Fee | 3324 |
| Association Fee Includes | Association,Maintenance Grounds |
| Patio/Porch Features | Deck,Patio |
| Architectural Style | Contemporary |
| Pool Features | None |
| Security Features | Smoke Detector(s) |
| Construction Materials | Brick,Frame |
| Pets Allowed | Yes |
| Year Built | 1972 |
| Electric | Circuit Breakers |
| Stories Count | 2 |
| Levels | Two |
| Property Subtype | Residential Attached |
| Community Features | Golf,Sidewalks |
| Assoc Fee Paid Per | Annually |
| County | Escambia - Fl |
| New Construction | false |
| Property Type | Residential Attached |
| HOA | true |
| Subdivision Name | Perdido Bay Villas |
| Garage Y/N | false |
| Full Baths | 2 |
| Status | Active |
| Directions | Perdido Bay Golf and Country Club to Doug Ford Dr, to right on Shoshone Dr to left on Choctaw Dr to left on Huron Dr, to home on the left side around the curve. |
| High School | Escambia |
| City | Pensacola |
| Zoning Description | County |
| Lot Size Units | Acres |
| Lot Size Square Feet | 8123.94 |
| Carport Y/N | false |
| Elementary School | Hellen Caro |
| Property Attached Y/N | true |
| Showing Instructions | Appoint Only,Call Agent,Lockbox Combo,See Agent Notes,Text Listing Agent,Showingtime |
| Middle/Junior High School | BAILEY |
| Property Condition | Resale |
| Lease Considered Y/N | false |
| Listing Agent Name | Deborah Freed |
| Building Area Units | Square Feet |
| Primary Bedroom Level | First |
| Living Area Units | Square Feet |
| Standard Status | Active |
| First Bedroom Level | Second |
Interior Features
| Interior Amenities | Cathedral Ceiling(s),Ceiling Fan(s),High Speed Internet |
|---|---|
| Flooring | Tile,Carpet |
| Kitchen Level | First |
| Air Conditioning Y/N | true |
| Heating Y/N | true |
| Window Features | Impact Resistant Windows |
| Fireplace Y/N | true |
| Laundry Features | W/D Hookups |
| Total Bedrooms | 4 |
| Living Room Level | First |
| Kitchen Features | Updated,Granite Counters,Pantry |
| Total Baths | 2 |
| Dining Room Features | Living/Dining Combo |
| Kitchen Area | 187 |
| Kitchen Length | 11 |
| Kitchen Width | 17 |
| Primary on Main | 140 |
| Second Bedroom Length | 10 |
| Second Bedroom Width | 14 |
| Dining Room Area | 8 |
| Dining Room Width | 14 |
| Living Room Area | 182 |
| Living Room Length | 13 |
| Living Room Width | 14 |
| Primary Bedroom Area | 130 |
| Primary Bedroom Length | 10 |
| Primary Bedroom Width | 13 |
| Dining Room Level | First |
| Dining Room Area | 112 |
| Second Bedroom Level | Second |
Exterior Features
| Parking Features | 2 Space/Unit |
|---|---|
| Lot Features | Cul-De-Sac,Near Golf Course,On Golf Course |
| Water Source | Public |
| Total Parking | 2 |
| Lot Size Area | 0.1865 |
| Foundation Details | Slab |
| Building Area Total | 1850 |
| Lot Size Acres | 0.1865 |
| Road Surface Type | Paved |
| Road Responsibility | County Maintained Road |
| Horse Y/N | false |
Amenities
- Foreclosure
- Views
- Short Sale
- New Construction
- Adult 55+
- Lease To Own
- No HOA Fees
- Furnished
- Primary On Main
- Air Conditioning
- Seller Finance
- Green
- Fixer Upper
- Horse
- Golf
- Fireplace
- Deck
- Garage
- Basement
- Pool
Property vs Single Family Average in 32507
Price
Year Built
 Emerald Coast Association of REALTORS®, Inc. All information deemed reliable but not guaranteed. All properties are subject to prior sale, change or withdrawal. Neither listing broker(s) or information provider(s) shall be responsible for any typographical errors, misinformation, misprints and shall be held totally harmless. Listing(s) information is provided for consumer's personal, non-commercial use and may not be used for any purpose other than to identify prospective properties consumers
 Copyright © 2026 by the Multiple Listing Service of the Pensacola Association of
REALTORS ® This information is believed to be accurate but is not guaranteed. Subject to verification by all parties. This data is copyrighted and may not be transmitted, re-transmitted, copied, framed, re-purposed, or altered in any way for any other site, individual and/or purpose without the express written permission of the Multiple Listing Service of the Pensacola Association of REALTORS ®. Florida
Copyright © 2026 by the Multiple Listing Service of the Pensacola Association of
REALTORS ® This information is believed to be accurate but is not guaranteed. Subject to verification by all parties. This data is copyrighted and may not be transmitted, re-transmitted, copied, framed, re-purposed, or altered in any way for any other site, individual and/or purpose without the express written permission of the Multiple Listing Service of the Pensacola Association of REALTORS ®. Florida
 Baldwin County Association Of Realtors®: All information deemed reliable but not guaranteed. All properties are subject to prior sale, change or withdrawal. Neither listing broker(s) or information provider(s) shall be responsible for any typographical errors, misinformation, misprints and shall be held totally harmless. Listing(s) information is provided for consumer's personal, non-commercial use and may not be used for any purpose other than to identify prospective properties consumers may
 Navarre Area Board of Realtors® All information deemed reliable but not guaranteed. All properties are subject to prior sale, change or withdrawal. Neither listing broker(s) or information provider(s) shall be responsible for any typographical errors, misinformation, misprints and shall be held totally harmless. Listing(s) information is provided for consumer's personal, non-commercial use and may not be used for any purpose other than to identify prospective properties consumers may be interested
