
Waterfront - Eco Friendly
Address
3336 Mills Bayou Dr, Milton, FL
Price
$ 700,000
Property Attributes
- MLS#680476
- TypeSingle Family
- Listing Status Active
- CountySanta Rosa
- CityMilton
- AreaSanta Rosa
- NeighborhoodMills Bayou
- Zip32583
- StyleContemporary
- Year Built2005
- Price$ 700,000
- Bedrooms3
- Full Bathrooms2
- Half Bathrooms0
- Sqr Footage2470
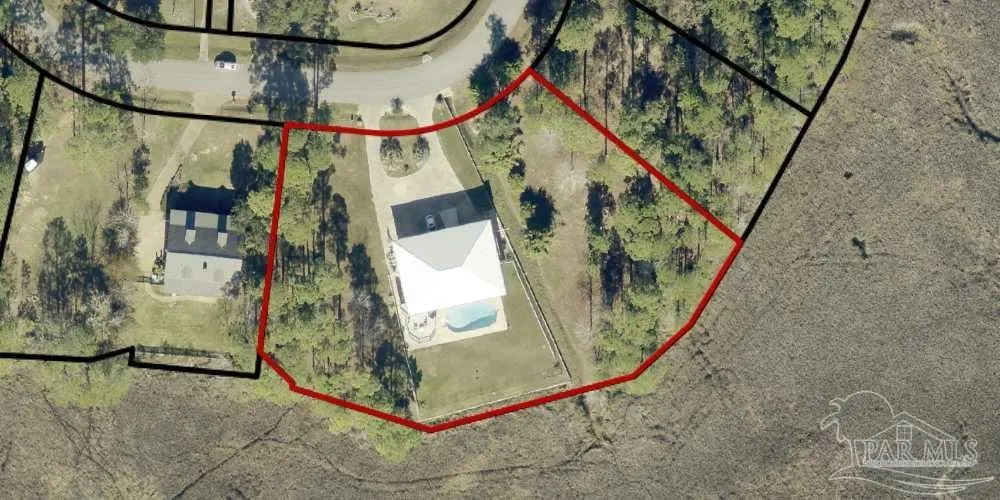
- Lot Size1.274 Acres
Data Source:
Pensacola Association of REALTORS® (PARMLS)
Property Description
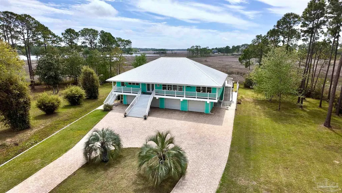
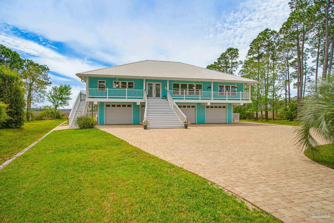
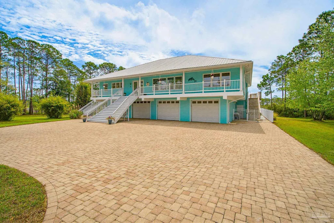
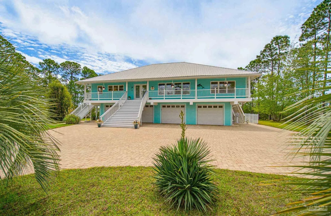
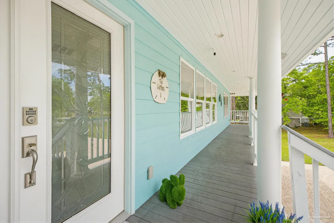
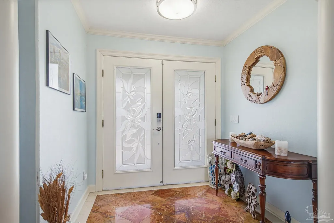
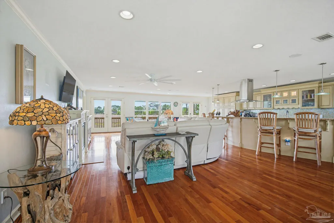
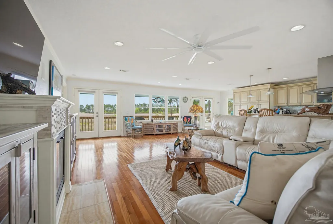
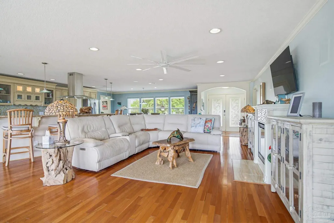
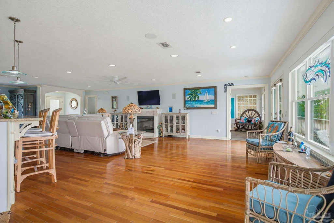
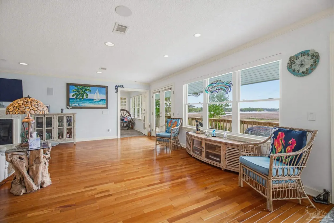
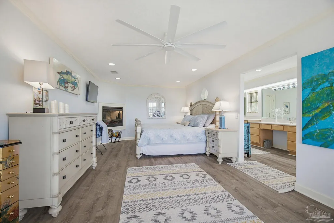
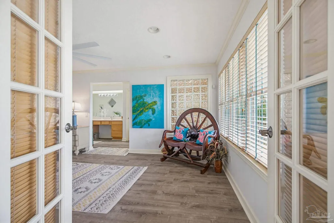
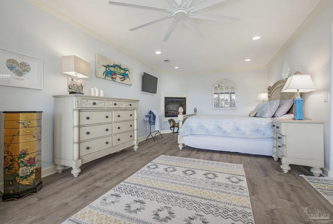
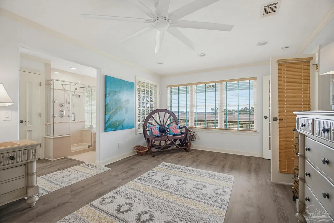
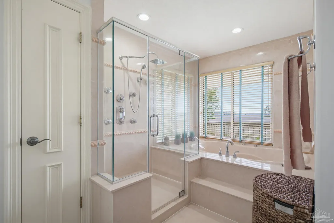
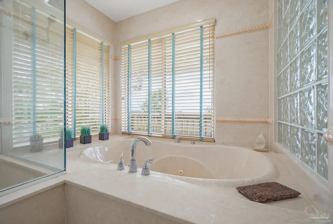
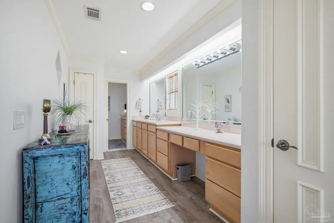
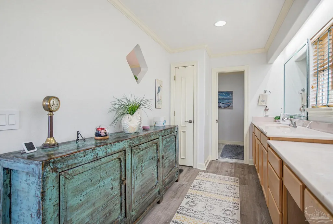
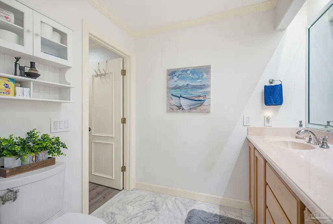
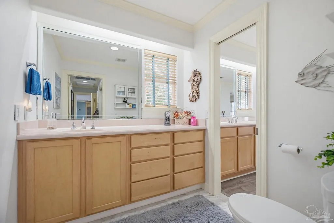
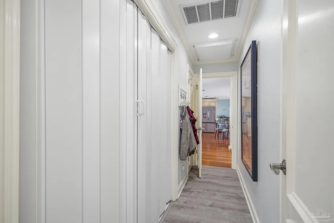
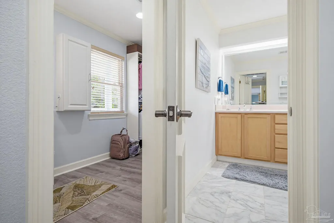
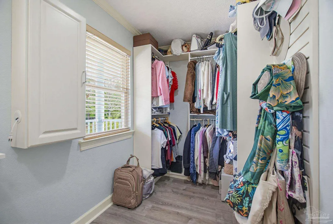
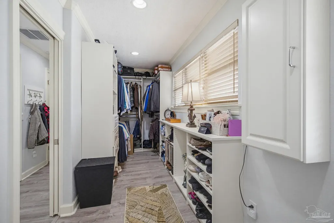
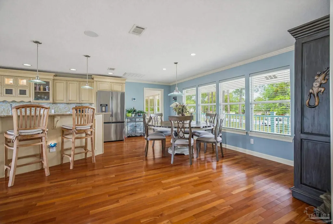
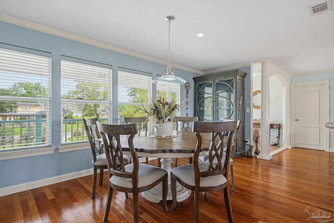
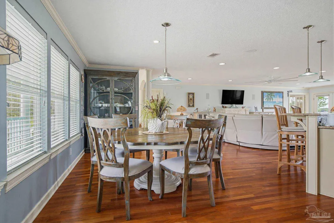
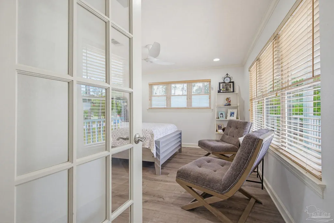
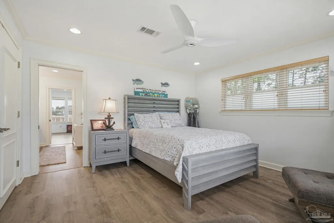
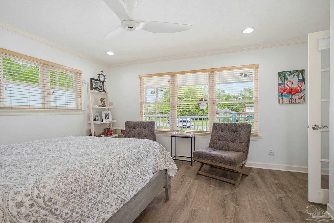
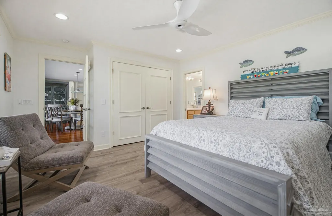
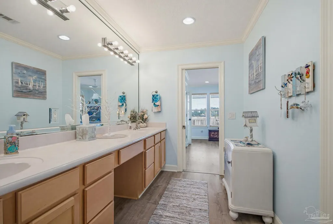
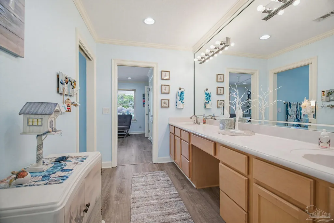
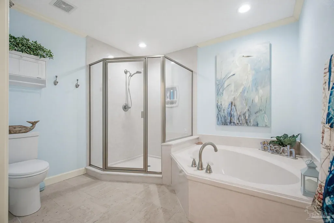
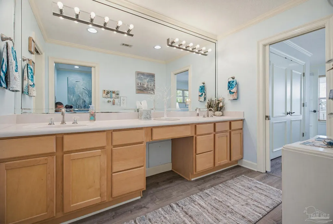
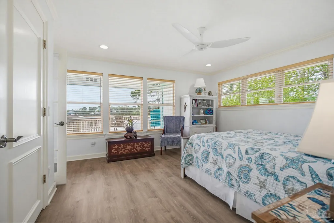
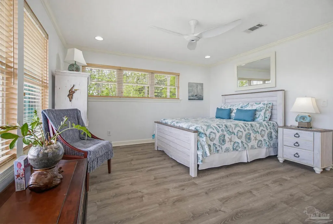
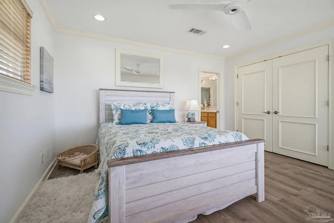
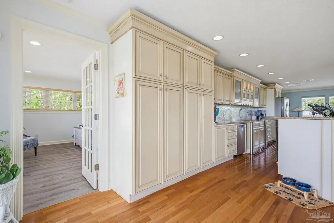
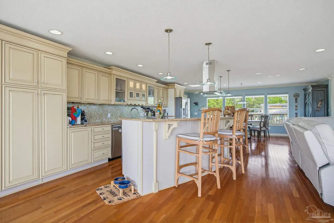
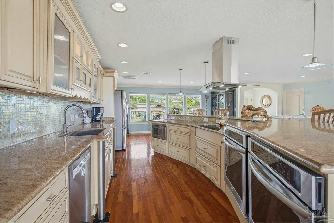
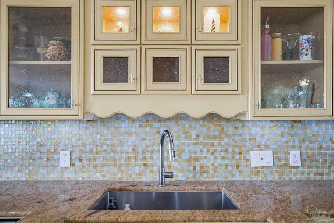
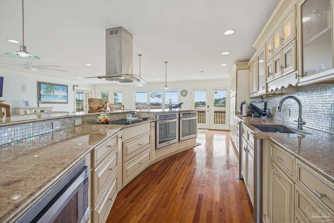
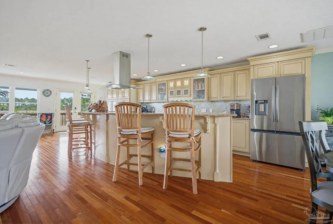
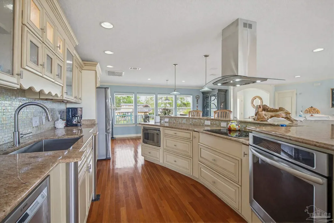
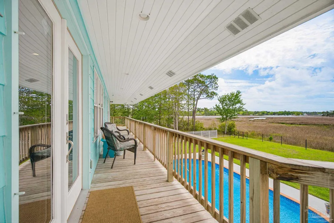
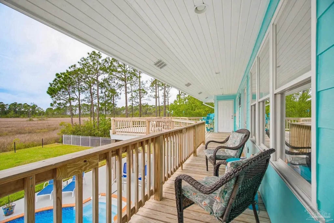
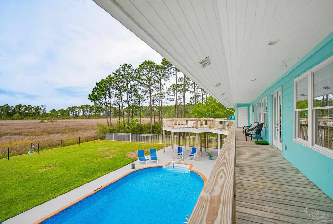
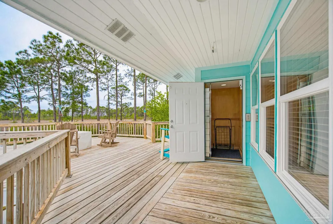
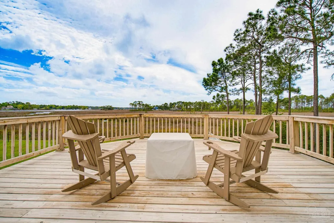
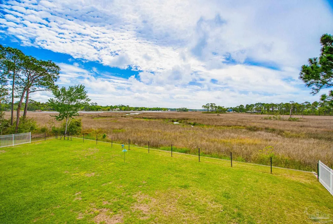
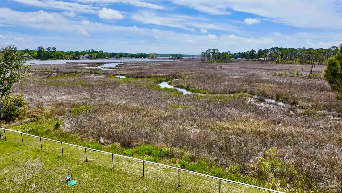
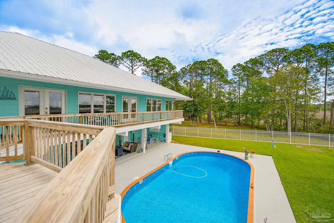
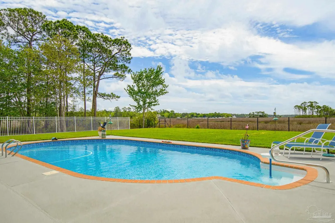
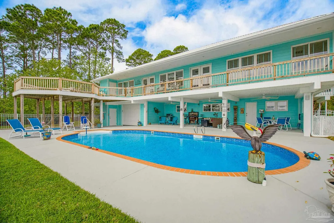
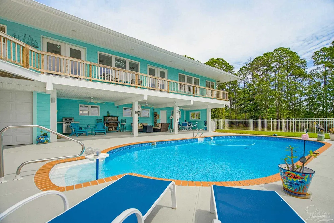
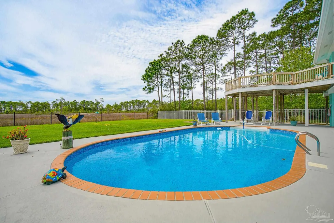
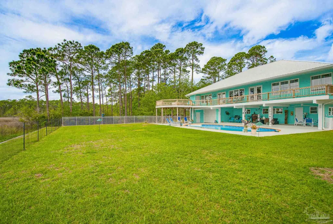
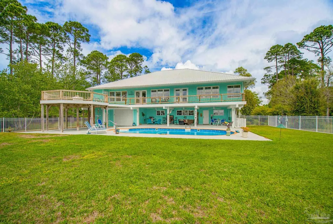
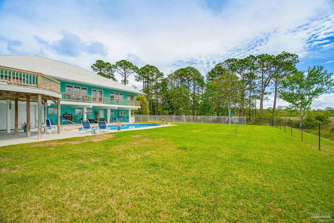
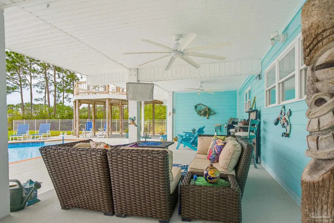
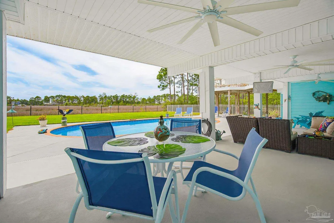
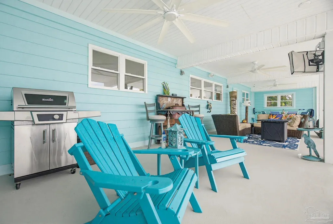
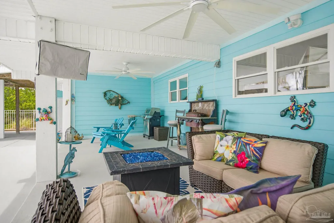
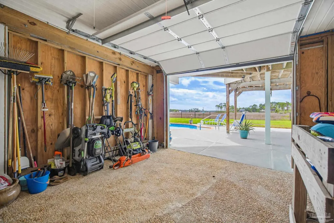
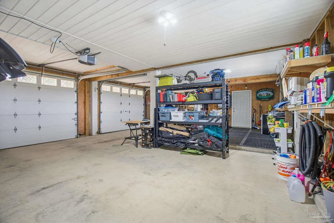
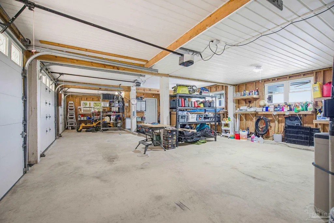
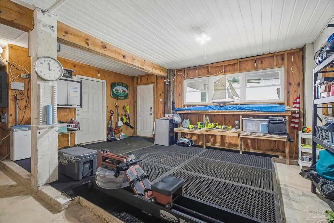
Now presenting a rare opportunity in the sought-after Mills Bayou community—this elevated contemporary home offers sweeping, uninterrupted views of the bayou and open bay, delivering a true waterfront feel without the added exposure. Inside, nearly 2,500 square feet of living space features three generously sized bedrooms and two full bathrooms, thoughtfully designed for both comfort and functionality. The kitchen serves as a central gathering space, highlighted by a curved granite island with bar seating, modern appliances, and ample cabinetry, flowing easily into the dining area and inviting living room with an electric fireplace. Two full size ovens give any chef great flexibility and convenience. The primary suite offers a relaxing retreat, complete with a spa-style jetted tub, its own fireplace, a spacious walk-in closet with custom shelving, and a well-appointed bath with dual vanities and a separate shower. Each additional bedroom provides ample storage and scenic views unique to the property. Outdoor living is just as impressive. The deck overlooks the beautifully maintained grounds, while the fenced backyard features a pristine pool —perfect for entertaining or quiet enjoyment. An elevator provides convenient access to the lower level, where you'll find an expansive garage with four bays plus a pass-through bay, accommodating up to five vehicles. Additional highlights include a metal roof with rain gutters, hardwood flooring, cobblestone driveway, integrated security features, and controlled irrigation. Residents also enjoy access to a community dock and swimming area. A unique blend of space, views, and potential! Properties like this are rarely available.
| Elementary School | Middle School | High School |
|---|---|---|
| Bennett C Russell Elementary School | AVALON Middle School | Milton High School |
| Price History | |
|---|---|
| 4/7/2026 | Listed $700,000 |
General Features
| Living Area | 2470 |
|---|---|
| Sewer | Public Sewer |
| Heating | Central,Fireplace(s) |
| Cooling | Central Air,Ceiling Fan(s) |
| Possession | Close Of Escrow |
| Roof | Metal |
| Appliances | Electric Water Heater,Dishwasher,Disposal,Double Oven,Microwave |
| HOA Fee | 190 |
| Association Fee Includes | Association |
| Patio/Porch Features | Covered,Patio,Porch,Covered Deck |
| Architectural Style | Contemporary |
| Pool Features | In Ground,Vinyl,Salt Water |
| Security Features | Smoke Detector(s) |
| Construction Materials | Frame |
| Year Built | 2005 |
| Electric | Copper Wiring |
| View | Bayou,Water |
| Stories Count | 2 |
| Levels | Two |
| Property Subtype | Single Family Residence |
| Waterfront Features | Bayou,Waterfront,Natural |
| Assoc Fee Paid Per | Annually |
| County | Santa Rosa |
| New Construction | false |
| Property Type | Residential |
| HOA | true |
| Energy Efficient | Insulated Floors,Insulated Walls |
| Subdivision Name | Mills Bayou |
| Garage Y/N | true |
| Full Baths | 2 |
| Status | Active |
| Directions | Take Avalon to Mulat, left on Bayside Blvd, Left on Mills Bayou. |
| High School | Milton |
| City | Milton |
| Zoning Description | Res Single |
| Lot Size Units | Acres |
| Lot Size Square Feet | 55495.44 |
| Carport Y/N | false |
| Elementary School | Bennett C Russell |
| Property Attached Y/N | false |
| Showing Instructions | Appoint Only,Lockbox Combo,Text Listing Agent |
| Middle/Junior High School | AVALON |
| Property Condition | Resale |
| Lease Considered Y/N | false |
| Listing Agent Name | Heather Bookout |
| Building Area Units | Square Feet |
| Living Area Units | Square Feet |
| Standard Status | Active |
| First Bedroom Level | Second |
Interior Features
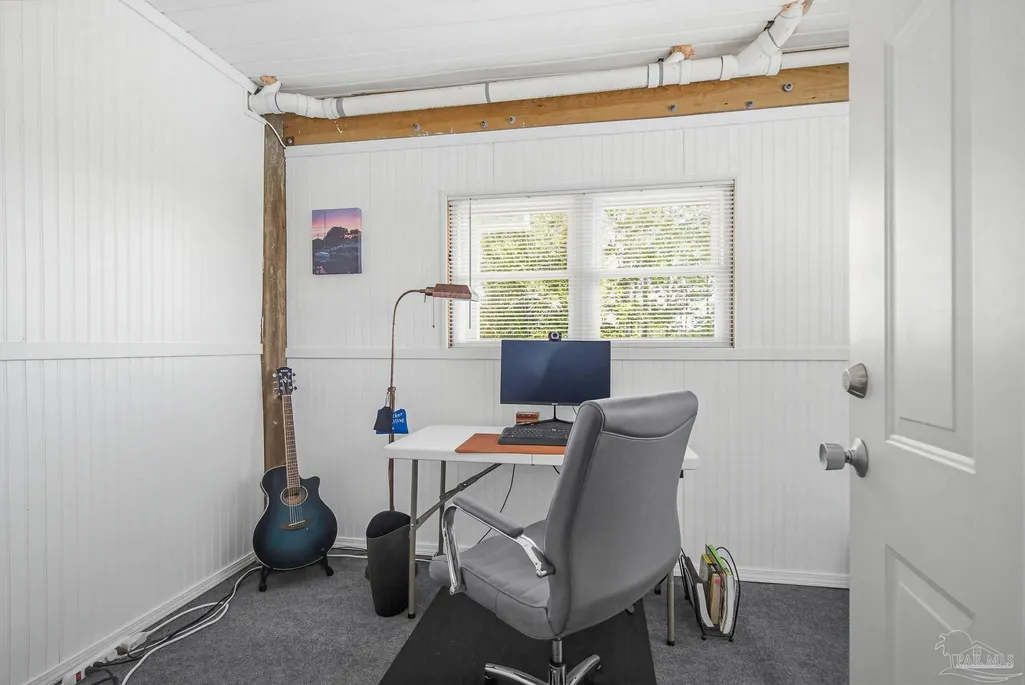
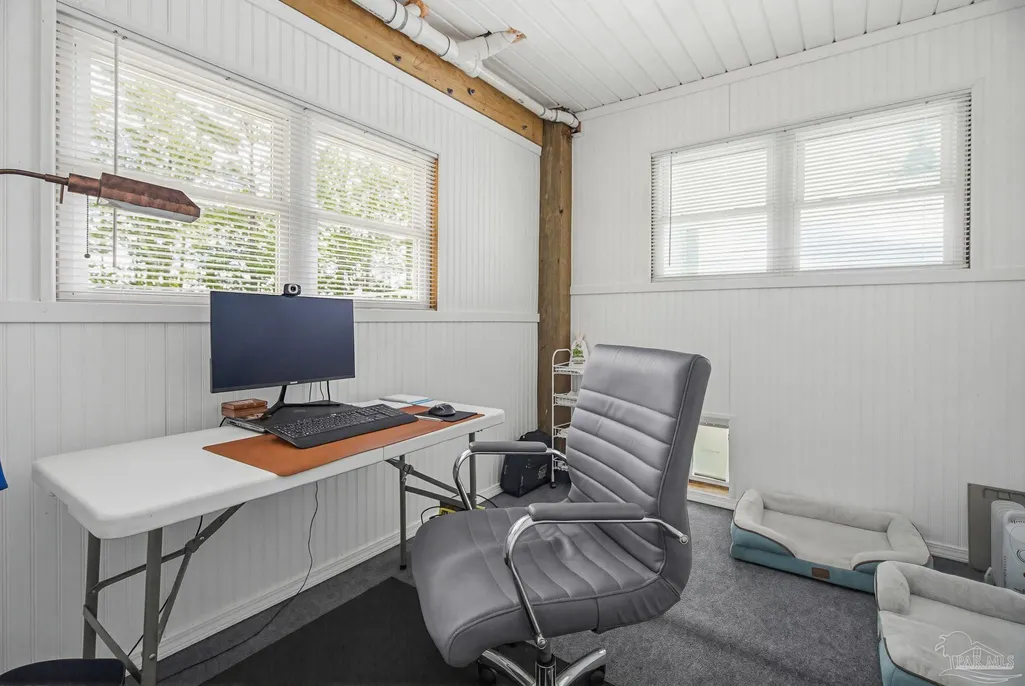
| Interior Amenities | Baseboards,Ceiling Fan(s),Elevator,Sound System,Gym/Workout Room,Office/Study |
|---|---|
| Flooring | Hardwood,Tile |
| Fireplace Features | Electric |
| Kitchen Level | Second |
| Air Conditioning Y/N | true |
| Heating Y/N | true |
| Fireplace Y/N | true |
| Laundry Features | Inside,W/D Hookups |
| Total Bedrooms | 3 |
| Living Room Level | Second |
| Kitchen Features | Not Updated,Granite Counters,Kitchen Island,Pantry |
| Total Baths | 2 |
| Dining Room Features | Breakfast Bar |
| Kitchen Area | 220 |
| Kitchen Length | 11 |
| Kitchen Width | 20 |
| Dining Room Area | 11 |
| Dining Room Width | 19 |
| Living Room Area | 570 |
| Living Room Length | 30 |
| Living Room Width | 19 |
| Dining Room Level | Second |
| Dining Room Area | 209 |
Exterior Features
| Exterior Amenities | Balcony,Sprinkler,Rain Gutters |
|---|---|
| Fencing | Back Yard,Other |
| Parking Features | 4 or More Car Garage,Circular Driveway,Oversized,Garage Door Opener |
| Lot Features | Central Access,Interior Lot |
| Water Source | Public |
| Total Parking | 4 |
| Lot Size Area | 1.274 |
| Foundation Details | Pillar/Post/Pier |
| Building Area Total | 2470 |
| Lot Size Acres | 1.274 |
| Road Surface Type | Paved |
| Waterfront Y/N | true |
| Road Responsibility | County Maintained Road |
| Horse Y/N | false |
Amenities
- Foreclosure
- Views
- Short Sale
- New Construction
- Adult 55+
- Lease To Own
- No HOA Fees
- Furnished
- Primary On Main
- Air Conditioning
- Seller Finance
- Green
- Fixer Upper
- Horse
- Golf
- Fireplace
- Deck
- Garage
- Basement
- Pool
Property vs Single Family Average in 32583
Price
Year Built
 Emerald Coast Association of REALTORS®, Inc. All information deemed reliable but not guaranteed. All properties are subject to prior sale, change or withdrawal. Neither listing broker(s) or information provider(s) shall be responsible for any typographical errors, misinformation, misprints and shall be held totally harmless. Listing(s) information is provided for consumer's personal, non-commercial use and may not be used for any purpose other than to identify prospective properties consumers
 Copyright © 2026 by the Multiple Listing Service of the Pensacola Association of
REALTORS ® This information is believed to be accurate but is not guaranteed. Subject to verification by all parties. This data is copyrighted and may not be transmitted, re-transmitted, copied, framed, re-purposed, or altered in any way for any other site, individual and/or purpose without the express written permission of the Multiple Listing Service of the Pensacola Association of REALTORS ®. Florida
Copyright © 2026 by the Multiple Listing Service of the Pensacola Association of
REALTORS ® This information is believed to be accurate but is not guaranteed. Subject to verification by all parties. This data is copyrighted and may not be transmitted, re-transmitted, copied, framed, re-purposed, or altered in any way for any other site, individual and/or purpose without the express written permission of the Multiple Listing Service of the Pensacola Association of REALTORS ®. Florida
 Baldwin County Association Of Realtors®: All information deemed reliable but not guaranteed. All properties are subject to prior sale, change or withdrawal. Neither listing broker(s) or information provider(s) shall be responsible for any typographical errors, misinformation, misprints and shall be held totally harmless. Listing(s) information is provided for consumer's personal, non-commercial use and may not be used for any purpose other than to identify prospective properties consumers may
 Navarre Area Board of Realtors® All information deemed reliable but not guaranteed. All properties are subject to prior sale, change or withdrawal. Neither listing broker(s) or information provider(s) shall be responsible for any typographical errors, misinformation, misprints and shall be held totally harmless. Listing(s) information is provided for consumer's personal, non-commercial use and may not be used for any purpose other than to identify prospective properties consumers may be interested
