
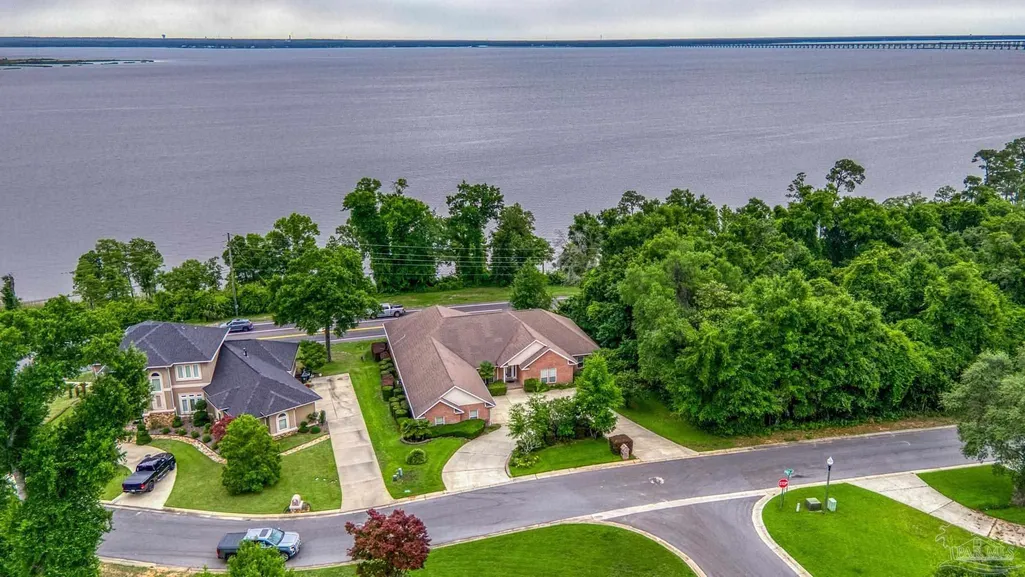
Water Views - Eco Friendly

Address
3078 Pelican Ln, Pensacola, FL
Price
$ 729,000
Property Attributes
- MLS#664908
- TypeSingle Family
- Listing Status Active
- CountyEscambia - Fl
- CityPensacola
- AreaEscambia - Fl
- NeighborhoodMacky Bluffs
- Zip32514
- StyleTraditional
- Year Built2003
- Price$ 729,000
- Bedrooms4
- Full Bathrooms3
- Half Bathrooms0
- Sqr Footage3531
- Lot Size0.35 Acres
Data Source:
Pensacola Association of REALTORS® (PARMLS)
Property Description
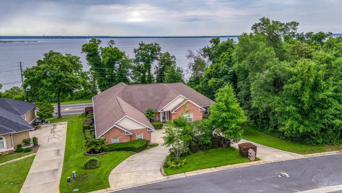
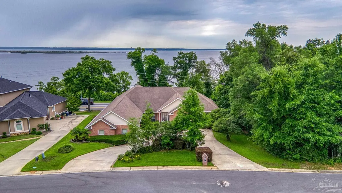
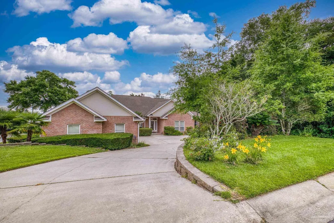
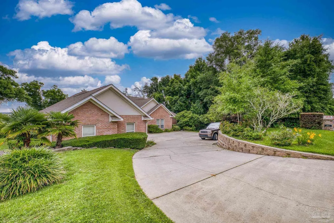
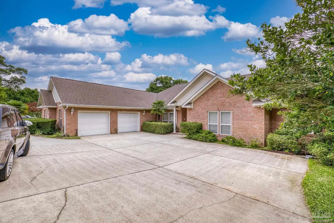
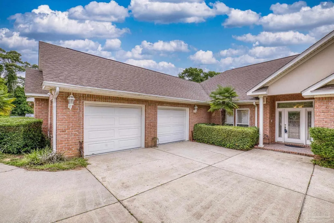
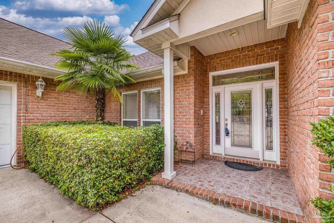
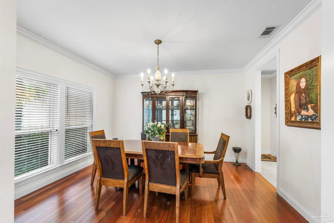
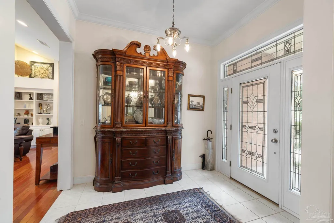
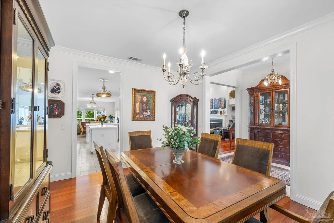
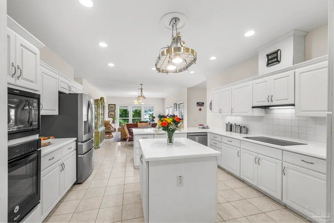
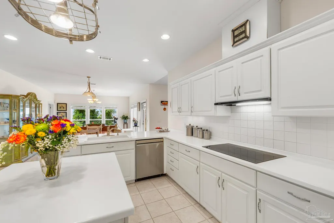
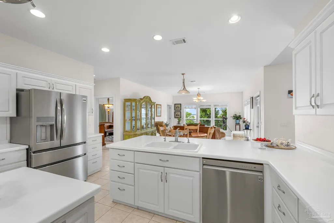
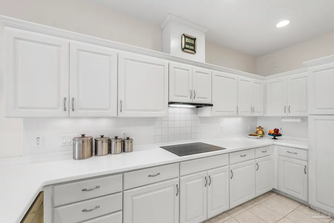
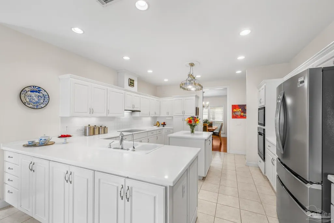
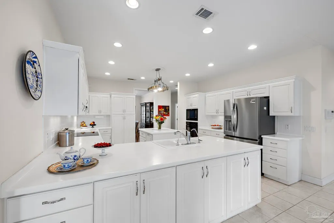
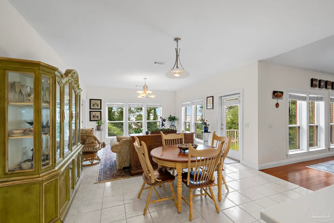
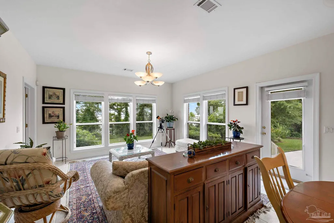
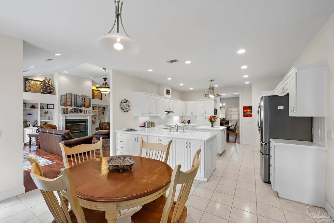
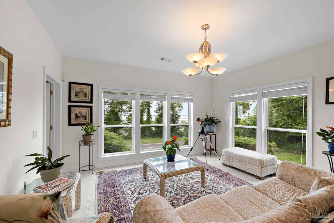
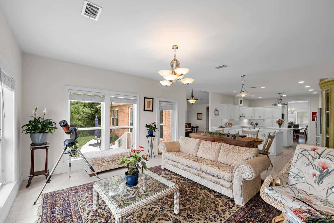
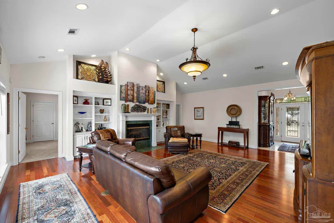
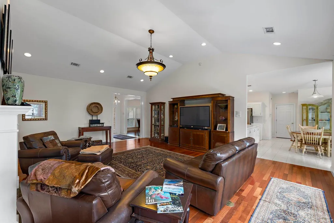
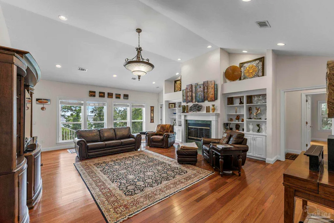
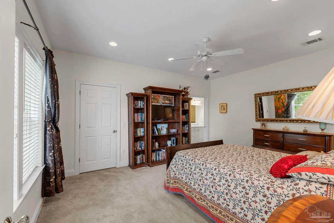
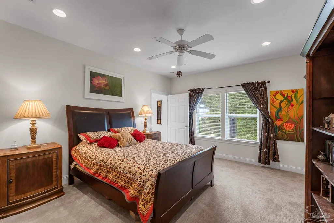
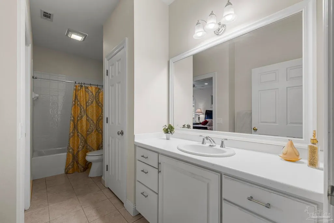
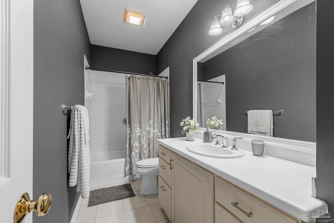
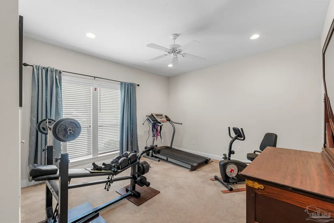
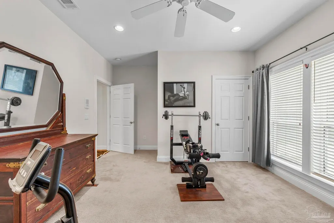
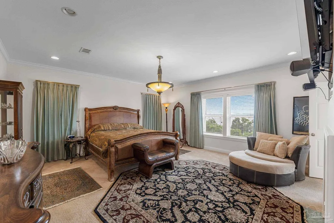
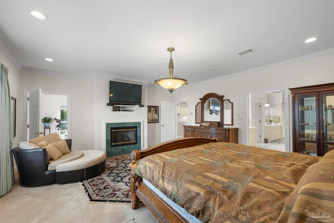
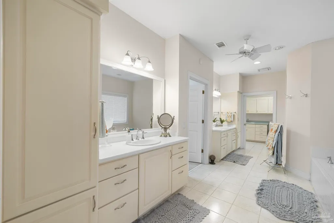
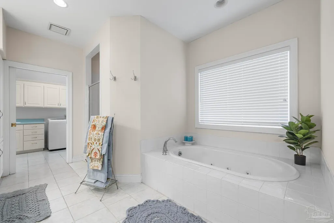
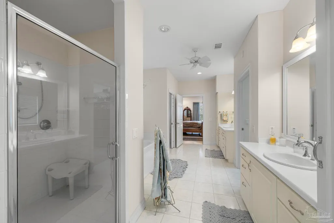
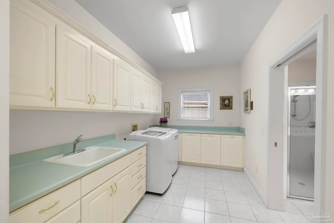
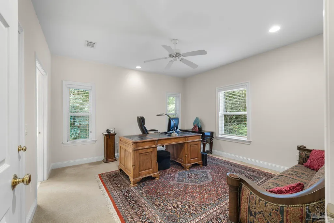
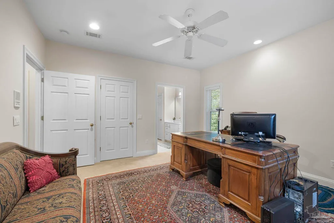
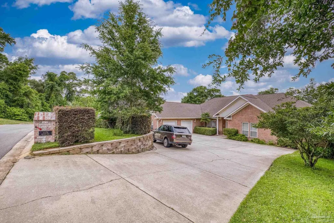
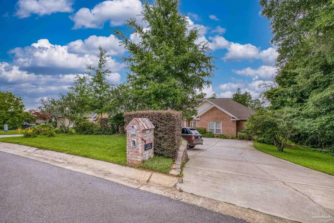
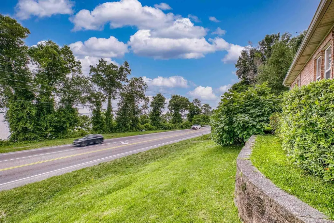
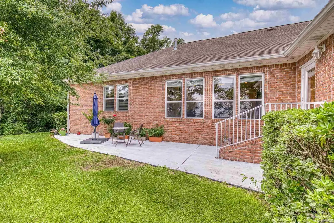
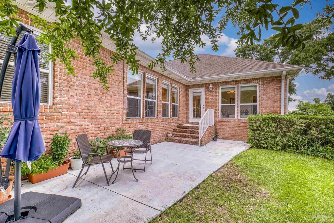
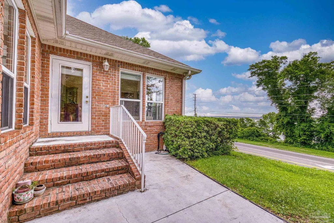
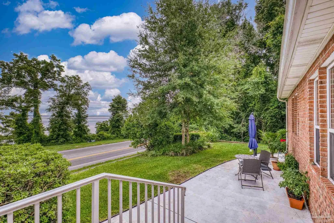
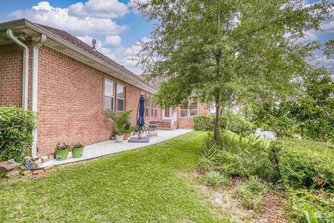
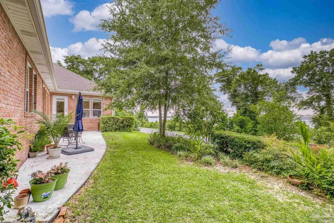
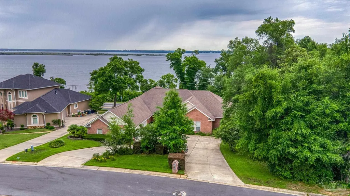
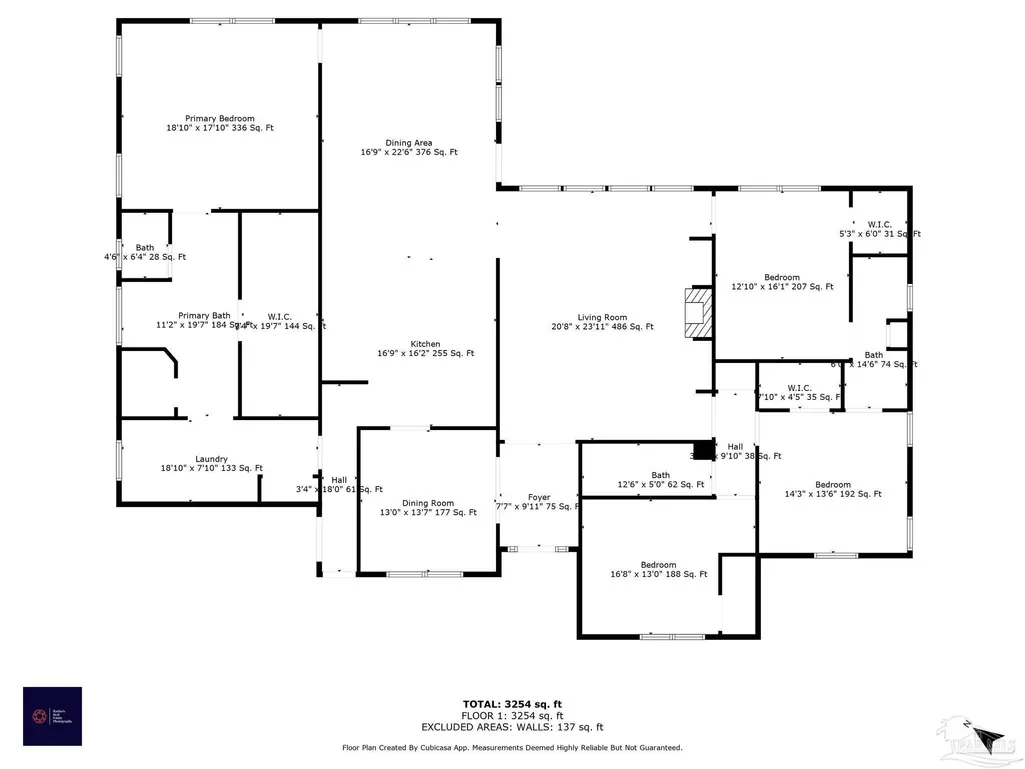
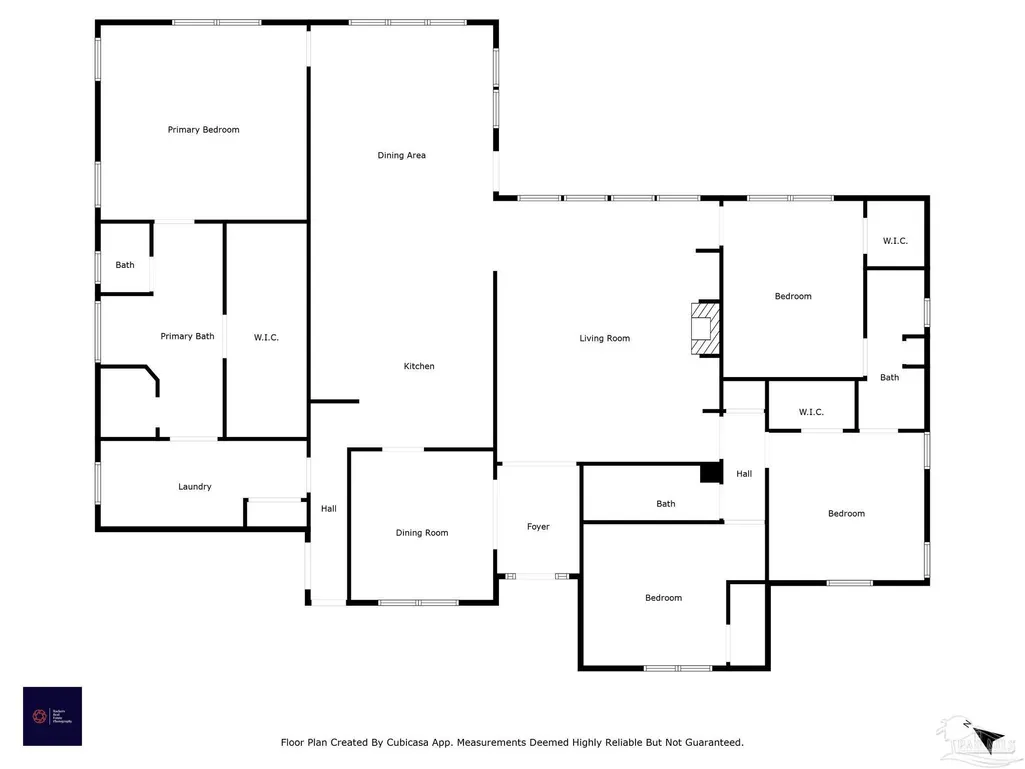
Welcome to this exquisite 4/3 custom-built home that boasts spectacular VIEWS OF ESCAMBIA BAY, enhansing the charm to your daily living in a sought after Macky Bluffs. As you approach, you'll be greeted by a circular driveway leading to a side-entry garage, offering both convenience and elegance. Step inside and feel the warmth with the 25 x 18 ft den with cathedral ceilings, adorned with solid BRAZILIAN CHERRY WOOD FLOORS and built-in bookcases surrounding a cozy GAS FIREPLACE. The kitchen is a chef's dream, featuring an ISLAND, CORIAN countertops, a white TILE BACKSPLASH, and top-of-the-line stainless steel appliances, including an induction stove. REVERSER OSMOSIS WATER FILTRATION SYSTEM. The convenience extends to a pantry and cabinets with slide-out shelving, making organization a breeze. The heart of the home opens to a SUNROOM, providing a tranquil space to relax and enjoy the breathtaking BAY VIEWS. The SPLIT-BEDROOM FLOOR PLAN ensures privacy, with the master bedroom offering a gas fireplace, crown molding, recessed lighting, a TV nook, and, of course, a stunning view of the Escambia Bay. The master bath is a luxurious retreat with a sizable 21 x 11 footprint, featuring a TILED SHOWER and a garden tub. All additional bedrooms are generously sized and equipped with WALK IN CLOSETS ensuring comfort and ample storage for everyone. The oversized laundry room comes complete with utility sinks and an abundance of cabinet and closet space. Upgraded features include a WATER SOFTENING SYSTEM, sprinkler system, and alarm and intercom systems. The home's exterior is equally impressive, featuring an oversized garage with a workshop, a back patio overlooking the bay, and a variety of fruit trees including Ruby Red Grapefruit, Myer Lemon, and Fig. The TWO GEOTHERMAL HVAC UNITS, fiberglass roof, and TWO HOT WATER HEATERS ensure energy efficiency and reliability. This home is within minutes of everything Pensacola has to offer. Call today for your private showing!
| Elementary School | Middle School | High School |
|---|---|---|
| Ferry Pass Elementary School | FERRY PASS Middle School | Washington High School |
| Price History | |
|---|---|
| 12/2/2025 | Listed $749,000 |
| 3/3/2026 | 3$729,000 |
General Features
| Living Area | 3531 |
|---|---|
| Sewer | Public Sewer |
| Heating | Multi Units,Central |
| Cooling | Multi Units,Central Air,Ceiling Fan(s) |
| Utilities | Cable Available |
| Possession | Close Of Escrow |
| Roof | Composition |
| Appliances | Electric Water Heater,Built In Microwave,Dishwasher,Disposal,Refrigerator,Self Cleaning Oven |
| HOA Fee | 300 |
| Garage Spaces | 2 |
| Association Fee Includes | Association |
| Patio/Porch Features | Patio |
| Architectural Style | Traditional |
| Pool Features | None |
| Security Features | Security System,Smoke Detector(s) |
| Construction Materials | Brick |
| Year Built | 2003 |
| Electric | Copper Wiring |
| View | Bay |
| Stories Count | 1 |
| Levels | One |
| Property Subtype | Single Family Residence |
| Assoc Fee Paid Per | Annually |
| County | Escambia - Fl |
| New Construction | false |
| Property Type | Residential |
| HOA | true |
| Energy Efficient | Insulation,Insulated Walls |
| Subdivision Name | Macky Bluffs |
| Garage Y/N | true |
| Full Baths | 3 |
| Status | Active |
| Directions | Scenic Hwy to Pelican Lane |
| High School | Washington |
| City | Pensacola |
| Zoning Description | Res Single |
| Lot Size Units | Acres |
| Lot Size Square Feet | 15246 |
| Carport Y/N | false |
| Elementary School | Ferry Pass |
| Property Attached Y/N | false |
| Showing Instructions | Appoint Only,Showingtime |
| Middle/Junior High School | FERRY PASS |
| Property Condition | Resale |
| Lease Considered Y/N | false |
| Virtual Tour | https://3078pelicanlane.wixstudio.com/website |
| Listing Agent Name | Ace Khan |
| Building Area Units | Square Feet |
| Primary Bedroom Level | First |
| Living Area Units | Square Feet |
| Standard Status | Active |
| First Bedroom Level | First |
Interior Features
| Interior Amenities | Baseboards,Bookcases,Cathedral Ceiling(s),Ceiling Fan(s),Crown Molding,High Ceilings,High Speed Internet,Plant Ledges,Recessed Lighting,Central Vacuum,Sun Room |
|---|---|
| Flooring | Hardwood,Tile,Carpet |
| Fireplace Features | Two or More |
| Kitchen Level | First |
| Air Conditioning Y/N | true |
| Heating Y/N | true |
| Window Features | Double Pane Windows,Storm Window(s) |
| Fireplace Y/N | true |
| Laundry Features | Inside,W/D Hookups,Laundry Room |
| Total Bedrooms | 4 |
| Kitchen Features | Not Updated,Kitchen Island,Pantry,Solid Surface Countertops |
| Total Baths | 3 |
| Dining Room Features | Eat-in Kitchen,Formal Dining Room |
| Kitchen Area | 232 |
| Kitchen Length | 16 |
| Kitchen Width | 14.5 |
| Primary on Main | 208 |
| Second Bedroom Length | 16 |
| Second Bedroom Width | 13 |
| Dining Room Area | 15 |
| Dining Room Width | 13 |
| Primary Bedroom Area | 360 |
| Primary Bedroom Length | 20 |
| Primary Bedroom Width | 18 |
| Dining Room Level | First |
| Dining Room Area | 195 |
| Second Bedroom Level | First |
| Bathroom 1 Level | First |
Exterior Features
| Exterior Amenities | Sprinkler |
|---|---|
| Parking Features | 2 Car Garage,Circular Driveway,Side Entrance,Garage Door Opener |
| Lot Features | Interior Lot |
| Water Source | Public |
| Total Parking | 2 |
| Lot Size Area | 0.35 |
| Foundation Details | Slab |
| Building Area Total | 3531 |
| Lot Size Acres | 0.35 |
| Covered Spaces | 2 |
| Door Features | Insulated Doors,Storm Door(s) |
| Other Equipment | Intercom |
| Road Responsibility | County Maintained Road |
| Horse Y/N | false |
Amenities
- Foreclosure
- Views
- Short Sale
- New Construction
- Adult 55+
- Lease To Own
- No HOA Fees
- Furnished
- Primary On Main
- Air Conditioning
- Seller Finance
- Green
- Fixer Upper
- Horse
- Golf
- Fireplace
- Deck
- Garage
- Basement
- Pool
Property vs Single Family Average in 32514
Price
Year Built
 Emerald Coast Association of REALTORS®, Inc. All information deemed reliable but not guaranteed. All properties are subject to prior sale, change or withdrawal. Neither listing broker(s) or information provider(s) shall be responsible for any typographical errors, misinformation, misprints and shall be held totally harmless. Listing(s) information is provided for consumer's personal, non-commercial use and may not be used for any purpose other than to identify prospective properties consumers
 Copyright © 2026 by the Multiple Listing Service of the Pensacola Association of
REALTORS ® This information is believed to be accurate but is not guaranteed. Subject to verification by all parties. This data is copyrighted and may not be transmitted, re-transmitted, copied, framed, re-purposed, or altered in any way for any other site, individual and/or purpose without the express written permission of the Multiple Listing Service of the Pensacola Association of REALTORS ®. Florida
Copyright © 2026 by the Multiple Listing Service of the Pensacola Association of
REALTORS ® This information is believed to be accurate but is not guaranteed. Subject to verification by all parties. This data is copyrighted and may not be transmitted, re-transmitted, copied, framed, re-purposed, or altered in any way for any other site, individual and/or purpose without the express written permission of the Multiple Listing Service of the Pensacola Association of REALTORS ®. Florida
 Baldwin County Association Of Realtors®: All information deemed reliable but not guaranteed. All properties are subject to prior sale, change or withdrawal. Neither listing broker(s) or information provider(s) shall be responsible for any typographical errors, misinformation, misprints and shall be held totally harmless. Listing(s) information is provided for consumer's personal, non-commercial use and may not be used for any purpose other than to identify prospective properties consumers may
 Navarre Area Board of Realtors® All information deemed reliable but not guaranteed. All properties are subject to prior sale, change or withdrawal. Neither listing broker(s) or information provider(s) shall be responsible for any typographical errors, misinformation, misprints and shall be held totally harmless. Listing(s) information is provided for consumer's personal, non-commercial use and may not be used for any purpose other than to identify prospective properties consumers may be interested
