
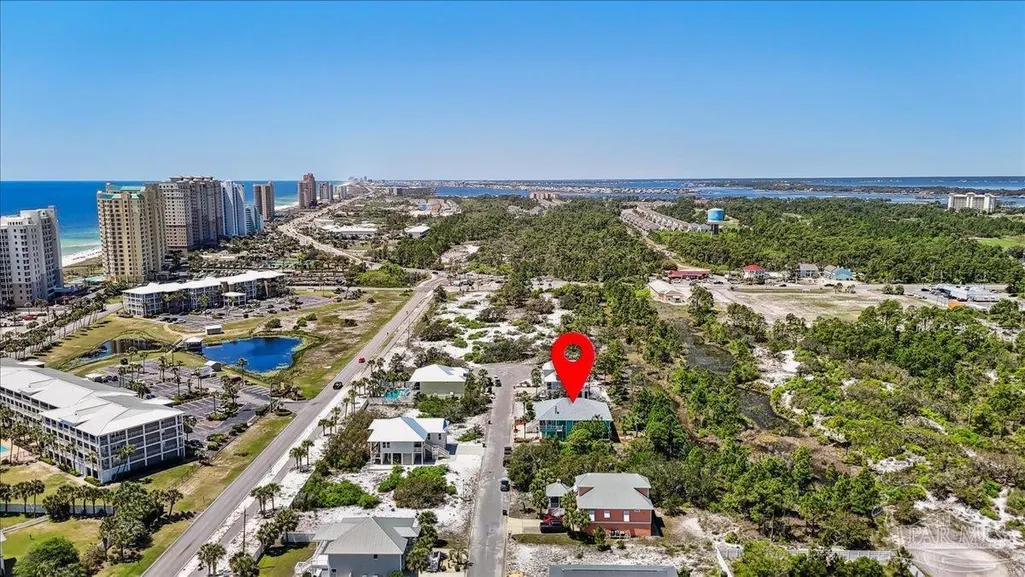
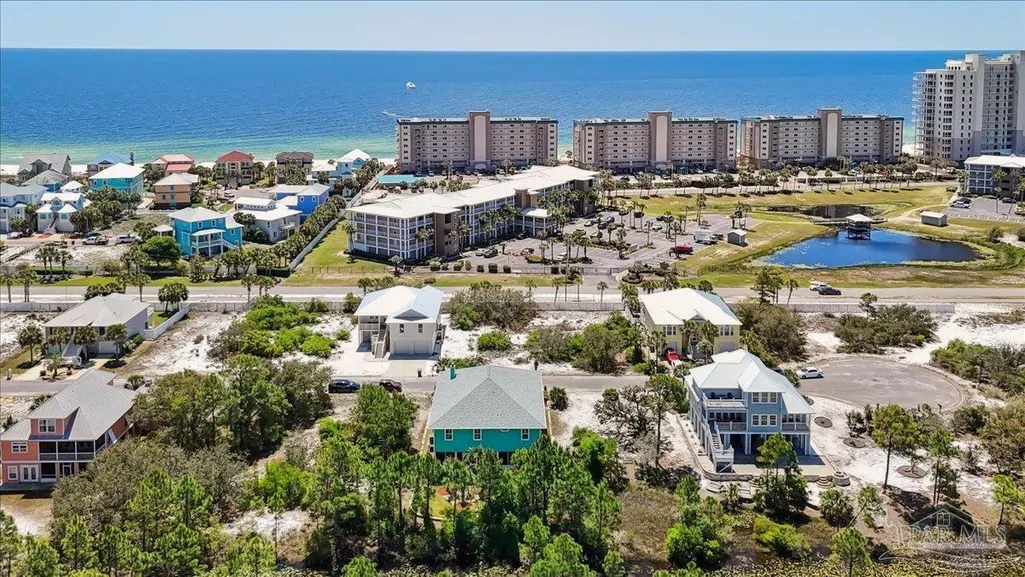
Price Reduction - Water Views - Eco Friendly















Address
856 Sailfish Ct, Pensacola, FL
Price
$ 850,000
Property Attributes
- MLS#662504
- TypeSingle Family
- Listing Status Active
- CountyEscambia - Fl
- CityPensacola
- AreaEscambia - Fl
- NeighborhoodHerons Walk
- Zip32507
- StyleTraditional
- Year Built2004
- Price$ 850,000
- Bedrooms4
- Full Bathrooms3
- Half Bathrooms1
- Sqr Footage2737
- Lot Size0.17 Acres
Data Source:
Pensacola Association of REALTORS® (PARMLS)
Property Description
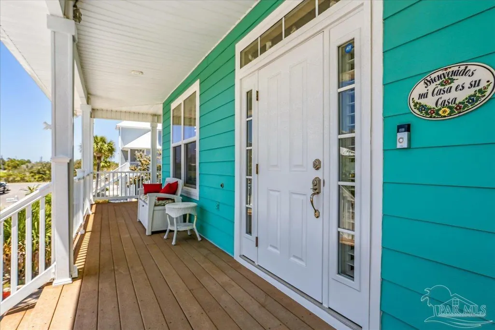
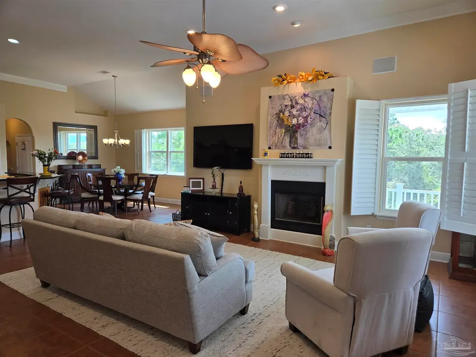
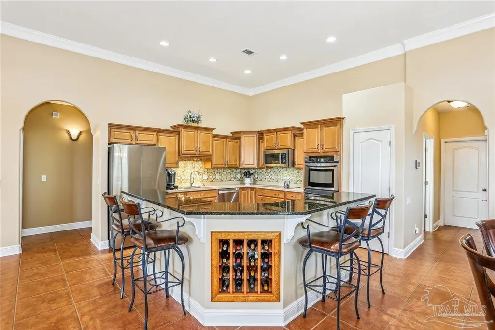
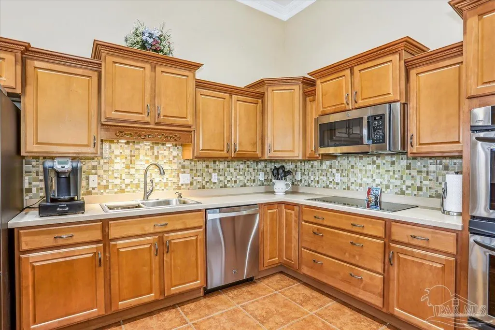
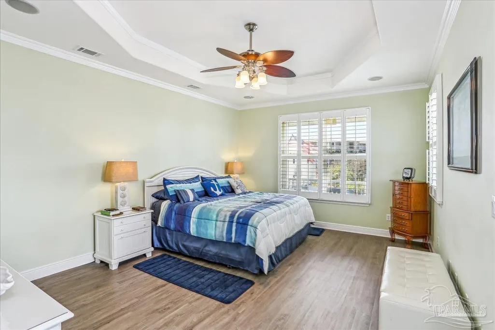
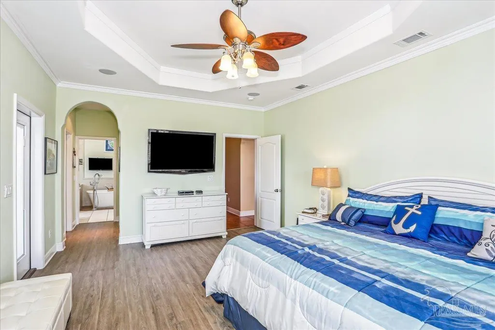
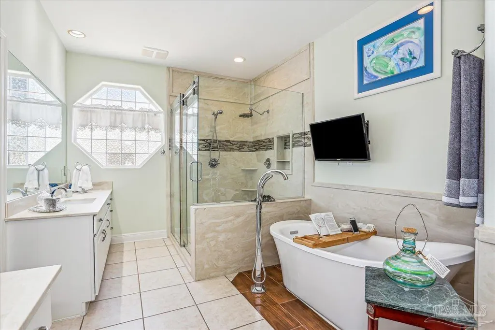
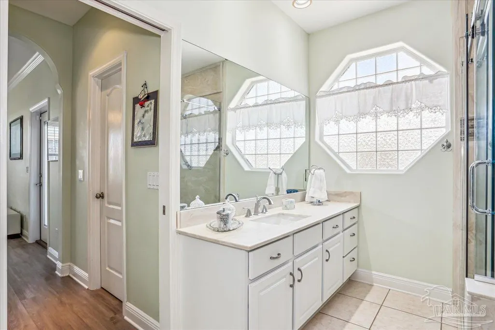
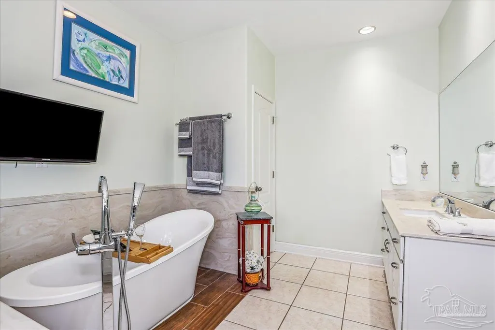
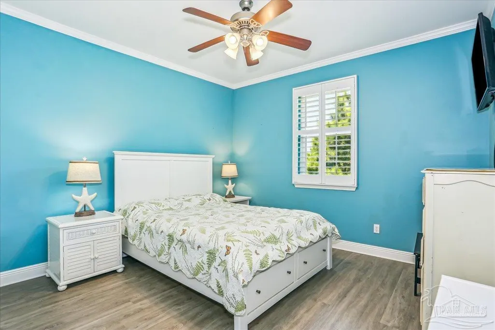
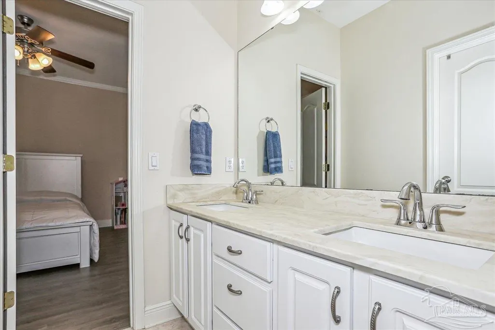
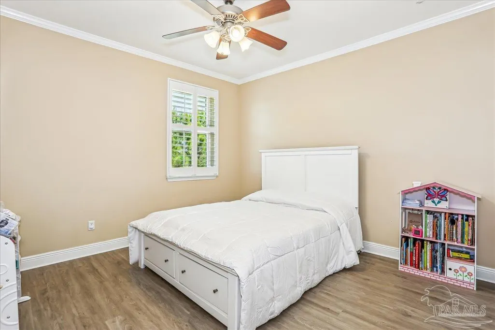
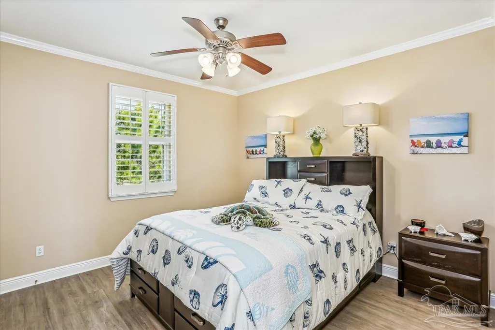
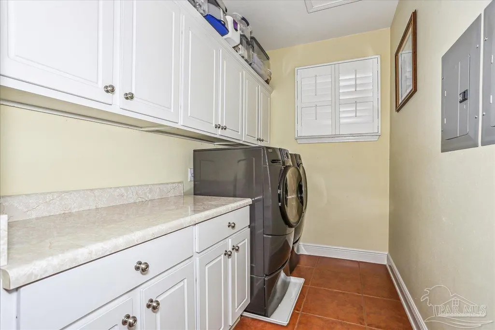
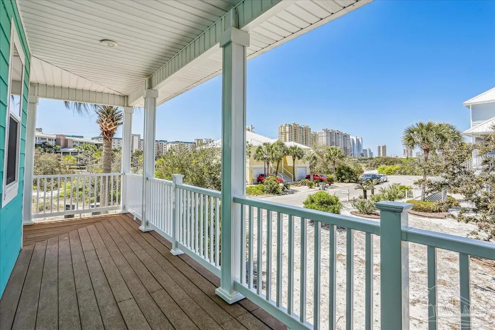
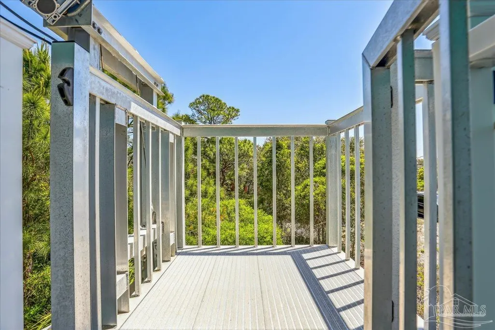
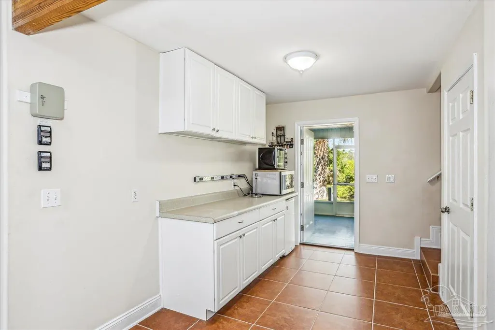
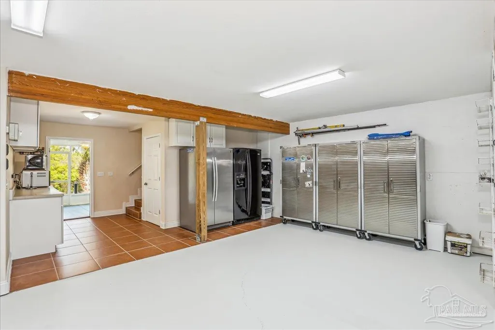
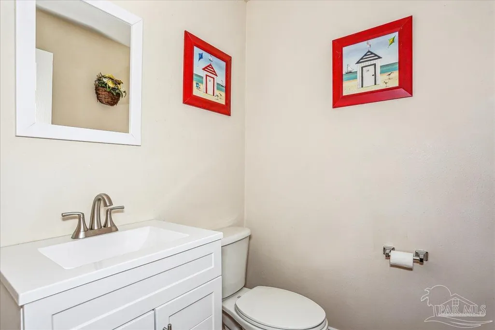
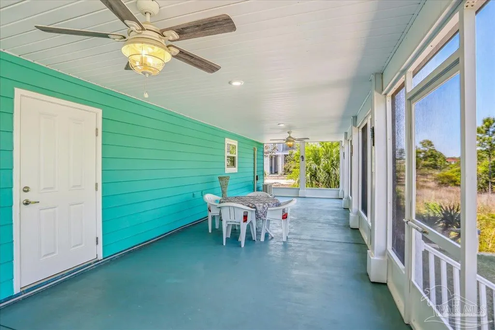
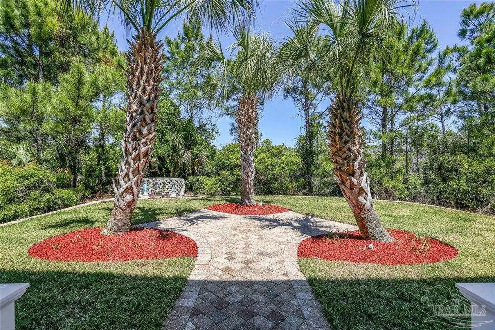
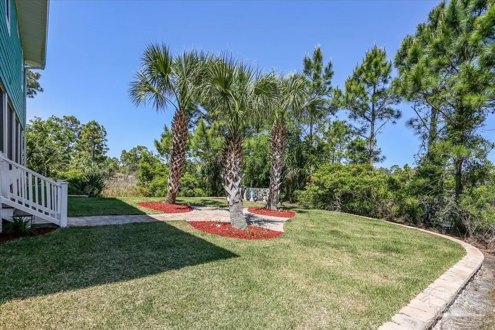
This stunning custom-built home has 4 bedrooms; 3 and a half baths and has total living space 2,737 square feet on one level at the top of a grand staircase. As you walk through the front door you will be greeted by the warm open floor plan that includes a living area with a wood burning fireplace, amazing kitchen with a custom-built wine rack and the dining room directly ahead! The kitchen invites you to enjoy the large island with granite countertop, an abundance of cabinets plus a pantry, upgraded double oven and stainless-steel appliances. Adjoining the kitchen is the dining room and door to the outside balcony where a lift conveniently takes you to a door into the garage. To the left of the kitchen is the large primary ensuite that includes high ceilings, a door leading to the balcony, a his and hers walk in closets, an updated bathroom with a beautiful free-standing tub, a tile shower and his and her vanities. Down the hall you find the laundry room with New washer and dryer and more than ample work space. Continuing down the hall is a bedroom to the right that leads to a Jack n’ Jill bathroom and to another bedroom on the left. To the right of the kitchen, you find another full bathroom and guest bedroom. Down the stairs is a mini refreshment bar, a huge multi car garage and a unique private heated and cooled study/game room/he or she cave and a half bathroom! The back of the house has a 12”X46 ’large screened porch great for outdoor relaxing and a low maintenance back yard which is perfect for gatherings. Let’s not forget the sprinkler system and clear hurricane panels. and LOCATION just steps from the beautiful Johnson’s Beach National Seashore and minutes from the white sand beaches of the Gulf of America and only a short drive to the back gate of NAS. Comfortable and inviting, this home is ready to welcome its NEW owner.
| Elementary School | Middle School | High School |
|---|---|---|
| Hellen Caro Elementary School | BAILEY Middle School | Escambia High School |
| Price History | |
|---|---|
| 12/2/2025 | Listed $950,000 |
| 5/28/2026 | 5$899,900 |
| 9/11/2026 | 6$850,000 |
General Features
| Living Area | 2737 |
|---|---|
| Sewer | Public Sewer |
| Heating | Heat Pump,Central,Fireplace(s) |
| Cooling | Heat Pump,Central Air,Ceiling Fan(s) |
| Utilities | Cable Available,Underground Utilities |
| Possession | Close Of Escrow |
| Roof | Shingle,Hip |
| Appliances | Electric Water Heater,Dryer,Washer,Built In Microwave,Dishwasher,Disposal,Double Oven,Freezer,Refrigerator,Self Cleaning Oven,Oven |
| HOA Fee | 1128 |
| Garage Spaces | 2 |
| Association Fee Includes | Association |
| Patio/Porch Features | Covered,Screen Porch,Covered Deck,Covered Porch |
| Architectural Style | Traditional |
| Pool Features | None |
| Security Features | Security System,Smoke Detector(s) |
| Construction Materials | Frame |
| Year Built | 2004 |
| Electric | Circuit Breakers,Copper Wiring |
| View | Water |
| Stories Count | 2 |
| Levels | Two |
| Property Subtype | Single Family Residence |
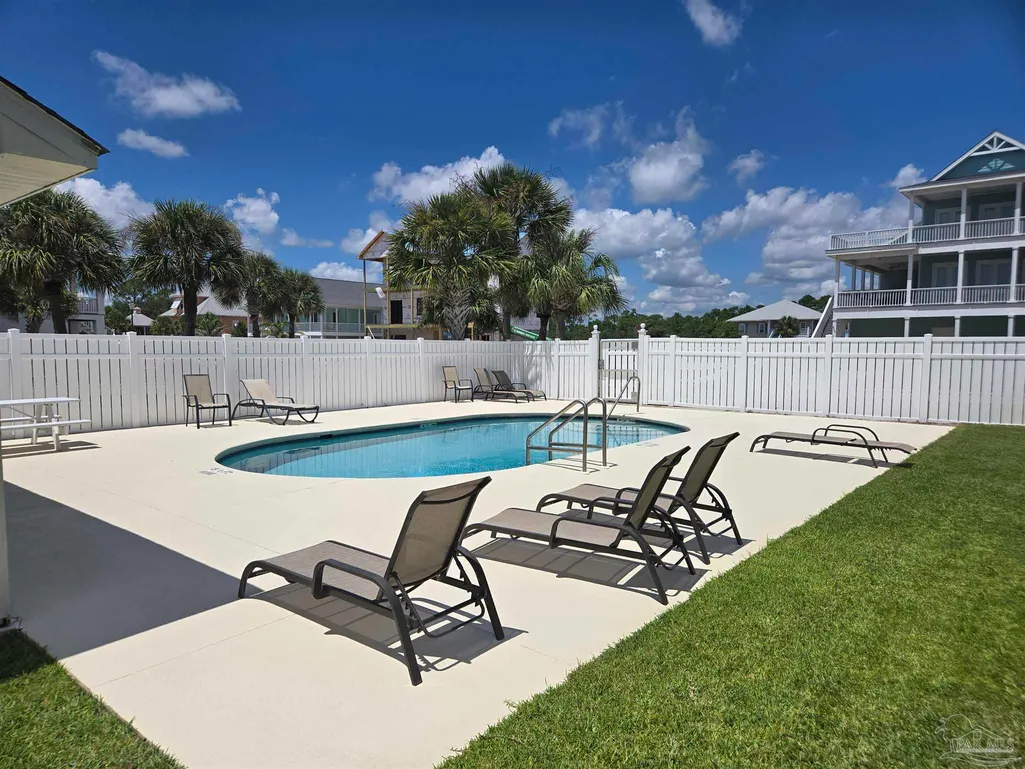
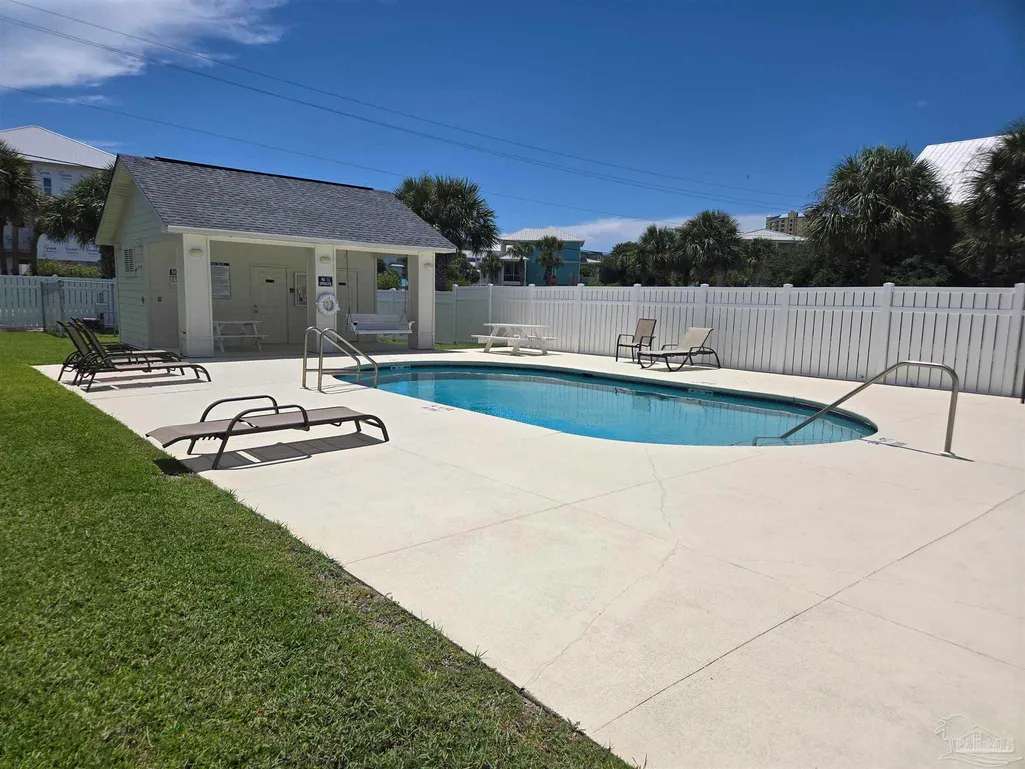
| Community Features | Pool |
| Assoc Fee Paid Per | Annually |
| County | Escambia - Fl |
| New Construction | false |
| Property Type | Residential |
| HOA | true |
| Energy Efficient | Heat Pump |
| Subdivision Name | Herons Walk |
| Garage Y/N | true |
| Full Baths | 3 |
| Status | Active |
| Directions | From the intersection of Sorrento, Old Beach Hwy, continue on Sorrento and cross Baars bridge continue to the round about and turn onto Johnson Beach Rd., take a left into Heron's Walk subdivision, left on Sailfish and house will be on the right. |
| High School | Escambia |
| City | Pensacola |
| Zoning Description | Res Single |
| Lot Size Units | Acres |
| Lot Size Square Feet | 7405.2 |
| Carport Y/N | false |
| Elementary School | Hellen Caro |
| Property Attached Y/N | false |
| Co-Listing Agent Last Name | KATIE |
| Co-Listing Agent Last Name | Lacour |
| Showing Instructions | Appoint Only,Call Agent,Lockbox Combo,See Agent Notes |
| Middle/Junior High School | BAILEY |
| Property Condition | Resale |
| Lease Considered Y/N | false |
| Virtual Tour | https://aevrealestatephotographypensacola.hd.pics/856-Sailfish-Ct/idx |
| Listing Agent Name | Cynthia Lacour |
| Co-Listing Agent | Katie Lacour |
| Building Area Units | Square Feet |
| Primary Bedroom Level | Second |
| Living Area Units | Square Feet |
| Standard Status | Active |
| First Bedroom Level | Second |
Interior Features
| Interior Amenities | Baseboards,Ceiling Fan(s),Crown Molding,High Ceilings,High Speed Internet,Recessed Lighting,Sound System,Smart Thermostat,Bonus Room,Game Room |
|---|---|
| Flooring | Tile |
| Kitchen Level | Second |
| Air Conditioning Y/N | true |
| Heating Y/N | true |
| Window Features | Double Pane Windows |
| Fireplace Y/N | true |
| Half Baths | 1 |
| Laundry Features | Inside,W/D Hookups |
| Total Bedrooms | 4 |
| Living Room Level | Second |
| Kitchen Features | Not Updated,Granite Counters,Kitchen Island,Pantry |
| Total Baths | 4 |
| Dining Room Features | Kitchen/Dining Combo |
| Kitchen Area | 169 |
| Kitchen Length | 13 |
| Kitchen Width | 13 |
| Primary on Main | 168 |
| Second Bedroom Length | 14 |
| Second Bedroom Width | 12 |
| Dining Room Area | 16 |
| Dining Room Width | 12 |
| Living Room Area | 399 |
| Living Room Length | 21 |
| Living Room Width | 19 |
| Primary Bedroom Area | 221 |
| Primary Bedroom Length | 17 |
| Primary Bedroom Width | 13 |
| Dining Room Level | Second |
| Dining Room Area | 192 |
| Second Bedroom Level | Second |
Exterior Features
| Exterior Amenities | Sprinkler |
|---|---|
| Parking Features | 2 Car Garage,Front Entrance,Garage Door Opener |
| Lot Features | Interior Lot |
| Water Source | Public |
| Total Parking | 2 |
| Lot Size Area | 0.17 |
| Foundation Details | Slab |
| Building Area Total | 2737 |
| Lot Dimensions | 119X60 |
| Lot Size Acres | 0.17 |
| Covered Spaces | 2 |
| Road Responsibility | County Maintained Road |
| Horse Y/N | false |
Amenities
- Foreclosure
- Views
- Short Sale
- New Construction
- Adult 55+
- Lease To Own
- No HOA Fees
- Furnished
- Primary On Main
- Air Conditioning
- Seller Finance
- Green
- Fixer Upper
- Horse
- Golf
- Fireplace
- Deck
- Garage
- Basement
- Pool
Property vs Single Family Average in 32507
Price
Year Built
 Emerald Coast Association of REALTORS®, Inc. All information deemed reliable but not guaranteed. All properties are subject to prior sale, change or withdrawal. Neither listing broker(s) or information provider(s) shall be responsible for any typographical errors, misinformation, misprints and shall be held totally harmless. Listing(s) information is provided for consumer's personal, non-commercial use and may not be used for any purpose other than to identify prospective properties consumers
 Copyright © 2026 by the Multiple Listing Service of the Pensacola Association of
REALTORS ® This information is believed to be accurate but is not guaranteed. Subject to verification by all parties. This data is copyrighted and may not be transmitted, re-transmitted, copied, framed, re-purposed, or altered in any way for any other site, individual and/or purpose without the express written permission of the Multiple Listing Service of the Pensacola Association of REALTORS ®. Florida
Copyright © 2026 by the Multiple Listing Service of the Pensacola Association of
REALTORS ® This information is believed to be accurate but is not guaranteed. Subject to verification by all parties. This data is copyrighted and may not be transmitted, re-transmitted, copied, framed, re-purposed, or altered in any way for any other site, individual and/or purpose without the express written permission of the Multiple Listing Service of the Pensacola Association of REALTORS ®. Florida
 Baldwin County Association Of Realtors®: All information deemed reliable but not guaranteed. All properties are subject to prior sale, change or withdrawal. Neither listing broker(s) or information provider(s) shall be responsible for any typographical errors, misinformation, misprints and shall be held totally harmless. Listing(s) information is provided for consumer's personal, non-commercial use and may not be used for any purpose other than to identify prospective properties consumers may
 Navarre Area Board of Realtors® All information deemed reliable but not guaranteed. All properties are subject to prior sale, change or withdrawal. Neither listing broker(s) or information provider(s) shall be responsible for any typographical errors, misinformation, misprints and shall be held totally harmless. Listing(s) information is provided for consumer's personal, non-commercial use and may not be used for any purpose other than to identify prospective properties consumers may be interested
