

Address
7486 Brevard Street, Navarre, FL
Price
$ 650,000
Property Attributes
- MLS#1011588
- TypeSingle Family
- Listing Status Active
- CountySanta Rosa
- CityNavarre
- AreaNavarre-Gulf Breeze
- NeighborhoodHOLLEY BY THE SEA
- Zip32566
- StyleCraftsman Style
- Year Built2027
- Taxes$ 349
- Price$ 650,000
- Bedrooms4
- Full Bathrooms3
- Half Bathrooms0
- Sqr Footage2470
- Lot Size0.46 Acres
Data Source:
Emerald Coast MLS (ECAR)
Property Description
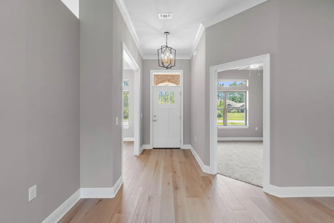
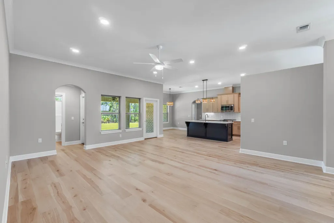
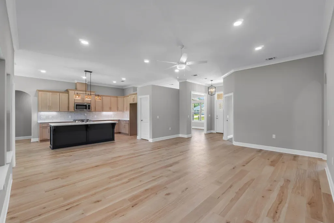
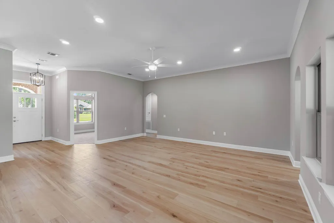
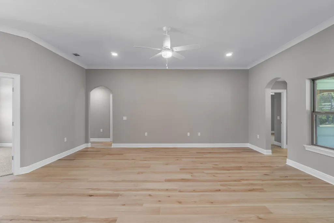
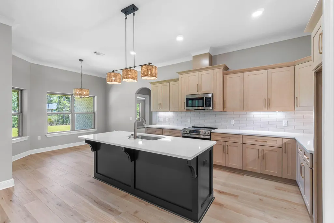
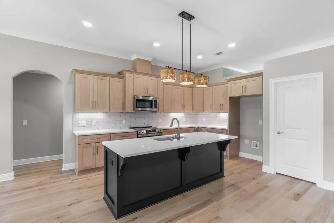
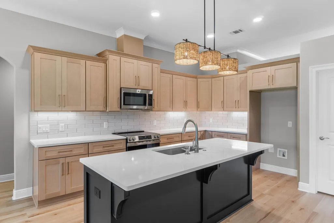
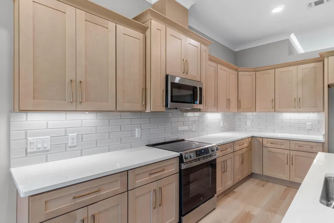
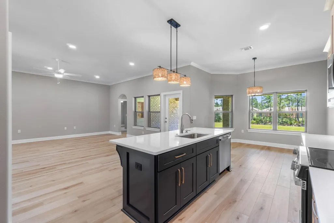
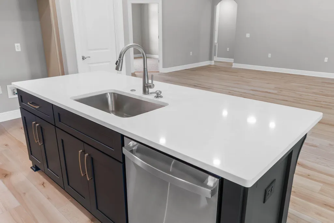
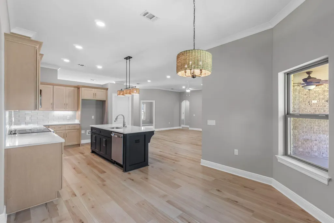
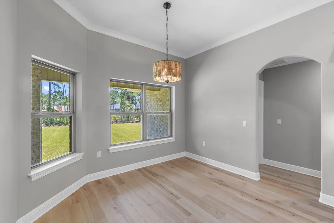
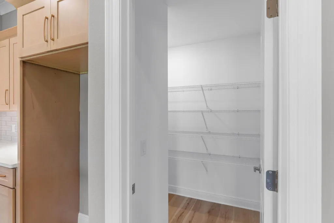
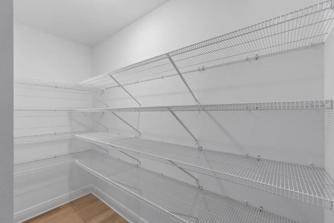
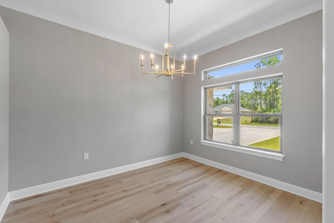
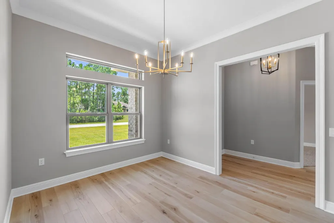
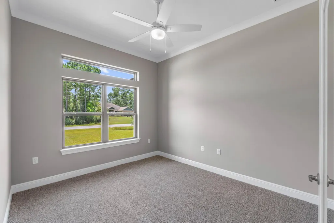
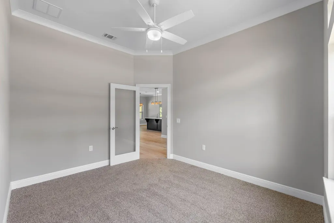
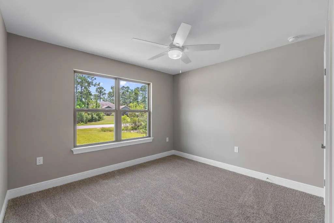
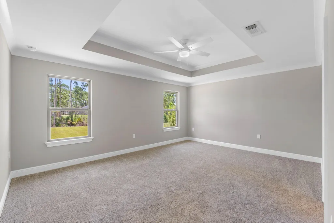
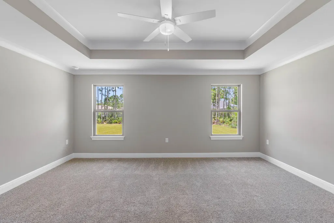
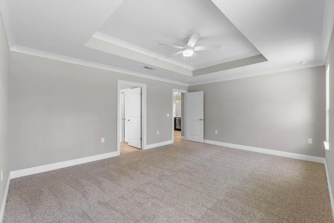
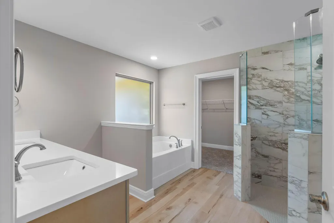
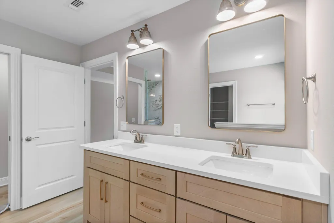
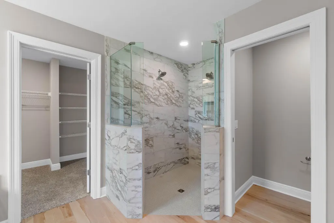
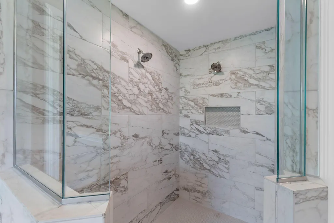
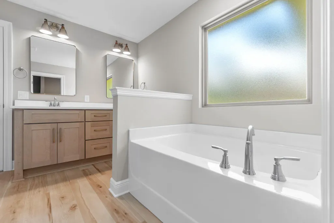
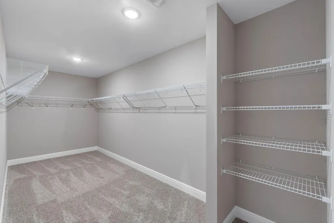
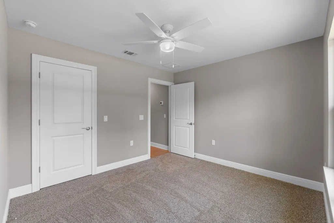
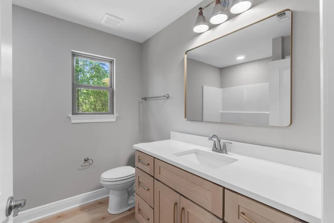
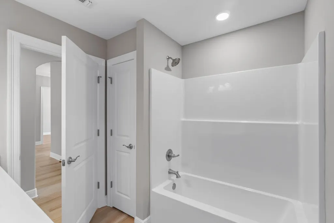
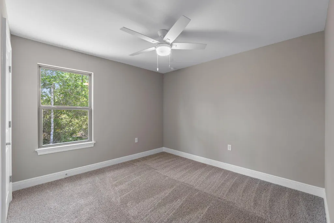
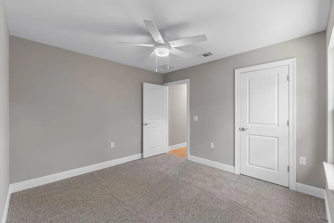
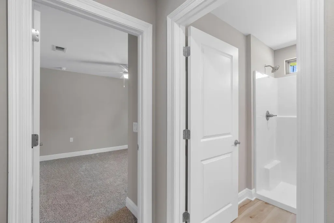
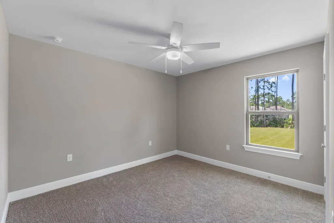
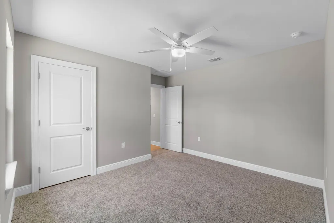
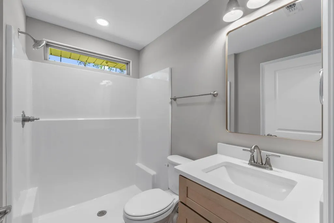
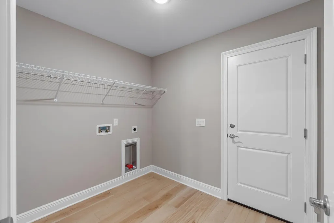
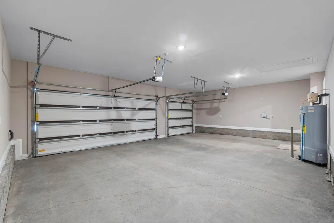
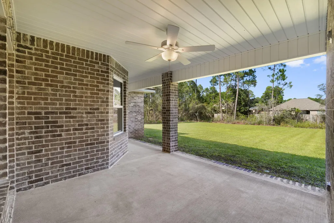
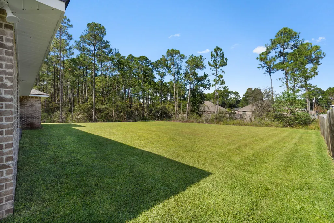
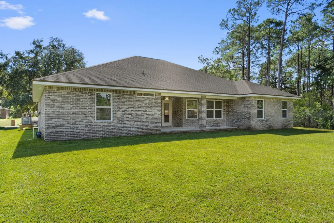
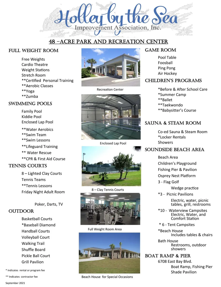
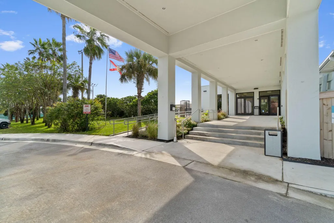
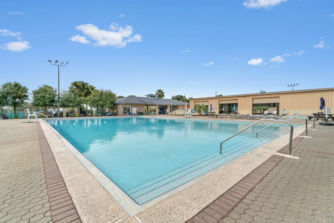
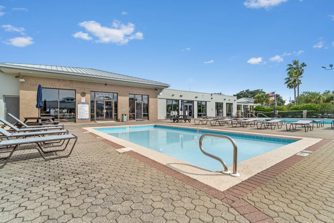
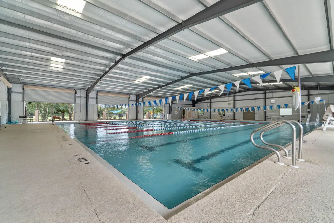
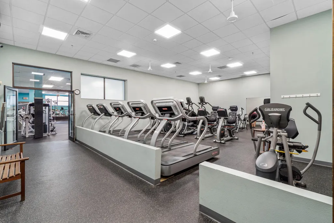
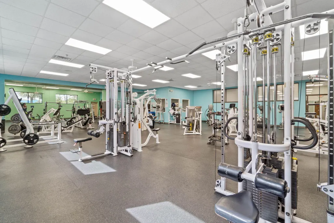
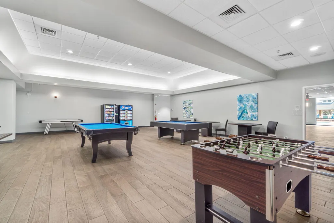
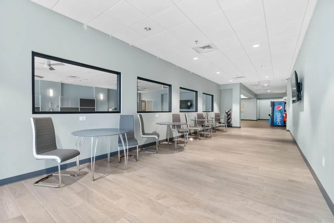
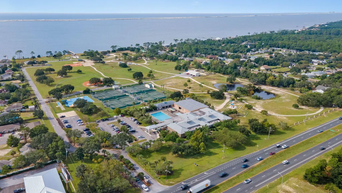
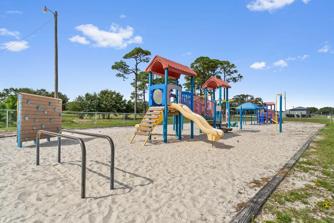
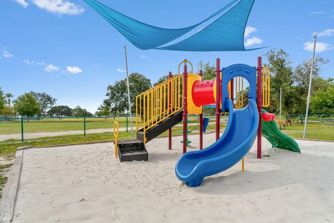
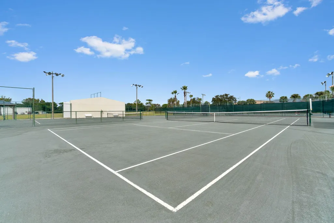
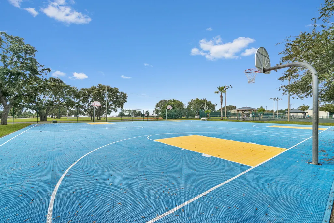
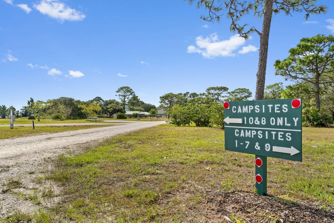
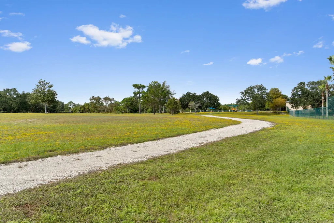
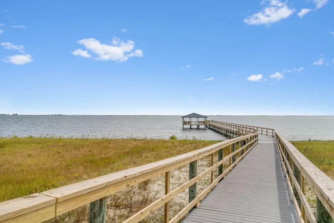
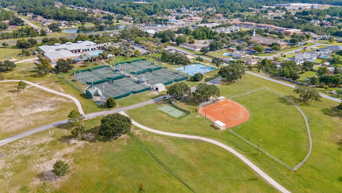
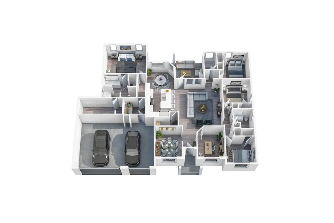
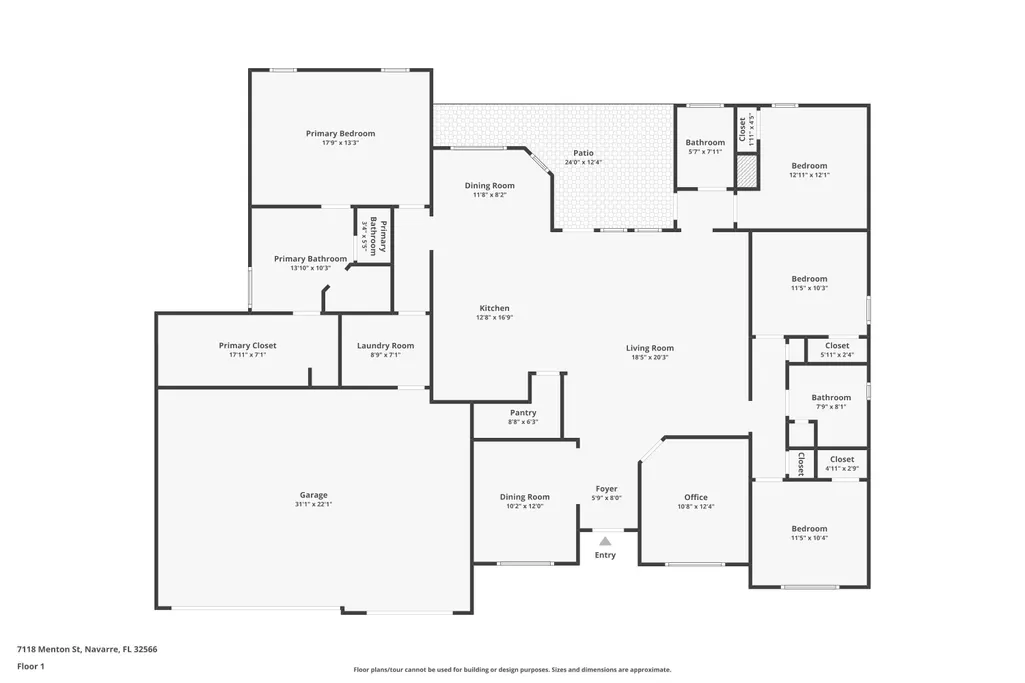
Luxury NEW Construction Custom-Built Home in Holley by the Sea! Enjoy exclusive access to the renowned Holley by the Sea amenities--multiple pools, a fully equipped gym, tennis courts, waterfront park, and deeded access to Santa Rosa Sound. Ideally located within the community, this stunning 4 bed / 3 bath tri-split floor plan by Robbins Builders offers exceptional design,quality craftsmanship, and convenient access to Navarre Beach, shopping, and Hwy 98 to Hurlburt Field AFB.From the inviting foyer, the home opens to the formal dining room and dedicated office before flowing into the spacious open-concept living area. The gourmet kitchen is a showpiece with shaker cabinetry topped with crown molding, beautiful quartz countertops, tiled backsplash, stainless steel appliances undermount sink, and an oversized wraparound pantry. A large center island connects seamlessly to the breakfast nook and family room perfect for everyday living and entertaining. Wood-look staggered tile extends throughout the foyer, dining room, main living spaces, laundry room, and all bathrooms for a cohesive, high-end finish. The owner's suite features a trey ceiling, ceiling fan, and an expansive bathroom with a large tiled shower, separate soaking tub, quartz double vanity with framed mirrors, and an impressive walk-in closet. Two generous secondary bedrooms each with solid door closets and ceiling fans share a full bath with tub/shower combo and linen storage A separate guest/teen suite offers its own full bath and direct access to the large covered back porch. Additional features include a spacious laundry room and an oversized 3-car garage, ideal for trucks, equipment, or outdoor toys. Situated on a 100 x 200 lot, the exterior includes a grassed yard with irrigation, sprinkler system, lawn pump and well, and a digital programmable timer for easy care. Build quality is enhanced by a TAEXX in-wall pest control system, Fabric Shield hurricane protection, and a dimensional shingle roof for potential insurance savings. Upgrades throughout include crown molding, recessed lighting, framed mirrors, a deluxe lighting package, 50-gallon water heater, garage door remotes, and attic pull-down stairs. Contact us today for details, color selections, and current construction status. Photos are of previously completed homes colors, fixtures, and finishes may vary) This home is under construction with an estimated completion time in late Spring 2027
| Elementary School | Middle School | High School |
|---|---|---|
| West Navarre Primary-Intermed Elementary School | Woodlawn Beach Middle School | Navarre High School |
| Price History | |
|---|---|
| 9/8/2026 | Listed $650,000 |
General Features
| Utilities | Electric,Gas - Natural,Public Water |
|---|---|
| Zoning | Resid Single Family |
| Property Subtype | Detached Single Family |
| Community Features | Beach,Boat Launch,Community Room,Deed Access,Dock,Exercise Room,Fishing,Game Room,Pavillion/Gazebo,Picnic Area,Playground,Pool,Sauna/Steam Room,Tennis,Waterfront |
| County | Santa Rosa |
| Property Type | Residential |
| Subdivision Name | HOLLEY BY THE SEA |
| Status | Active |
| Buyer Financing | Conventional,FHA,VA |
| Directions | HWY 98 to East entrance to HBTS , Coral to left on Manatee, right on Hemlock,left on Brevard to home on your right. |
| High School | Navarre |
| City | Navarre |
| MLS Area | 11 - Navarre/Gulf Breeze |
| Lot Size Units | Acres |
| Lot Size Square Feet | 20037.6 |
| Elementary School | West Navarre Primary-Intermed |
| Middle/Junior High School | Woodlawn Beach |
| MLS Area Minor | 1105 - West Navarre |
| Standard Status | Active |
| Sewer | Public Sewer |
| Tax Assessed Value | 595 |
| Cooling | Ceiling Fans |
| Garage Spaces | 3 |
| Patio/Porch Features | Patio Covered,Porch |
| Architectural Style | Craftsman Style |
| Construction Materials | Brick,Frame,Siding Brick Some,Siding CmntFbrHrdBrd,Trim Vinyl |
| Year Built | 2027 |
| Stories Count | 1 |
| Tax Year | 2026 |
| New Construction | false |
| Attached Garage | true |
| Total Rooms | 16 |
| Carport Y/N | false |
| Property Condition | Under Construction |
| Association Fee Includes | Land Recreation,Management,Master Association |
| Pool Features | Pool Type |
| HOA | true |
Interior Features
| Total Baths | 3 |
|---|---|
| Interior Amenities | Breakfast Bar,Ceiling Crwn Molding,Ceiling Tray/Cofferd,Kitchen Island,Lighting Recessed,Newly Painted,Pantry,Pull Down Stairs,Split Bedroom,Washer/Dryer Hookup,Woodwork Painted |
| Flooring | Floor Tile,Floor WW Carpet New |
| Air Conditioning Y/N | true |
Exterior Features
| Lot Features | Cleared,Covenants,Interior,Restrictions,Wooded |
|---|---|
| Lot Size Area | 0.46 |
| Lot Dimensions | 100 x 200 |
| Lot Size Acres | 0.46 |
| Road Surface Type | Paved |
| Road Frontage Type | County Road |
| Exterior Amenities | Hurricane Shutters,Lawn Pump,Sprinkler System |
| Foundation Details | Slab |
| Building Area Total | 2470 |
| Parking Features | Guest |
| Total Parking | 9 |
Amenities
- Foreclosure
- Views
- Short Sale
- New Construction
- Adult 55+
- Lease To Own
- No HOA Fees
- Furnished
- Primary On Main
- Air Conditioning
- Seller Finance
- Green
- Fixer Upper
- Horse
- Golf
- Fireplace
- Deck
- Garage
- Basement
- Pool
Property vs Single Family Average in 32566
Price
Taxes
Year Built
 Emerald Coast Association of REALTORS®, Inc. All information deemed reliable but not guaranteed. All properties are subject to prior sale, change or withdrawal. Neither listing broker(s) or information provider(s) shall be responsible for any typographical errors, misinformation, misprints and shall be held totally harmless. Listing(s) information is provided for consumer's personal, non-commercial use and may not be used for any purpose other than to identify prospective properties consumers
 Copyright © 2026 by the Multiple Listing Service of the Pensacola Association of
REALTORS ® This information is believed to be accurate but is not guaranteed. Subject to verification by all parties. This data is copyrighted and may not be transmitted, re-transmitted, copied, framed, re-purposed, or altered in any way for any other site, individual and/or purpose without the express written permission of the Multiple Listing Service of the Pensacola Association of REALTORS ®. Florida
Copyright © 2026 by the Multiple Listing Service of the Pensacola Association of
REALTORS ® This information is believed to be accurate but is not guaranteed. Subject to verification by all parties. This data is copyrighted and may not be transmitted, re-transmitted, copied, framed, re-purposed, or altered in any way for any other site, individual and/or purpose without the express written permission of the Multiple Listing Service of the Pensacola Association of REALTORS ®. Florida
 Baldwin County Association Of Realtors®: All information deemed reliable but not guaranteed. All properties are subject to prior sale, change or withdrawal. Neither listing broker(s) or information provider(s) shall be responsible for any typographical errors, misinformation, misprints and shall be held totally harmless. Listing(s) information is provided for consumer's personal, non-commercial use and may not be used for any purpose other than to identify prospective properties consumers may
 Navarre Area Board of Realtors® All information deemed reliable but not guaranteed. All properties are subject to prior sale, change or withdrawal. Neither listing broker(s) or information provider(s) shall be responsible for any typographical errors, misinformation, misprints and shall be held totally harmless. Listing(s) information is provided for consumer's personal, non-commercial use and may not be used for any purpose other than to identify prospective properties consumers may be interested
